Beautiful NEWLY REMODELED CUSTOM-BUILT 3BR / 2B Split-Plan home with screened-in POOL/HOT TUB with back patio views on the manicured 17th hole of the Green Valley Golf Course in Clermont, with a low HOA fee of $100 per year! This home is located on a premier culdesac lot within 3 miles of the Chain of Lakes for loads of boating and fishing fun! Prior to entry, you will find frosted glass door accents and a large front porch for morning coffee with waterfront views. As you enter, you will enjoy the new LVT wood flooring throughout with a clear view through the living room and fireplace to the back patio oasis. In the foyer to the left, you will discover a large office with a wood accent wall; and on the right, a formal dining room with gorgeous lighting and two-tone panels which leads into the custom kitchen and ample laundry room with above cabinetry. The large master suite features French Doors leading to the pool area, trayed ceilings, his and hers closets, a remodeled walk-in shower with rain shower, wall jets, sculpted subway tile, cobblestone flooring, and a freestanding tub with custom cylinder block and frosted glass windows. The guest bathroom has also been remodeled to match the master suite bath with a door leading to the patio and a large linen closet that serves both guest rooms. The 2nd bedroom has tons of storage with three closets and built-in bench storage while the 3rd Bedroom has a Custom Built-In Ironing center with a large closet. The custom kitchen has tons of soft-close cabinetry, deep drawer pan storage and glass doors, a large coffee bar, a Lazy Suzan and plenty of storage for even the most discerning connoisseur! Across the granite counter and bar, you also have a breakfast nook with a built-in storage bench seating surrounded by windows. This home also features a Huge Driveway with a high-brick retaining wall and a two-car garage + RV parking! Inside you will also find a large garage workbench with cabinets for storage and Electrical outlets for all of your crafts! The Garage also has tons of shelving throughout and a 2nd-floor attic for all of your storage needs! This home has tons of major upgrades/updates as well including newer interior and exterior paint, new resurfaced quartz pool and hot tub with glass tile, new well water pump, new sprinkler system piping, a recent septic tank cleanout, a water softener system, ceiling fans and vinyl blinds throughout, new lighting fixtures, living room in-floor electrical outlets and hurricane shutters. The Outdoor TV & Roku, BBQ / Smoker, Pool Equipment (Vacuum, Brushes, Chemicals, Child Fencing, etc.) Conveys. Beautifully maintained neighborhood with custom homes throughout. This home truly has it all! Buyer to verify all measurements. Bedroom Closet Type: Walk-in Closet (Primary Bedroom).
Sold for $605,000
$605,000
8505 DORAL DRIVE, CLERMONT, FL 34711
3beds
2,150sqft
Single Family Residence
Built in 2001
9,748 Square Feet Lot
$579,100 Zestimate®
$281/sqft
$2,820 Estimated rent
Home value
$579,100
$550,000 - $608,000
$2,820/mo
Zestimate® history
Owner options
List your home for rent
$2,820/mo
Rent Zestimate®
Find your next renter with Zillow Rental Manager. Plus, with online applications, you can quickly screen prospective tenants – for free.
$2,820/mo
Rent Zestimate®
Refinance and save
$4,085/mo
Est. payment
Refinancing to a lower rate could help reduce your monthly payments and save thousands over the life of the loan.
$4,085/mo
Est. payment
Explore your selling options
Work with a Zillow partner agent
Leverage their expertise and Zillow's premium Showcase listings to get your home seen by more buyers.
Get startedList with your own agent
Get your home in front of millions of buyers by listing it on Zillow.
Learn how to do itSell it yourself
Take full control of how buyers see your home on Zillow by listing For Sale by Owner (FSBO).
List your homeWhat's special
Pool areaSplit-plan homeRv parkingHot tubNew well water pumpCustom built-in ironing center
Zillow last checked:
Listing updated:
Listed by:
Danyell Irvin 407-970-4811,
THE BRIDLEWOOD RE CO LLC 352-404-6484
Bought with:
Mendy Bacon, 3483992
BONJORN REAL ESTATE
Source: Stellar MLS,MLS#: G5075868 Originating MLS: Lake and Sumter
Originating MLS: Lake and Sumter
Facts & features
Interior
Bedrooms & bathrooms
- Bedrooms: 3
- Bathrooms: 2
- Full bathrooms: 2
Rooms
- Room types: Attic, Breakfast Room Separate, Den/Library/Office, Dining Room, Utility Room
Primary bedroom
- Features: Built-In Shelving, Granite Counters, Multiple Shower Heads, Rain Shower Head, Tub with Separate Shower Stall, Water Closet/Priv Toilet, Walk-In Closet(s)
- Level: First
- Dimensions: 18x13
Bedroom 2
- Features: Built-In Shelving, Ceiling Fan(s), Built-in Closet
- Level: First
- Dimensions: 14x12
Bedroom 3
- Features: Ceiling Fan(s), Built-in Closet
- Level: First
- Dimensions: 12x12
Dinette
- Features: Other
- Level: First
- Dimensions: 10x7
Dining room
- Level: First
- Dimensions: 11x14
Foyer
- Level: First
- Dimensions: 9x7
Kitchen
- Features: Bar, Built-In Shelving, Pantry
- Level: First
- Dimensions: 10x15
Laundry
- Level: First
- Dimensions: 8x7
Living room
- Features: Built-In Shelving, Ceiling Fan(s), Granite Counters
- Level: First
- Dimensions: 17x15
Office
- Features: Ceiling Fan(s)
- Level: First
- Dimensions: 11x14
Heating
- Central, Electric
Cooling
- Central Air
Appliances
- Included: Oven, Cooktop, Disposal, Microwave, Water Filtration System
- Laundry: Inside, Laundry Room
Features
- Built-in Features, Ceiling Fan(s), Crown Molding, High Ceilings, Primary Bedroom Main Floor, Open Floorplan, Thermostat, Tray Ceiling(s), Walk-In Closet(s)
- Flooring: Vinyl, Hardwood
- Doors: French Doors, Outdoor Grill, Sliding Doors
- Windows: Blinds, Rods, Window Treatments, Hurricane Shutters
- Has fireplace: Yes
- Fireplace features: Electric, Living Room, Non Wood Burning
Interior area
- Total structure area: 2,150
- Total interior livable area: 2,150 sqft
Property
Parking
- Total spaces: 3
- Parking features: Boat, Driveway, Garage Faces Side, Golf Cart Garage, RV Garage, Workshop in Garage
- Attached garage spaces: 3
- Has uncovered spaces: Yes
Features
- Levels: One
- Stories: 1
- Patio & porch: Covered, Deck, Enclosed, Front Porch, Patio, Screened
- Exterior features: Irrigation System, Lighting, Outdoor Grill, Sidewalk, Storage
- Has private pool: Yes
- Pool features: Deck, Gunite, Heated, In Ground, Lighting, Outside Bath Access, Screen Enclosure
- Has spa: Yes
- Spa features: Heated, In Ground
- Has view: Yes
- View description: Golf Course, Pond
- Has water view: Yes
- Water view: Pond
Lot
- Size: 9,748 Square Feet
- Features: Cul-De-Sac, Landscaped, On Golf Course, Oversized Lot, Sidewalk
- Residential vegetation: Mature Landscaping
Details
- Parcel number: 162225120000005200
- Zoning: PUD
- Special conditions: None
Construction
Type & style
- Home type: SingleFamily
- Property subtype: Single Family Residence
Materials
- Block, Stucco
- Foundation: Slab
- Roof: Shingle
Condition
- New construction: No
- Year built: 2001
Utilities & green energy
- Sewer: Septic Tank
- Water: Public, Well
- Utilities for property: Cable Available, Electricity Connected, Phone Available, Sprinkler Well, Water Connected
Community & HOA
Community
- Features: Community Mailbox, Deed Restrictions, Golf Carts OK, Golf, Restaurant, Sidewalks
- Security: Security System
- Pet fee: $0 monthly
- Subdivision: VILLAGE GREEN SUB
HOA
- Has HOA: Yes
- HOA fee: $8 monthly
- HOA name: Aleta Meyer
- HOA phone: 724-316-7025
Location
- Region: Clermont
Financial & listing details
- Price per square foot: $281/sqft
- Tax assessed value: $450,266
- Annual tax amount: $3,942
- Date on market: 11/29/2023
- Cumulative days on market: 57 days
- Listing terms: Cash,Conventional
- Ownership: Fee Simple
- Total actual rent: 0
- Electric utility on property: Yes
- Road surface type: Paved, Concrete
Price history
| Date | Event | Price |
|---|---|---|
| 2/23/2024 | Sold | $605,000-1.6%$281/sqft |
Source:  Stellar MLS #G5075868 Report a problem Stellar MLS #G5075868 Report a problem | ||
| 1/27/2024 | Pending sale | $615,000$286/sqft |
Source: Stellar MLS #G5075868 Report a problem | ||
| 1/12/2024 | Price change | $615,000-2.4%$286/sqft |
Source: Stellar MLS #G5075868 Report a problem | ||
| 11/30/2023 | Listed for sale | $629,900+26%$293/sqft |
Source: Stellar MLS #G5075868 Report a problem | ||
| 3/9/2022 | Sold | $500,000+0.2%$233/sqft |
Source: Public Record Report a problem | ||
| 1/17/2022 | Pending sale | $499,000$232/sqft |
Source: Stellar MLS #G5049513 Report a problem | ||
| 12/26/2021 | Listed for sale | $499,000$232/sqft |
Source: Stellar MLS #G5049513 Report a problem | ||
| 12/21/2021 | Pending sale | $499,000$232/sqft |
Source: Stellar MLS #G5049513 Report a problem | ||
| 12/4/2021 | Listed for sale | $499,000+81.5%$232/sqft |
Source: Stellar MLS #G5049513 Report a problem | ||
| 8/29/2017 | Sold | $275,000-4.8%$128/sqft |
Source: Public Record Report a problem | ||
| 7/19/2017 | Listed for sale | $289,000$134/sqft |
Source: ERA Grizzard Real Estate #G4844050 Report a problem | ||
| 7/19/2017 | Pending sale | $289,000$134/sqft |
Source: ERA Grizzard Real Estate #G4844050 Report a problem | ||
| 6/20/2017 | Listed for sale | $289,000+866.6%$134/sqft |
Source: ERA Grizzard Real Estate #G4844050 Report a problem | ||
| 6/15/1998 | Sold | $29,900$14/sqft |
Source: Public Record Report a problem | ||
Public tax history
| Year | Property taxes | Tax assessment |
|---|---|---|
| 2025 | $6,756 +4.5% | $450,266 +5.6% |
| 2024 | $6,462 +4.3% | $426,283 +2.2% |
| 2023 | $6,197 +57.2% | $417,229 +41.2% |
| 2022 | $3,942 +4.6% | $295,470 +6.7% |
| 2021 | $3,769 -0.3% | $276,887 +0.6% |
| 2020 | $3,780 +1.1% | $275,205 +6% |
| 2019 | $3,738 +8.2% | $259,597 +5.6% |
| 2018 | $3,456 | $245,805 +33% |
| 2017 | $3,456 +35.2% | $184,824 +2.1% |
| 2016 | $2,555 +0% | $181,023 +0.7% |
| 2015 | $2,555 -2.4% | $179,765 +0.8% |
| 2014 | $2,617 +29.4% | $178,339 +1.5% |
| 2013 | $2,023 +1% | $175,704 +1.7% |
| 2012 | $2,004 -16.5% | $172,767 -13.4% |
| 2011 | $2,399 -14.8% | $199,475 -11% |
| 2010 | $2,816 +3.4% | $224,133 +2.7% |
| 2009 | $2,724 +0.2% | $218,241 +0.1% |
| 2008 | $2,718 -3.6% | $218,023 +3% |
| 2007 | $2,818 -5.5% | $211,673 +2.5% |
| 2006 | $2,984 +2.4% | $206,511 +3% |
| 2005 | $2,914 +3% | $200,497 |
| 2004 | $2,830 -1.2% | -- |
| 2003 | $2,865 +546.7% | $190,170 -0.6% |
| 2002 | $443 | $191,367 +595.9% |
| 2001 | $443 +0.3% | $27,500 -6.5% |
| 2000 | $442 | $29,425 |
Find assessor info on the county website
Neighborhood: 34711
Nearby homes
- $413,0003 bd2 ba1.8k sqft8515 Doral Dr, Clermont, FL 34711Off Market
- $547,6004 bd2 ba2.5k sqft8445 Doral Dr, Clermont, FL 34711Off Market
- $500,8004 bd2 ba2k sqft8512 Doral Dr, Clermont, FL 34711Off Market
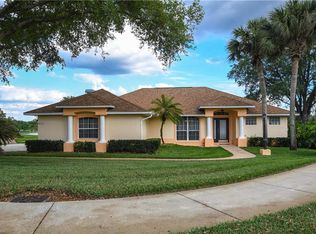
- $379,4003 bd2 ba1.6k sqft8525 Doral Dr, Clermont, FL 34711Off Market
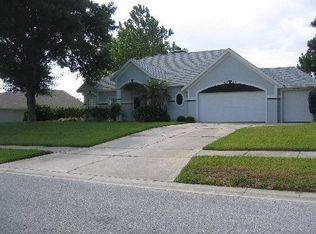
- $397,5003 bd2 ba1.9k sqft8441 Doral Dr, Clermont, FL 34711Off Market
- $558,4003 bd4 ba2.6k sqft8520 Doral Dr, Clermont, FL 34711Off Market
- $475,4003 bd2 ba2.1k sqft8504 Doral Dr, Clermont, FL 34711Off Market
- $592,0003 bd2 ba2.1k sqft8528 Doral Dr, Clermont, FL 34711Sold
Nearby schools
GreatSchools rating
- 2/10Groveland Elementary SchoolGrades: PK-5Distance: 2 mi
- 4/10Gray Middle SchoolGrades: 6-8Distance: 2.5 mi
- 4/10South Lake High SchoolGrades: 9-12Distance: 0.6 mi
Schools provided by the listing agent
- High: South Lake High
Source: Stellar MLS. This data may not be complete. We recommend contacting the local school district to confirm school assignments for this home.
Get a cash offer in 3 minutes
Find out how much your home could sell for in as little as 3 minutes with a no-obligation cash offer.
Estimated market value
$579,100
Get a cash offer in 3 minutes
Find out how much your home could sell for in as little as 3 minutes with a no-obligation cash offer.
Estimated market value
$579,100
- Florida
- Lake County
- Clermont
- 34711
- 8505 DORAL DRIVE
Nearby cities
Nearby zip codes
Other Clermont Topics
