You found it – This is your rare opportunity to live in the highly sought after Applewood Valley Subdivision which includes large spacious lots. This 1992 2’ ranch includes: 3 beds & 2.1 baths. And that’s not all! Your back sunroom gives you nearly 4 seasons of privacy, backed up to peaceful backyard which includes a quaint gazebo to enjoy hanging out w/ family & friends. Let’s not forget to mention that you are close to downtown Village of Romeo, w/out the Village of Romeo taxes! The downtown Village of Romeo has many restaurants & some cool nightlife. The Village of Romeo is known for its Halloween spirit. The town converges on a single street on Halloween for a celebration that is truly amazing. Terror on Tillson Street is a long-running tradition that includes about 30 homes on the normally quiet street. You like golf? Greystone & The Orchards Golf Clubs are nearby. Family fun includes: Frontier Town, Romeo Peach Festival & Westview Orchards & Winery. Book your showing today!
Sold for $380,000
$380,000
8505 Orchardview Dr, Washington, MI 48095
3beds
1,992sqft
Single Family Residence
Built in 1977
0.56 Acres Lot
$428,700 Zestimate®
$191/sqft
$2,965 Estimated rent
Home value
$428,700
$407,000 - $450,000
$2,965/mo
Zestimate® history
Owner options
List your home for rent
$2,965/mo
Rent Zestimate®
Find your next renter with Zillow Rental Manager. Plus, with online applications, you can quickly screen prospective tenants – for free.
$2,965/mo
Rent Zestimate®
Refinance and save
$2,644/mo
Est. payment
Refinancing to a lower rate could help reduce your monthly payments and save thousands over the life of the loan.
$2,644/mo
Est. payment
Explore your selling options
Work with a Zillow partner agent
Leverage their expertise and Zillow's premium Showcase listings to get your home seen by more buyers.
Get startedList with your own agent
Get your home in front of millions of buyers by listing it on Zillow.
Learn how to do itSell it yourself
Take full control of how buyers see your home on Zillow by listing For Sale by Owner (FSBO).
List your homeWhat's special
Zillow last checked:
Listing updated:
Listed by:
Gary Ferro 586-789-5894,
Keller Williams Realty Lakeside
Bought with:
Dan Walker, 6501387966
Aurora Realty Group
Source: MiRealSource,MLS#: 50123721 Originating MLS: MiRealSource
Originating MLS: MiRealSourceFacts & features
Interior
Bedrooms & bathrooms
- Bedrooms: 3
- Bathrooms: 3
- Full bathrooms: 2
- 1/2 bathrooms: 1
Rooms
- Room types: Family Room, Bedroom, Laundry, Master Bedroom, Living Room, Bathroom, Breakfast Nook/Room
Primary bedroom
- Level: First
Bedroom 1
- Features: Carpet
- Level: First
- Area: 204
- Dimensions: 17 x 12
Bedroom 2
- Features: Carpet
- Level: First
- Area: 144
- Dimensions: 12 x 12
Bedroom 3
- Features: Carpet
- Level: First
- Area: 144
- Dimensions: 12 x 12
Bathroom 1
- Features: Ceramic
- Level: First
- Area: 40
- Dimensions: 8 x 5
Bathroom 2
- Features: Ceramic
- Level: First
- Area: 40
- Dimensions: 8 x 5
Dining room
- Features: Ceramic
- Level: First
- Area: 110
- Dimensions: 11 x 10
Family room
- Features: Carpet
- Level: First
- Area: 575
- Dimensions: 25 x 23
Kitchen
- Features: Ceramic
- Level: First
- Area: 130
- Dimensions: 13 x 10
Living room
- Features: Carpet
- Level: First
- Area: 238
- Dimensions: 17 x 14
Heating
- Forced Air, Natural Gas
Cooling
- Central Air
Appliances
- Included: Dishwasher, Dryer, Humidifier, Range/Oven, Refrigerator, Washer, Water Softener Owned, Gas Water Heater
- Laundry: First Floor Laundry
Features
- Sump Pump, Eat-in Kitchen
- Flooring: Ceramic Tile, Carpet
- Basement: Full,Concrete,Unfinished
- Number of fireplaces: 1
- Fireplace features: Family Room
Interior area
- Total structure area: 3,384
- Total interior livable area: 1,992 sqft
- Finished area above ground: 1,992
- Finished area below ground: 0
Property
Parking
- Total spaces: 2
- Parking features: Attached, Electric in Garage, Garage Faces Side
- Attached garage spaces: 2
Features
- Levels: One
- Stories: 1
- Patio & porch: Patio, Porch
- Exterior features: Lawn Sprinkler
- Frontage type: Road
- Frontage length: 105
Lot
- Size: 0.56 Acres
- Dimensions: 105 x 191 x 142 x 216
- Features: Subdivision, Sloped
Details
- Additional structures: Gazebo
- Parcel number: 240403101040
- Zoning description: Residential
- Special conditions: Private
Construction
Type & style
- Home type: SingleFamily
- Architectural style: Ranch
- Property subtype: Single Family Residence
Materials
- Brick
- Foundation: Basement, Concrete Perimeter
Condition
- Year built: 1977
Utilities & green energy
- Sewer: Septic Tank
- Water: Private Well
Community & HOA
Community
- Subdivision: Applewood Valley Sub 1
HOA
- Has HOA: No
Location
- Region: Washington
Financial & listing details
- Price per square foot: $191/sqft
- Tax assessed value: $424,800
- Annual tax amount: $3,773
- Date on market: 10/2/2023
- Cumulative days on market: 9 days
- Listing agreement: Exclusive Right to Sell/VR
- Listing terms: Cash,Conventional,FHA,VA Loan
- Road surface type: Paved
Price history
| Date | Event | Price |
|---|---|---|
| 11/14/2023 | Sold | $380,000+4.1%$191/sqft |
Source:  MiRealSource #50123721 Report a problem MiRealSource #50123721 Report a problem | ||
| 10/11/2023 | Pending sale | $365,000$183/sqft |
Source: MiRealSource #50123721 Report a problem | ||
| 10/4/2023 | Listed for sale | $365,000$183/sqft |
Source: MiRealSource #50123721 Report a problem | ||
Public tax history
| Year | Property taxes | Tax assessment |
|---|---|---|
| 2026 | $5,892 +2.9% | $212,400 +8.4% |
| 2025 | $5,724 +49.8% | $196,000 +7.3% |
| 2024 | $3,822 +4.5% | $182,700 +4.5% |
| 2023 | $3,658 +1.7% | $174,800 +15.3% |
| 2022 | $3,598 | $151,600 +5.9% |
| 2021 | -- | $143,100 +3.3% |
| 2020 | -- | $138,500 +8.7% |
| 2019 | $3,353 +4.4% | $127,400 +4.7% |
| 2018 | $3,213 | $121,700 +1.2% |
| 2017 | -- | $120,300 |
| 2016 | -- | $120,300 +7% |
| 2015 | -- | $112,400 +26% |
| 2012 | $2,800 | $89,200 -6.9% |
| 2011 | -- | $95,800 -2.6% |
| 2010 | -- | $98,400 -10.9% |
| 2009 | -- | $110,400 -10.8% |
| 2008 | $2,917 +45.5% | $123,700 -3.1% |
| 2007 | $2,004 +7.2% | $127,700 +4.5% |
| 2006 | $1,869 | $122,200 +3.9% |
| 2005 | -- | $117,600 +3.9% |
| 2003 | -- | $113,200 +32.1% |
| 2001 | $2,541 +4.1% | $85,720 +4.2% |
| 2000 | $2,439 | $82,290 |
Find assessor info on the county website
Neighborhood: 48095
Nearby homes
- $492,5005 bd3 ba2.5k sqft8381 Orchardview Dr, Washington, MI 48095Off Market
- $568,0002 bd2 ba2.4k sqft8547 Fairview Ct, Washington, MI 48095Off Market
- $405,0004 bd3 ba3.2k sqft8506 Orchardview Dr, Washington, MI 48095Sold
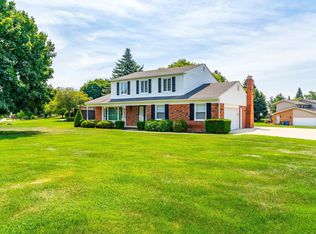
- $417,800-- bd2 ba2.4k sqft8359 Orchardview Dr, Washington, MI 48095Off Market
- $405,000-- bd3 ba1.8k sqft8559 Fairview Ct, Washington, MI 48095Off Market
- $340,9003 bd2 ba1.7k sqft8550 32 Mile Rd, Washington, MI 48095Off Market
- $395,7003 bd2 ba1.6k sqft8626 32 Mile Rd, Washington, MI 48095Off Market
- $402,800-- bd2 ba2.2k sqft8348 Orchardview Dr, Washington, MI 48095Off Market
Nearby schools
GreatSchools rating
- 8/10Hamilton Parsons Elementary SchoolGrades: K-5Distance: 3.5 mi
- 7/10Romeo Middle SchoolGrades: 6-8Distance: 0.4 mi
- 7/10Romeo High SchoolGrades: 9-12Distance: 3.4 mi
Schools provided by the listing agent
- District: Romeo Community Schools
Source: MiRealSource. This data may not be complete. We recommend contacting the local school district to confirm school assignments for this home.
Get a cash offer in 3 minutes
Find out how much your home could sell for in as little as 3 minutes with a no-obligation cash offer.
Estimated market value
$428,700
Get a cash offer in 3 minutes
Find out how much your home could sell for in as little as 3 minutes with a no-obligation cash offer.
Estimated market value
$428,700
- Michigan
- Macomb County
- Washington
- 48095
- 8505 Orchardview Dr
