Skip main navigation
For sale
  • $399,900

    8506 Orchardview Dr, Washington, MI 48095

    4beds
    3,254sqft
    : 
    Loading
    Get pre-qualified
    Single Family Residence
    Built in 1972
    0.52 Acres Lot
    $395,500 Zestimate®
    $123/sqft
    $-- HOA

    What's special

    Basement workshopSprinkler systemFreshly paintedFormica countersNewer water heaterStorage cabinetsUpdated central air
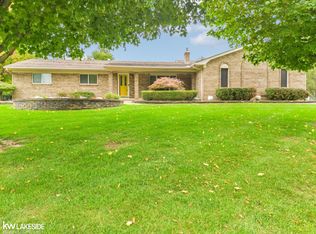
    Today is Apple Valley Day! Take a bite of this apple (house), but be careful, you'll want it all! Less than 1 mile from downtown Romeo planted quietly in the middle of this serene, rolling hilled neighborhood situated on over 1/2 acre, gigantic 1 million car horseshoe driveway (maybe Matchbox cars!), 800 square foot patio, 20' long shaded ice-tea sippin' front porch set waaay back from the street. Open the double front doors and let's go inside: almost new Trane high-efficiency furnace to heat this spacious, well flowing floorplan & updated central air to cool you on days like today! Kitchen/dining nook/family room ... 40 feet of open space living complete w/brick hearth natural fireplace & paired custom book shelves/cabinets, 8' door wall (freshly painted/newer carpet/recessed lighting). Refaced white kitchen cabinet/formica counters just waiting for you to "gran-it" up! But that faucet... we got amazing water (certified/tested/softened/190'deep well) all newer upgraded pressure tank & softener system. TWO septic tanks (field & tanks county certified/pumped/approved for transfer. Primary ensuite: dual closets/primary bathroom remodeled 2018/porcelain ceramic large shower/granite vanity. 4 spacious bedrooms! Vinyl thermal windows (some Andersen), sprinkler system, newer water heater, upgraded electric service/circuit breakers/AC interrupt (lower cooling cost)/sump pump. Basement workshop, pantry, storage cabinets, rec room ready for your flooring choices. Massive 575 sf garage: newer insulated door/opener/220 volt outlet/car charger possible. Dare you to com-pear this price; you'll even have some apples left over to buy new flooring/carpet. So many people love apples ... get your piece of the pie; don't get saucy, this one will have lots of activity. ATTENTION AGENTS: read Realtor Remarks in the MLS for more info and offer submission details.
    23 hours
    |
    545
    |
    30
    |

    Zillow last checked:

    Listing updated:

    Listed by:

    Al Block 586-489-8109,

    RE/MAX First 586-799-8000

    Source: MiRealSource,MLS#: 50215398MLS LogoOriginating MLS: MiRealSource

    Loading...

      Facts & features

      Interior

      Bedrooms & bathrooms
      • Bedrooms: 4
      • Bathrooms: 3
      • Full bathrooms: 2
      • 1/2 bathrooms: 1
      Rooms
      • Room types: Family Room, Laundry, Living Room, Workshop, Master Bedroom, Master Bathroom, First Flr Lavatory, Second Flr Full Bathroom, Breakfast Nook/Room, Dining Room
      Bedroom 1
      • Features: Carpet
      • Level: Second
      • Area: 204
      • Dimensions: 17 x 12
      Bedroom 2
      • Features: Carpet
      • Level: Second
      • Area: 187
      • Dimensions: 17 x 11
      Bedroom 3
      • Features: Carpet
      • Level: Second
      • Area: 130
      • Dimensions: 13 x 10
      Bedroom 4
      • Features: Carpet
      • Level: Second
      • Area: 120
      • Dimensions: 12 x 10
      Bathroom 1
      • Level: Second
      Bathroom 2
      • Level: Second
      Dining room
      • Features: Carpet
      • Level: First
      • Area: 154
      • Dimensions: 14 x 11
      Family room
      • Features: Carpet
      • Level: First
      • Area: 221
      • Dimensions: 17 x 13
      Kitchen
      • Features: Vinyl
      • Level: First
      • Area: 117
      • Dimensions: 13 x 9
      Living room
      • Features: Carpet
      • Level: First
      • Area: 252
      • Dimensions: 18 x 14
      Heating
      • Forced Air, Other, Natural Gas
      Cooling
      • Ceiling Fan(s), Central Air
      Appliances
      • Included: Dishwasher, Dryer, Microwave, Range/Oven, Refrigerator, Washer, Gas Water Heater
      • Laundry: First Floor Laundry
      Features
      • Sump Pump
      • Flooring: Carpet, Vinyl, Concrete
      • Basement: Full,Concrete
      • Number of fireplaces: 1
      • Fireplace features: Family Room
      Interior area
      • Total structure area: 3,347
      • Total interior livable area: 3,254 sqft
      • Finished area above ground: 2,154
      • Finished area below ground: 1,100

      Property

      Parking
      • Total spaces: 3
      • Parking features: 3 or More Spaces, Garage, Driveway, Attached, Electric in Garage, Garage Door Opener, Garage Faces Side
      • Attached garage spaces: 2
      Features
      • Levels: Two
      • Stories: 2
      • Patio & porch: Patio, Porch
      • Waterfront features: None
      • Frontage type: Road
      • Frontage length: 150
      Lot
      • Size: 0.52 Acres
      • Dimensions: 148 x 173 x 167 x 119
      • Features: Deep Lot - 150+ Ft., Large Lot - 65+ Ft., Corner Lot
      Details
      • Parcel number: 240403126001
      • Zoning description: Residential
      • Special conditions: Private

      Construction

      Type & style
      • Home type: SingleFamily
      • Architectural style: Colonial
      • Property subtype: Single Family Residence
      Materials
      • Brick, Vinyl Siding
      • Foundation: Basement, Concrete Perimeter
      Condition
      • Year built: 1972

      Utilities & green energy

      • Electric: Circuit Breakers
      • Sewer: Septic Tank
      • Water: Private Well
      • Utilities for property: Underground Utilities

      Community & HOA

      Community
      • Subdivision: Applewood Valley Sub 1
      HOA
      • Has HOA: No
      Location
      • Region: Washington

      Financial & listing details

      • Price per square foot: $123/sqft
      • Tax assessed value: $381,600
      • Annual tax amount: $3,427
      • Date on market: 7/18/2026
      • Cumulative days on market: 3 days
      • Listing agreement: Exclusive Right To Sell
      • Listing terms: Cash,Conventional,FHA,USDA Loan,VA Loan
      • Road surface type: Paved

        Estimated market value

        $395,500

        $376,000 - $415,000

        $2,475/mo

        Price history

        DateEventPrice
        7/16/2026Listed for sale$399,900$123/sqft
        Source: Realcomp II #20261049215 Report a problem

        Public tax history

        YearProperty taxesTax assessment
        2025$3,281 +5%$190,800 +9.3%
        2024$3,126 +5.3%$174,600 +5.9%
        2023$2,969 +2.2%$164,800 +16.2%
        2022$2,904 $141,800 +5.8%
        2021-- $134,000 +6.3%
        2020-- $126,000 +8.7%
        2019$2,665 +5.8%$115,900 +2.9%
        2018$2,518 $112,600 +0.3%
        2017-- $112,300
        2016-- $112,300 +7%
        2015-- $105,000 +31.9%
        2012$2,490 $79,600 -6.8%
        2011-- $85,400 -2.4%
        2010-- $87,500 -12%
        2009-- $99,400 -11.7%
        2008$2,683 $112,600 -1.2%
        2007-- $114,000 +4.3%
        2006-- $109,300 +3.5%
        2005-- $105,600 +1.2%
        2003-- $104,300
        Find assessor info on the county website

        Monthly payment

        Est. payment

        Payment breakdown

        Explore the cost of this home by adjusting the details. Changes won't be saved.
        All calculations are estimates and provided by Zillow, Inc. for informational purposes only. Actual amounts may vary.
        HOA fees may include property taxes on listings classified as Co-Ops. Contact the listing agent and/or owner for fee details.
        Mortgage interest rates are dependent on a number of factors, including credit score, down payment, and repayment length. Interest rate data provided by Zillow Group Marketplace, Inc. as of 1/1/1970 from various mortgage lenders with which we have lead or other similar arrangements; the Estimated Payment is an average of those rates.
        See how much you could borrow to make a competitive offer.

        Climate risks

        Neighborhood: 48095

        Getting around

        5 / 100
        Car-Dependent
        19 / 100
        Somewhat Bikeable

        Nearby schools

        GreatSchools rating
        Schools provided by the listing agent
        • District: Romeo Community Schools

        Source: MiRealSource. This data may not be complete. We recommend contacting the local school district to confirm school assignments for this home.

        A local agent can set up tours, give advice and negotiate with sellers.

        Browse local experts

        Similar homes