Welcome to 8505 Red Deer Lane in Ooltewah, TN! This meticulously maintained, one-level home is a true gem, offering a perfect blend of comfort and style. With 3 spacious bedrooms and 2 full baths, this residence is designed to cater to all your living needs. As you step inside, you'll be greeted by a large great room that serves as the heart of the home, providing an ideal space for family gatherings, entertaining friends, or simply unwinding after a long day. The open layout ensures a seamless flow between the living areas, enhancing the sense of space and connectivity.
The kitchen features stunning granite countertops that add a touch of elegance. The ample counter space make cooking a pleasure, while the adjacent dining area offers a cozy spot for enjoying your culinary creations.
Step outside to discover the beautifully landscaped yard, a true oasis of tranquility. The level, private backyard is perfect for relaxation or entertaining, offering plenty of space for outdoor activities, gardening, or simply soaking up the sun. Imagine hosting summer barbecues, playing with your pets, or enjoying a quiet evening under the stars in this serene setting. One of the standout features of this property is its prime location. Situated within walking distance of the community pool, you'll have easy access to a refreshing swim on hot summer days. The neighborhood itself is known for its friendly atmosphere and well-kept surroundings, making it a wonderful place to call home. In addition to its many features, this home is conveniently located near local amenities, schools, and parks, ensuring that everything you need is just a short drive away. Whether you're looking for a peaceful retreat or a place to grow and thrive, 8505 Red Deer Lane offers the perfect balance of convenience and charm. Don't miss the opportunity to make this delightful property your new home! Schedule a visit today!
Sold for $427,000
$427,000
8505 Red Deer Ln, Ooltewah, TN 37363
3beds
2,102sqft
Single Family Residence
Built in 2017
7,405 Square Feet Lot
$434,500 Zestimate®
$203/sqft
$2,417 Estimated rent
Home value
$434,500
$408,000 - $461,000
$2,417/mo
Zestimate® history
Owner options
List your home for rent
$2,417/mo
Rent Zestimate®
Find your next renter with Zillow Rental Manager. Plus, with online applications, you can quickly screen prospective tenants – for free.
$2,417/mo
Rent Zestimate®
Refinance and save
$3,282/mo
Est. payment
Refinancing to a lower rate could help reduce your monthly payments and save thousands over the life of the loan.
$3,282/mo
Est. payment
Explore your selling options
Work with a Zillow partner agent
Leverage their expertise and Zillow's premium Showcase listings to get your home seen by more buyers.
Get startedList with your own agent
Get your home in front of millions of buyers by listing it on Zillow.
Learn how to do itSell it yourself
Take full control of how buyers see your home on Zillow by listing For Sale by Owner (FSBO).
List your homeWhat's special
Large great roomLevel private backyardBeautifully landscaped yardOpen layoutAmple counter spaceStunning granite countertops
Zillow last checked:
Listing updated:
Listed by:
Lori Montieth 423-664-1600,
Keller Williams Realty,
Knecole Russell 423-505-8269,
Keller Williams Realty
Bought with:
Heath Davis, 306810
Award Realty
Source: Greater Chattanooga Realtors,MLS#: 1398784
Facts & features
Interior
Bedrooms & bathrooms
- Bedrooms: 3
- Bathrooms: 2
- Full bathrooms: 2
Heating
- Natural Gas
Cooling
- Electric
Appliances
- Included: Dishwasher, Free-Standing Electric Range, Microwave, Refrigerator
- Laundry: Electric Dryer Hookup, Gas Dryer Hookup, Laundry Room, Washer Hookup
Features
- Granite Counters, High Ceilings, Open Floorplan, Pantry, Primary Downstairs, Soaking Tub, Walk-In Closet(s), Tub/shower Combo, En Suite
- Flooring: Carpet, Engineered Hardwood
- Windows: Vinyl Frames
- Has basement: No
- Number of fireplaces: 1
- Fireplace features: Gas Log, Great Room
Interior area
- Total structure area: 2,102
- Total interior livable area: 2,102 sqft
- Finished area above ground: 2,102
- Finished area below ground: 0
Property
Parking
- Total spaces: 2
- Parking features: Garage Door Opener, Garage Faces Front
- Attached garage spaces: 2
Features
- Levels: One
- Patio & porch: Deck, Patio
- Exterior features: None
- Pool features: Community
- Fencing: Fenced
Lot
- Size: 7,405 Square Feet
- Dimensions: 35.46 x 155.89
- Features: Corner Lot, Level, Split Possible
Details
- Parcel number: 114b A 001
Construction
Type & style
- Home type: SingleFamily
- Architectural style: A-Frame
- Property subtype: Single Family Residence
Materials
- Brick, Other
- Foundation: Slab
- Roof: Shingle
Condition
- New construction: No
- Year built: 2017
Utilities & green energy
- Sewer: Public Sewer
- Water: Public
- Utilities for property: Cable Available, Electricity Available, Phone Available, Sewer Connected, Underground Utilities
Community & HOA
Community
- Features: Sidewalks
- Subdivision: Creekside at Hampton Meadows
HOA
- Has HOA: Yes
- HOA fee: $750 annually
Location
- Region: Ooltewah
Financial & listing details
- Price per square foot: $203/sqft
- Tax assessed value: $458,100
- Annual tax amount: $1,757
- Date on market: 9/6/2024
- Listing terms: Cash,Conventional,FHA,Owner May Carry,VA Loan
Price history
| Date | Event | Price |
|---|---|---|
| 12/13/2024 | Sold | $427,000-0.7%$203/sqft |
Source: Greater Chattanooga Realtors #1398784 Report a problem | ||
| 11/16/2024 | Contingent | $429,900$205/sqft |
Source: Greater Chattanooga Realtors #1398784 Report a problem | ||
| 10/29/2024 | Price change | $429,900-3.4%$205/sqft |
Source: Greater Chattanooga Realtors #1398784 Report a problem | ||
| 10/7/2024 | Price change | $444,900-1.1%$212/sqft |
Source: Greater Chattanooga Realtors #1398784 Report a problem | ||
| 9/6/2024 | Listed for sale | $449,900+76.5%$214/sqft |
Source: Greater Chattanooga Realtors #1398784 Report a problem | ||
| 9/15/2017 | Sold | $254,900$121/sqft |
Source: Public Record Report a problem | ||
Public tax history
| Year | Property taxes | Tax assessment |
|---|---|---|
| 2025 | $1,745 -0.7% | $114,525 +46.5% |
| 2024 | $1,757 | $78,150 |
| 2023 | $1,757 | $78,150 |
| 2022 | $1,757 +0.5% | $78,150 |
| 2021 | $1,748 -1.4% | $78,150 +21.9% |
| 2020 | $1,773 | $64,125 |
| 2019 | $1,773 | $64,125 |
| 2018 | $1,773 -0.5% | $64,125 |
| 2017 | $1,782 +891.5% | $64,125 |
| 2016 | $180 | -- |
Find assessor info on the county website
Neighborhood: 37363
Nearby homes
- $398,2003 bd2 ba1.7k sqft8511 Red Deer Ln, Ooltewah, TN 37363Off Market
- $378,3003 bd2 ba1.6k sqft8543 Red Deer Ln LOT 8, Ooltewah, TN 37363Off Market
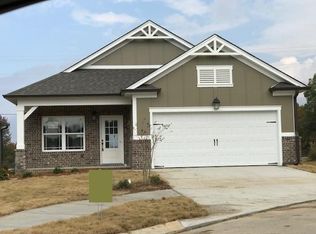
- $415,900-- bd2 ba1.8k sqft8515 Red Deer Ln, Ooltewah, TN 37363Off Market
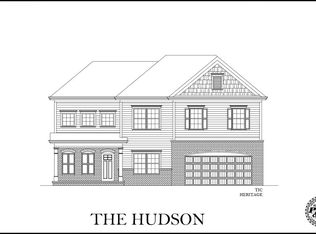
- from $479,9003 bd3 ba2.1k sqftThe Hudson Plan, The Farms at Creekside, Ooltewah, TN 37363New Construction
- $445,7003 bd2 ba2.4k sqft8521 Red Deer Ln, Ooltewah, TN 37363Off Market
- $442,9004 bd3 ba2.3k sqft8506 Red Deer Ln, Ooltewah, TN 37363Off Market
- $460,0004 bd3 ba2.4k sqft8512 Red Deer Ln, Ooltewah, TN 37363For Sale
- $396,9003 bd2 ba1.6k sqft8516 Red Deer Ln, Ooltewah, TN 37363Off Market
Nearby schools
GreatSchools rating
- 9/10Ooltewah Elementary SchoolGrades: PK-5Distance: 1.1 mi
- 7/10Hunter Middle SchoolGrades: 6-8Distance: 2.7 mi
- 5/10Ooltewah High SchoolGrades: 9-12Distance: 3 mi
Schools provided by the listing agent
- Elementary: Ooltewah Elementary
- Middle: Hunter Middle
- High: Ooltewah
Source: Greater Chattanooga Realtors. This data may not be complete. We recommend contacting the local school district to confirm school assignments for this home.
Get a cash offer in 3 minutes
Find out how much your home could sell for in as little as 3 minutes with a no-obligation cash offer.
Estimated market value
$434,500
Get a cash offer in 3 minutes
Find out how much your home could sell for in as little as 3 minutes with a no-obligation cash offer.
Estimated market value
$434,500
- Tennessee
- Hamilton County
- Ooltewah
- 37363
- 8505 Red Deer Ln
Nearby cities
Nearby zip codes
Other Ooltewah Topics
