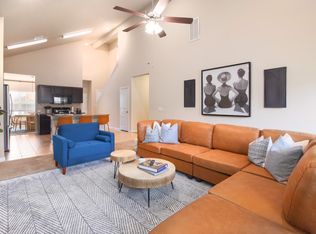
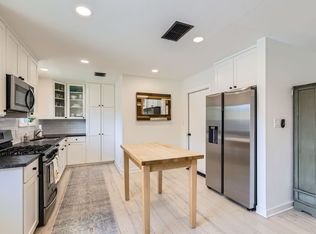
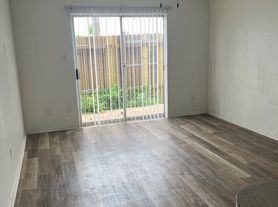
This is a single-family home, fully remodeled in 2021 and it shows. The gourmet kitchen is a standout: Carrara marble countertops, waterfall island, marble backsplash, pot filler, deep basin sink, and an industrial-vented stainless steel gas range. The primary suite is upstairs and private, with a custom walk-in wardrobe, wireless phone chargers built into the primary nightstands, dual vanities, and a wall-to-wall rainfall shower. Downstairs bedrooms are spacious with large closets and ample storage. Luxury vinyl floors and central air heating and cooling throughout. Out back, a sliding glass door opens to a large, fully xeriscaped yard low maintenance and ready to enjoy. A powered outdoor storage shed (with fan and lighting) adds serious utility. The property is fully fenced for privacy, with a security sliding gate in front. Parking is plentiful: 2-car driveway, single-car garage, street parking, and a gravel side driveway for additional smaller vehicles (subject to approval). Located in the heart of North Austin, you're minutes from the Domain's dining and retail, the Arboretum, and the eclectic shops and restaurants along Burnet Road and Anderson Lane. Easy access to MoPac and 183 puts the rest of the city within quick reach. Backup generator supplied by landlord (if grid power outage occurs). Pets welcome, including large dogs. Tenants responsible for utilities.
House for rent
$3,350/moFees may apply
8505A Spearman Dr, Austin, TX 78757
4beds
1,628sqft
Price may not include required fees and charges. Learn more|
Singlefamily
Available now
Cats, dogs OK
Gas dryer hookup laundry
2 Parking spaces parking
What's special
- 50 days |
- -- |
- -- |
Zillow last checked:
Listing updated:
Travel times

Let’s turn your rent into credit progress
Build credit history with every on-time payment and get credit for the payment you’re already making.
Facts & features
Interior
Bedrooms & bathrooms
- Bedrooms: 4
- Bathrooms: 2
- Full bathrooms: 2
Appliances
- Laundry: Gas Dryer Hookup, In Garage, Washer Hookup
Features
- Double Vanity, Gas Dryer Hookup, Multi-level Floor Plan, Pantry, Quartz Counters, Recessed Lighting, Smart Thermostat, Soaking Tub, Walk-In Closet(s), Washer Hookup
Interior area
- Total interior livable area: 1,628 sqft
Property
Parking
- Total spaces: 2
- Details: Contact manager
Features
- Stories: 2
- Pool features: Contact manager
Construction
Type & style
- Home type: SingleFamily
- Property subtype: SingleFamily
Condition
- Year built: 1965
Community & HOA
Location
- Region: Austin
Financial & listing details
- Lease term: 12 Months
Nearby apartments for rent


Price history
| Date | Event | Price |
|---|---|---|
| 6/12/2026 | Listed for rent | $3,350$2/sqft |
Source: Unlock MLS #5845893 Report a problem | ||
Neighborhood: Wooten
Nearby schools
GreatSchools rating
- 2/10Wooten Elementary SchoolGrades: PK-5Distance: 2.2 mi
- 1/10Burnet Middle SchoolGrades: 6-8Distance: 0.3 mi
- 2/10Navarro Early College High SchoolGrades: 9-12Distance: 0.8 mi