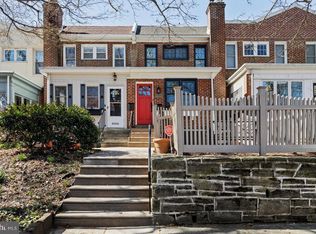
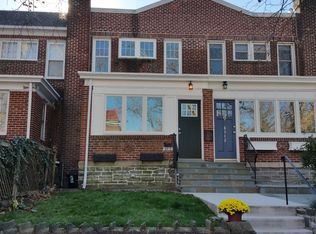
Welcome to historic Chestnut Hill, Philadelphia’s beloved Garden District. The Cresheim and Wissahickon Valleys of Fairmount Park and the steep slopes of its northern border give the area the sense of remoteness coveted by those who built breezy summer homes here 130 years ago. Nestled in the heart of the neighborhood sits 8506 Ardleigh Street, a handsome row offering classic simplicity, design-sensitive renovations and a “Top-of-the-Hill” address. Just steps from the shops, galleries, farmer’s market, and restaurants of cobblestoned Germantown Avenue, Valley Green, and the trails of Fairmount Park, this location is second to none. The quintessential Chestnut Hill charm of this home begins at the curb with a delightfully painted front door, overflowing flower boxes, and beautiful perennial gardens. Spend warm summer evenings chatting with neighbors, gardening, and dining al fresco. Enter through a sunny enclosed porch, the perfect spot for morning coffee and a good book. Next, find a light-filled living room featuring original hardwood floors with delicate walnut inlay, recessed lighting, and original molding and trim work. A corner fireplace can easily be re-opened and outfitted with a gas insert for cozy evenings by the fire. The dining room is spacious and perfect for hosting an intimate dinner party. The kitchen is the heart of every home and this kitchen does not disappoint. Meticulously renovated with an eco-conscious sensibility, it boasts striking aquamarine glass tiles, European-style Bosch appliances, and open shelving, ideal for displaying china and collectibles. A laundry room with a stackable washer and dryer and a convenient powder room complete this floor. Three sunny and sizable bedrooms and a modern spa-like bath with double vanity, a deep soaking tub, and a skylight round out the second floor. Allow yourself to age in place in a finished basement with wall-to-wall carpeting and a Duo Alta Stiltz elevator lift transporting you easily to the living level. A walk-out to the driveway makes parking a non-issue and two walkable train lines make commuting a dream. The home also boasts mini-split air conditioning, new electric (no knob and tube), a new hot water heater, and a new high-efficiency boiler. Chestnut Hill was given the prestigious title of being one of the "Top Ten Great Neighborhoods in the United States" by the American Planning Commission and was recognized as one of the best neighborhoods to live in by Forbes.com. A National Register Historic District, Chestnut Hill is a residential gem set amidst the natural beauty of the Wissahickon Valley, replete with cobblestone streets, beautiful and varied housing stock, and cozy shops. Perfect location, charm, and convenience: welcome home.
Sold for $585,000
$585,000
8506 Ardleigh St, Philadelphia, PA 19118
3beds
2,218sqft
Townhouse
Built in 1925
1,344 Square Feet Lot
$671,100 Zestimate®
$264/sqft
$3,307 Estimated rent
Home value
$671,100
$638,000 - $711,000
$3,307/mo
Zestimate® history
Owner options
List your home for rent
$3,307/mo
Rent Zestimate®
Find your next renter with Zillow Rental Manager. Plus, with online applications, you can quickly screen prospective tenants – for free.
$3,307/mo
Rent Zestimate®
Refinance and save
$3,594/mo
Est. payment
Refinancing to a lower rate could help reduce your monthly payments and save thousands over the life of the loan.
$3,594/mo
Est. payment
Explore your selling options
Work with a Zillow partner agent
Leverage their expertise and Zillow's premium Showcase listings to get your home seen by more buyers.
Get startedList with your own agent
Get your home in front of millions of buyers by listing it on Zillow.
Learn how to do itSell it yourself
Take full control of how buyers see your home on Zillow by listing For Sale by Owner (FSBO).
List your homeWhat's special
Corner fireplaceRecessed lightingOriginal hardwood floorsDouble vanityMeticulously renovatedOriginal moldingModern spa-like bath
Zillow last checked:
Listing updated:
Listed by:
Kristin McFeely 215-620-8726,
Compass RE,
Listing Team: Kristin Mcfeely Team
Bought with:
Ann Marie McFadden, RS153662A
Elfant Wissahickon-Rittenhouse Square
Source: Bright MLS,MLS#: PAPH2270212
Facts & features
Interior
Bedrooms & bathrooms
- Bedrooms: 3
- Bathrooms: 2
- Full bathrooms: 1
- 1/2 bathrooms: 1
- Main level bathrooms: 1
Basement
- Area: 721
Heating
- Radiator, Natural Gas
Cooling
- Ductless, Natural Gas
Appliances
- Included: Gas Water Heater
- Laundry: Main Level
Features
- Basement: Finished
- Number of fireplaces: 1
Interior area
- Total structure area: 2,218
- Total interior livable area: 2,218 sqft
- Finished area above ground: 1,497
- Finished area below ground: 721
Property
Parking
- Total spaces: 1
- Parking features: Driveway
- Uncovered spaces: 1
Accessibility
- Accessibility features: Accessible Elevator Installed, Mobility Improvements
Features
- Levels: Two
- Stories: 2
- Pool features: None
Lot
- Size: 1,344 sqft
- Dimensions: 16.00 x 84.00
Details
- Additional structures: Above Grade, Below Grade
- Parcel number: 091205000
- Zoning: RSA5
- Special conditions: Standard
Construction
Type & style
- Home type: Townhouse
- Architectural style: Straight Thru
- Property subtype: Townhouse
Materials
- Masonry
- Foundation: Stone
Condition
- New construction: No
- Year built: 1925
Utilities & green energy
- Sewer: Public Sewer
- Water: Public
Community & neighborhood
Location
- Region: Philadelphia
- Subdivision: Chestnut Hill
- Municipality: PHILADELPHIA
Other
Other facts
- Listing agreement: Exclusive Right To Sell
- Ownership: Fee Simple
Price history
| Date | Event | Price |
|---|---|---|
| 11/17/2023 | Sold | $585,000$264/sqft |
Source:  Bright MLS #PAPH2270212 Report a problem Bright MLS #PAPH2270212 Report a problem | ||
| 10/5/2023 | Contingent | $585,000$264/sqft |
Source: Bright MLS #PAPH2270212 Report a problem | ||
| 9/25/2023 | Price change | $585,000-2.5%$264/sqft |
Source: Bright MLS #PAPH2270212 Report a problem | ||
| 8/22/2023 | Listed for sale | $599,900+18.1%$270/sqft |
Source: Bright MLS #PAPH2270212 Report a problem | ||
| 10/7/2021 | Sold | $508,000$229/sqft |
Source: Public Record Report a problem | ||
| 6/29/2021 | Sold | $508,000+3.7%$229/sqft |
Source: Berkshire Hathaway HomeServices Fox & Roach #PAPH992500_19118 Report a problem | ||
| 5/6/2021 | Pending sale | $490,000$221/sqft |
Source: Berkshire Hathaway HomeServices Fox & Roach, REALTORS #PAPH992500 Report a problem | ||
| 4/30/2021 | Listed for sale | $490,000-6.5%$221/sqft |
Source: Berkshire Hathaway HomeServices Fox & Roach, REALTORS #PAPH992500 Report a problem | ||
| 4/8/2021 | Listing removed | -- |
Source: Berkshire Hathaway HomeServices Fox & Roach, REALTORS Report a problem | ||
| 3/26/2021 | Price change | $524,000-3%$236/sqft |
Source: Berkshire Hathaway HomeServices Fox & Roach, REALTORS #PAPH992500 Report a problem | ||
| 3/10/2021 | Listed for sale | $540,000+35%$243/sqft |
Source: BHHS Fox & Roach Chestnut Hill #PAPH992500 Report a problem | ||
| 6/27/2017 | Sold | $400,000+61.3%$180/sqft |
Source: Public Record Report a problem | ||
| 6/26/2012 | Sold | $248,000+34.1%$112/sqft |
Source: Public Record Report a problem | ||
| 4/28/2008 | Sold | $185,000+63.7%$83/sqft |
Source: Public Record Report a problem | ||
| 1/12/1996 | Sold | $113,000$51/sqft |
Source: Public Record Report a problem | ||
Public tax history
| Year | Property taxes | Tax assessment |
|---|---|---|
| 2025 | $5,839 +12% | $417,100 +12% |
| 2024 | $5,213 | $372,400 |
| 2023 | $5,213 +33.2% | $372,400 |
| 2022 | $3,914 | -- |
| 2021 | $3,914 -4.2% | -- |
| 2018 | $4,086 +15.9% | -- |
| 2017 | $3,526 +38.5% | -- |
| 2016 | $2,546 | -- |
| 2015 | $2,546 | -- |
| 2014 | $2,546 +4.5% | $211,900 +697.8% |
| 2012 | $2,437 | $26,560 |
| 2011 | -- | $26,560 |
| 2010 | -- | $26,560 |
| 2009 | -- | $26,560 |
| 2008 | -- | $26,560 |
| 2007 | -- | $26,560 |
| 2006 | -- | $26,560 |
| 2005 | -- | $26,560 |
| 2004 | -- | $26,560 |
| 2003 | -- | $26,560 |
| 2002 | -- | $26,560 |
| 2000 | -- | $26,560 |
| 1999 | -- | $26,560 |
Find assessor info on the county website
Neighborhood: Chestnut Hill

Nearby schools
GreatSchools rating
- 7/10Jenks John S SchoolGrades: K-8Distance: 0.2 mi
- 1/10Roxborough High SchoolGrades: 9-12Distance: 2.9 mi
Schools provided by the listing agent
- District: The School District Of Philadelphia
Source: Bright MLS. This data may not be complete. We recommend contacting the local school district to confirm school assignments for this home.
Get a cash offer in 3 minutes
Find out how much your home could sell for in as little as 3 minutes with a no-obligation cash offer.
Estimated market value
$671,100
Get a cash offer in 3 minutes
Find out how much your home could sell for in as little as 3 minutes with a no-obligation cash offer.
Estimated market value
$671,100
- Pennsylvania
- Philadelphia County
- Philadelphia
- 19118
- Chestnut Hill
- 8506 Ardleigh St
Nearby cities
Nearby neighborhoods
Nearby zip codes
Other Philadelphia Topics
