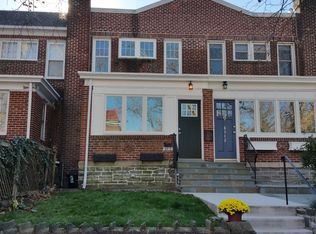
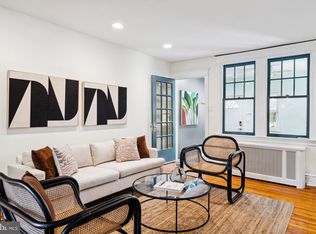
Tucked right in the heart of Philadelphia’s beloved Garden District, 8508 Ardleigh Street is the kind of house that makes you slow down when you walk past. The kind with a perfectly painted front door, overflowing flower boxes, and neighbors who stop by to say hello. It feels like a little European village, except your favorite coffee shop, farmers market, hardware store, and train into Center City are all just steps away. You’re living Top-of-the-Hill here, just off cobblestoned Germantown Avenue and moments from the trails of the Wissahickon and Valley Green. Morning hike, oat milk latte, vintage shop browse, dinner reservation, all within a few charming blocks. Walkability level: perfection. Step inside the sunny enclosed porch, kick off your shoes, drop your tote, and exhale. The living room is filled with that hard-to-fake old house magic: original hardwood floors with delicate walnut inlay, thoughtful millwork, and a cozy corner fireplace that practically begs for a glass of red and a rainy Sunday playlist. The kitchen is the heart of the home and this kitchen pairs classic sensibility with personality: colorful tile backsplash, open illuminated shelving ready for your favorite ceramics, stainless appliances, and a pantry that actually fits everything. There’s even a sunny tucked-away office space for your WFH days. Upstairs, two spacious bedrooms feel calm and considered, including an ensuite with a walk-in closet worthy of a small boutique. The hall bath delivers spa energy with a skylight, and conveniently placed laundry. Downstairs, a semi-finished basement houses a 650-bottle temperature-controlled wine cellar. A private driveway and garage make parking blissfully easy, while two nearby train lines make commuting refreshingly painless. Practical upgrades include new windows, 200 AMP service, a new hot water heater, and a high-efficiency boiler. Chestnut Hill was given the prestigious title of being one of the "Top Ten Great Neighborhoods in the United States" by the American Planning Commission and was recognized as one of the best neighborhoods to live in by Forbes. A National Register Historic District, Chestnut Hill is a residential gem set amidst the natural beauty of the Wissahickon Valley, known for its leafy streets, beautiful architecture, independent shops, and a sense of community that feels increasingly rare. Historic charm, thoughtful design, and the kind of walkable lifestyle that makes life feel just a little more cinematic. You’re going to love it here.
Sold for $625,000
$625,000
8508 Ardleigh St, Philadelphia, PA 19118
2beds
1,532sqft
Townhouse
Built in 1924
1,344 Square Feet Lot
$626,900 Zestimate®
$408/sqft
$3,583 Estimated rent
Home value
$626,900
$596,000 - $658,000
$3,583/mo
Zestimate® history
Owner options
List your home for rent
$3,583/mo
Rent Zestimate®
Find your next renter with Zillow Rental Manager. Plus, with online applications, you can quickly screen prospective tenants – for free.
$3,583/mo
Rent Zestimate®
Refinance and save
$3,840/mo
Est. payment
Refinancing to a lower rate could help reduce your monthly payments and save thousands over the life of the loan.
$3,840/mo
Est. payment
Explore your selling options
Work with a Zillow partner agent
Leverage their expertise and Zillow's premium Showcase listings to get your home seen by more buyers.
Get startedList with your own agent
Get your home in front of millions of buyers by listing it on Zillow.
Learn how to do itSell it yourself
Take full control of how buyers see your home on Zillow by listing For Sale by Owner (FSBO).
List your homeWhat's special
Cozy corner fireplaceLeafy streetsSemi-finished basementBeautiful architectureSunny enclosed porchTwo spacious bedroomsPrivate driveway and garage
Zillow last checked:
Listing updated:
Listed by:
Kristin McFeely 215-620-8726,
Compass RE,
Listing Team: Kristin Mcfeely Team
Bought with:
Rachel Reilly, RS292320
Elfant Wissahickon-Chestnut Hill
Source: Bright MLS,MLS#: PAPH2599464
Facts & features
Interior
Bedrooms & bathrooms
- Bedrooms: 2
- Bathrooms: 2
- Full bathrooms: 2
Basement
- Area: 0
Heating
- Hot Water, Natural Gas
Cooling
- Central Air, Natural Gas
Appliances
- Included: Gas Water Heater
- Laundry: Upper Level
Features
- Basement: Full,Exterior Entry
- Number of fireplaces: 1
Interior area
- Total structure area: 1,532
- Total interior livable area: 1,532 sqft
- Finished area above ground: 1,532
- Finished area below ground: 0
Property
Parking
- Total spaces: 2
- Parking features: Garage Faces Rear, Attached, Driveway
- Attached garage spaces: 1
- Uncovered spaces: 1
Accessibility
- Accessibility features: None
Features
- Levels: Two
- Stories: 2
- Pool features: None
Lot
- Size: 1,344 sqft
- Dimensions: 16.00 x 84.00
Details
- Additional structures: Above Grade, Below Grade
- Parcel number: 091205100
- Zoning: RSA5
- Special conditions: Standard
Construction
Type & style
- Home type: Townhouse
- Architectural style: Straight Thru
- Property subtype: Townhouse
Materials
- Masonry
- Foundation: Block
Condition
- New construction: No
- Year built: 1924
Utilities & green energy
- Sewer: Public Sewer
- Water: Public
Community & neighborhood
Location
- Region: Philadelphia
- Subdivision: Chestnut Hill
- Municipality: PHILADELPHIA
Other
Other facts
- Listing agreement: Exclusive Right To Sell
- Ownership: Fee Simple
Price history
| Date | Event | Price |
|---|---|---|
| 4/29/2026 | Sold | $625,000$408/sqft |
Source:  Bright MLS #PAPH2599464 Report a problem Bright MLS #PAPH2599464 Report a problem | ||
| 4/23/2026 | Pending sale | $625,000$408/sqft |
Source: Bright MLS #PAPH2599464 Report a problem | ||
| 3/30/2026 | Contingent | $625,000$408/sqft |
Source: Bright MLS #PAPH2599464 Report a problem | ||
| 3/27/2026 | Listed for sale | $625,000+60.3%$408/sqft |
Source: Bright MLS #PAPH2599464 Report a problem | ||
| 8/30/2016 | Sold | $390,000+2.9%$255/sqft |
Source: Public Record Report a problem | ||
| 7/15/2016 | Pending sale | $379,000$247/sqft |
Source: Berkshire Hathaway HomeServices Fox & Roach #6812520 Report a problem | ||
| 7/12/2016 | Price change | $379,000-5%$247/sqft |
Source: Berkshire Hathaway HomeServices Fox & Roach #6812520 Report a problem | ||
| 6/16/2016 | Listed for sale | $399,000+34.3%$260/sqft |
Source: BHHS Fox & Roach #6812520 Report a problem | ||
| 4/5/2005 | Sold | $297,000+44.9%$194/sqft |
Source: Public Record Report a problem | ||
| 9/25/2002 | Sold | $205,000+70.8%$134/sqft |
Source: Public Record Report a problem | ||
| 4/7/1998 | Sold | $120,000+2.6%$78/sqft |
Source: Public Record Report a problem | ||
| 6/16/1997 | Sold | $117,000$76/sqft |
Source: Public Record Report a problem | ||
Public tax history
| Year | Property taxes | Tax assessment |
|---|---|---|
| 2025 | $7,598 +10.9% | $542,800 +10.9% |
| 2024 | $6,853 | $489,600 |
| 2023 | $6,853 +42.4% | $489,600 |
| 2022 | $4,813 | -- |
| 2021 | $4,813 -4.2% | -- |
| 2018 | $5,022 +12.5% | -- |
| 2017 | $4,463 +49.1% | -- |
| 2016 | $2,993 | -- |
| 2015 | $2,993 | -- |
| 2014 | $2,993 +4.5% | $213,800 +705% |
| 2012 | $2,865 | $26,560 |
| 2011 | -- | $26,560 |
| 2010 | -- | $26,560 |
| 2009 | -- | $26,560 |
| 2008 | -- | $26,560 |
| 2007 | -- | $26,560 |
| 2006 | -- | $26,560 |
| 2005 | -- | $26,560 |
| 2004 | -- | $26,560 |
| 2003 | -- | $26,560 |
| 2002 | -- | $26,560 |
| 2000 | -- | $26,560 |
| 1999 | -- | $26,560 |
Find assessor info on the county website
Neighborhood: Chestnut Hill

Nearby schools
GreatSchools rating
- 7/10Jenks John S SchoolGrades: K-8Distance: 0.2 mi
- 1/10Roxborough High SchoolGrades: 9-12Distance: 2.9 mi
Schools provided by the listing agent
- District: Philadelphia City
Source: Bright MLS. This data may not be complete. We recommend contacting the local school district to confirm school assignments for this home.
Get a cash offer in 3 minutes
Find out how much your home could sell for in as little as 3 minutes with a no-obligation cash offer.
Estimated market value
$626,900
Get a cash offer in 3 minutes
Find out how much your home could sell for in as little as 3 minutes with a no-obligation cash offer.
Estimated market value
$626,900
- Pennsylvania
- Philadelphia County
- Philadelphia
- 19118
- Chestnut Hill
- 8508 Ardleigh St
Nearby cities
Nearby neighborhoods
Nearby zip codes
Other Philadelphia Topics
