This charming end of row townhouse is perfectly situated in a convenient and desirable Top of the Hill location. Approaching the home, you will be greeted by a secluded slate patio that invites outdoor dining surrounded by the garden and mature plantings. As you enter the front door, there is a spacious, enclosed and heated front porch offering an additional place to relax that is a perfect place to enjoy a good book and still feel connected to the outdoors. Stepping into the living room you will see the wood burning fireplace and hardwood floors that are featured throughout the home. Passing through the dining room, you will then enter the bright kitchen that leads to a back deck. Upstairs there are three sunlit filled bedrooms and a full bath. There is much coveted off street parking behind the home including an attached garage. The home was completely rewired, has central air, the sewer line was replaced and new hardscaping was done in 2020, a new chimney liner, water heater, and boiler in 2024 and the roof resealed this past summer. The location is as good as it gets. You can walk to many of great shops and restaurants that Chestnut Hill is known for and regional rail for an easy ride to 30th Street and Center City is just a couple of blocks away. The beautiful Wissahickon Valley in Fairmount Park is minutes away and access to the PA Turnpike and the Blue Route is nearby. This one won't last long. Make an appointment to see this special home today
For sale
$600,000
8516 Ardleigh St, Philadelphia, PA 19118
3beds
1,497sqft
Townhouse
Built in 1925
1,429 Square Feet Lot
$588,900 Zestimate®
$401/sqft
$-- HOA
What's special
Wood burning fireplaceSecluded slate patioBack deckThree sunlit filled bedroomsCentral airBright kitchen
- 1 day
- 226
- 12
Zillow last checked:
Listing updated:
Listed by:
Richard McIlhenny 215-275-6303,
RE/MAX Services 2156412500
Source: Bright MLS,MLS#: PAPH2667912
Facts & features
Interior
Bedrooms & bathrooms
- Bedrooms: 3
- Bathrooms: 2
- Full bathrooms: 1
- 1/2 bathrooms: 1
Basement
- Area: 0
Heating
- Hot Water, Natural Gas
Cooling
- Central Air, Natural Gas
Appliances
- Included: Microwave, Dishwasher, Disposal, Dryer, Oven/Range - Gas, Refrigerator, Washer, Gas Water Heater
- Laundry: In Basement
Features
- Flooring: Hardwood
- Basement: Full
- Number of fireplaces: 1
- Fireplace features: Wood Burning
Interior area
- Total structure area: 1,497
- Total interior livable area: 1,497 sqft
- Finished area above ground: 1,497
- Finished area below ground: 0
Property
Parking
- Total spaces: 1
- Parking features: Garage Faces Rear, Attached, Off Street
- Attached garage spaces: 1
Accessibility
- Accessibility features: None
Features
- Levels: Two
- Stories: 2
- Patio & porch: Deck, Patio
- Pool features: None
Lot
- Size: 1,429 Square Feet
Details
- Additional structures: Above Grade, Below Grade
- Parcel number: 091205500
- Zoning: RSA5
- Special conditions: Standard
Construction
Type & style
- Home type: Townhouse
- Architectural style: Straight Thru
- Property subtype: Townhouse
Materials
- Masonry
- Foundation: Stone
Condition
- Excellent
- New construction: No
- Year built: 1925
Utilities & green energy
- Sewer: Public Sewer
- Water: Public
Community & HOA
Community
- Subdivision: Chestnut Hill
HOA
- Has HOA: No
Location
- Region: Philadelphia
- Municipality: PHILADELPHIA
Financial & listing details
- Price per square foot: $401/sqft
- Tax assessed value: $508,300
- Annual tax amount: $7,115
- Date on market: 9/9/2026
- Listing agreement: Exclusive Right To Sell
- Inclusions: Washer, Dryer, And Refrigerator All In As Is Condition
- Ownership: Fee Simple
Estimated market value
$588,900
$559,000 - $618,000
$2,926/mo
Price history
| Date | Event | Price |
|---|---|---|
| 9/10/2026 | Listed for sale | $600,000+101.7%$401/sqft |
Source:  Bright MLS #PAPH2667912 Report a problem Bright MLS #PAPH2667912 Report a problem | ||
| 3/16/2015 | Sold | $297,450-4%$199/sqft |
Source: Public Record Report a problem | ||
| 3/13/2015 | Pending sale | $309,900$207/sqft |
Source: BHHS Fox & Roach-Chestnut Hill #6483445 Report a problem | ||
| 11/9/2014 | Listed for sale | $309,900+53%$207/sqft |
Source: Berkshire Hathaway HomeServices Fox & Roach, Realtors #6483445 Report a problem | ||
| 2/13/2003 | Sold | $202,500$135/sqft |
Source: Public Record Report a problem | ||
Public tax history
| Year | Property taxes | Tax assessment |
|---|---|---|
| 2025 | $5,839 +12% | $417,100 +12% |
| 2024 | $5,213 | $372,400 |
| 2023 | $5,213 +33.2% | $372,400 |
| 2022 | $3,914 | -- |
| 2021 | $3,914 -4.2% | -- |
| 2018 | $4,086 +15.9% | -- |
| 2017 | $3,526 +38.5% | -- |
| 2016 | $2,546 | -- |
| 2015 | $2,546 | -- |
| 2014 | $2,546 +4.5% | $211,900 +697.8% |
| 2012 | $2,437 | $26,560 |
| 2011 | -- | $26,560 |
| 2010 | -- | $26,560 |
| 2009 | -- | $26,560 |
| 2008 | -- | $26,560 |
| 2007 | -- | $26,560 |
| 2006 | -- | $26,560 |
| 2005 | -- | $26,560 |
| 2004 | -- | $26,560 |
| 2003 | -- | $26,560 |
| 2002 | -- | $26,560 |
| 2000 | -- | $26,560 |
| 1999 | -- | $26,560 |
Find assessor info on the county website
Monthly payment
Est. payment
Payment breakdown
Explore the cost of this home by adjusting the details. Changes won't be saved.Climate risks
Neighborhood: Chestnut Hill
Nearby schools


Similar homes
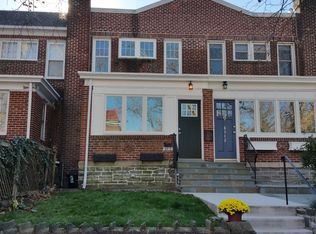
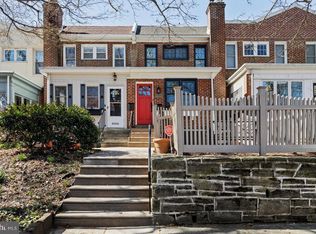
- $569,0002 bd1 ba1.6k sqft37 E Mermaid Ln, Philadelphia, PA 19118For Sale

 MLS ID #PAPH2666116, Inayah Hart, Compass RE. Bright MLS
 - $525,0002 bd2 ba1.2k sqft240 E Springfield Ave, Philadelphia, PA 19118For Sale
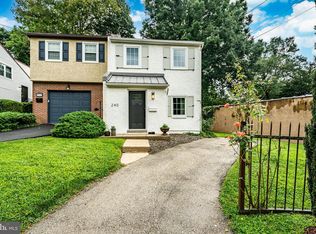 MLS ID #PAPH2664568, JEANINE BRIERLEY, Keller Williams Main Line. Bright MLS
 - $775,0005 bd3 ba2k sqft18 W Gravers Ln, Philadelphia, PA 19118For Sale
 MLS ID #PAPH2663734, Michelle Schoen, BHHS Fox & Roach-Chestnut Hill. Bright MLS
 - $445,0003 bd2 ba1.4k sqft7113 Cherokee St, Philadelphia, PA 19119For Sale
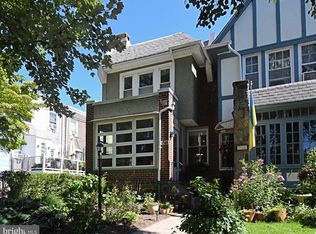 MLS ID #PAPH2665790, Jennifer Stefano, Keller Williams Real Estate - Newtown. Bright MLS
 - $385,0003 bd1 ba1.5k sqft7516 Boyer St, Philadelphia, PA 19119For SaleMLS ID #PAPH2666242, Trish Franklin, Keller Williams Real Estate-Blue Bell. Bright MLS
- $655,0005 bd1 ba1.9k sqft8411 Shawnee St, Philadelphia, PA 19118For SaleMLS ID #PAPH2637330, Caroline Masters, BHHS Fox & Roach-Chestnut Hill. Bright MLS
- $325,0003 bd2 ba1.1k sqft133 E Hortter St, Philadelphia, PA 19119For SaleMLS ID #PAPH2667374, Martha Savery, Compass RE. Bright MLS
- $439,9003 bd1 ba1.2k sqft7704 Ardleigh St, Philadelphia, PA 19118For SaleMLS ID #PAPH2629294, Jennifer Rossiter, KW Empower. Bright MLS
- $405,0004 bd2 ba1.5k sqft523 Green Ln, Philadelphia, PA 19128For SaleMLS ID #PAPH2666878, Jayme Feiertag, Keller Williams Real Estate-Blue Bell. Bright MLS
- $619,0003 bd3 ba1.7k sqft632 E Allens Ln, Philadelphia, PA 19119For SaleMLS ID #PAPH2660678, OwnerEntry.com White, OwnerEntry.com. Bright MLS
- $379,0003 bd2 ba1.5k sqft317 E Vernon Rd, Philadelphia, PA 19119For SaleMLS ID #PAPH2667998, Ryan Lockstein, Rosedale Real Estate LLC. Bright MLS
- $525,0003 bd3 ba2k sqft8000 Stenton Ave, Philadelphia, PA 19118For SaleMLS ID #PAPH2631874, Leslie Russell, Realty Mark Associates - KOP. Bright MLS
- $695,0005 bd3 ba2.2k sqft124 E Chestnut Hill Ave, Philadelphia, PA 19118For SaleMLS ID #PAPH2536078, Rob Lamb, Compass RE. Bright MLS
- $600,0005 bd3 ba2k sqft2 E McPherson St, Philadelphia, PA 19119For SaleMLS ID #PAPH2661604, Philippe Daouphars, EXP Realty, LLC. Bright MLS
- $399,9003 bd2 ba1.8k sqft808 Manatawna Ave, Philadelphia, PA 19128For SaleMLS ID #PAPH2669052, Nick Colucci, Keller Williams Real Estate-Blue Bell. Bright MLS
- $510,0003 bd3 ba2k sqft7724 Green Valley Rd, Wyncote, PA 19095For SaleMLS ID #PAMC2191432, David Spivack, Realty One Group Supreme. Bright MLS
- $300,0003 bd1 ba1k sqft547 Conarroe St, Philadelphia, PA 19128For SaleMLS ID #PAPH2667020, Christy Bond, Long & Foster Real Estate, Inc.. Bright MLS
- $775,0004 bd3 ba1.7k sqft104 W Gravers Ln, Philadelphia, PA 19118For SaleMLS ID #PAPH2632094, Kathy Krebs, Elfant Wissahickon-Chestnut Hill. Bright MLS
- $305,0003 bd3 ba1.1k sqft6406 Musgrave St, Philadelphia, PA 19119For SaleMLS ID #PAPH2658416, Desiraee Davis, Next Home Consultants. Bright MLS
