This well-maintained and fully occupied approved three-unit multifamily property offers immediate in-place income and an attractive opportunity for investors. The property features a desirable unit mix consisting of one 1-bedroom/1-bath apartment and two 2-bedroom/1-bath apartments. Current rents are $1,325 per month for the 1-bedroom unit and $1,575 and $1,750 per month for the two 2-bedroom units, generating $4,650 in monthly rental income and $55,800 in annual gross income. See available income and expenses in documents. The property has been well maintained, with recent kitchen and bathroom upgrades providing modern finishes while retaining the character of the building. Units offer bright living spaces, hardwood flooring and updated kitchens and baths. The attractive stone and brick exterior further distinguishes the property. Utilities are separately metered and paid by the tenants, with the landlord responsible for water, helping to keep owner operating expenses low. Offered at $600,000, the property generates approximately $41,670 in NOI, representing a 6.95% capitalization rate based upon current operations. With established tenancy, recent interior improvements and approximately a 7% in-place cap rate, 2 E McPherson Street presents an attractive opportunity to acquire a stabilized, income-producing multifamily property with immediate cash flow.
For sale
Price cut: $30K (10/12)
$570,000
2 E McPherson St, Philadelphia, PA 19119
5beds
3baths
2,000sqft
Townhouse
Built in 1952
-- sqft lot
$-- Zestimate®
$285/sqft
$-- HOA
What's special
- 61 days
- 406
- 23
Zillow last checked:
Listing updated:
Listed by:
Philippe Daouphars 267-278-3631,
EXP Realty, LLC 8883977352,
Listing Team: The Joseph Canale Team, Co-Listing Team: The Joseph Canale Team,Co-Listing Agent: Joseph A Canale Jr. 267-246-9803,
EXP Realty, LLC
Source: Bright MLS,MLS#: PAPH2661604
Facts & features
Interior
Bedrooms & bathrooms
- Bedrooms: 5
- Bathrooms: 3
Basement
- Area: 0
Heating
- Hot Water, Natural Gas
Cooling
- None, Electric
Appliances
- Included: Gas Water Heater
Features
- Basement: Connecting Stairway
- Has fireplace: No
Interior area
- Total structure area: 2,000
- Total interior livable area: 2,000 sqft
Property
Parking
- Parking features: On Street
- Has uncovered spaces: Yes
Accessibility
- Accessibility features: None
Features
- Exterior features: Sidewalks
- Pool features: None
Lot
- Size: 1,669 Square Feet
- Dimensions: 18.95 x 88.09
Details
- Additional structures: Above Grade, Below Grade
- Parcel number: 091045400
- Zoning: RSA5
- Special conditions: Standard
Construction
Type & style
- Home type: MultiFamily
- Architectural style: AirLite
- Property subtype: Townhouse
Materials
- Masonry
- Foundation: Block
Condition
- New construction: No
- Year built: 1952
Utilities & green energy
- Sewer: Public Sewer
- Water: Public
Community & HOA
Community
- Subdivision: Mt Airy
Location
- Region: Philadelphia
- Municipality: PHILADELPHIA
Financial & listing details
- Price per square foot: $285/sqft
- Tax assessed value: $353,100
- Annual tax amount: $4,942
- Date on market: 8/19/2026
- Listing agreement: Exclusive Agency
- Listing terms: Cash,Conventional
- Ownership: Fee Simple
- Total actual rent: 55800
Estimated market value
Not available
Estimated sales range
Not available
Not available
Price history
| Date | Event | Price |
|---|---|---|
| 10/12/2026 | Price change | $570,000-5%$285/sqft |
Source: eXp Realty #PAPH2661604 Report a problem | ||
| 8/19/2026 | Listed for sale | $600,000+36.4%$300/sqft |
Source:  Bright MLS #PAPH2661604 Report a problem Bright MLS #PAPH2661604 Report a problem | ||
| 4/21/2022 | Listing removed | -- |
Source:  Weichert Pro Report a problem Weichert Pro Report a problem | ||
| 7/12/2021 | Pending sale | $440,000$220/sqft |
Source: Bright MLS #PAPH2003942 Report a problem | ||
| 6/23/2021 | Listed for sale | $440,000$220/sqft |
Source: Bright MLS #PAPH2003942 Report a problem | ||
Public tax history
Tax history is unavailable.
Monthly payment
Est. payment
Payment breakdown
Explore the cost of this home by adjusting the details. Changes won't be saved.Climate risks
Neighborhood: Mount Airy East
Nearby schools
Schools provided by the listing agent
- Elementary: Abram Jenks
- Middle: Ada Lewis
- High: Martin Luther King
- District: The School District Of Philadelphia
Source: Bright MLS. This data may not be complete. We recommend contacting the local school district to confirm school assignments for this home.
Similar homes
- $599,0005 bd4 ba2.7k sqft162 W Sharpnack St, Philadelphia, PA 19119For Sale

 MLS ID #PAPH2676876, LEEANTHONY RAGUSA, Inch & Co. Real Estate, LLC. Bright MLS
 - $515,0005 bd2 ba2.3k sqft34 E Mount Pleasant Ave, Philadelphia, PA 19119For Sale
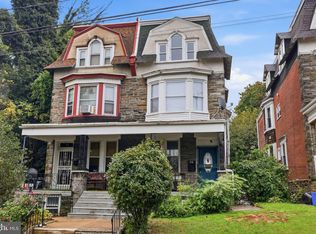 MLS ID #PAPH2674480, Laureano Garcia, Keller Williams Main Line. Bright MLS
 - $598,5004 bd3 ba2.1k sqft6610 Ardleigh St, Philadelphia, PA 19119For Sale
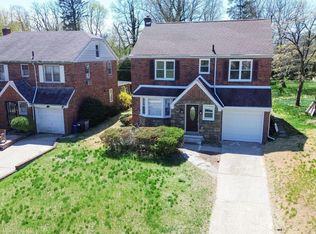 MLS ID #PAPH2607726, Sheldon Ramcharitar, Realty Mark Associates. Bright MLS
 - $599,9004 bd3 ba2.3k sqft528 W Sedgwick St, Philadelphia, PA 19119For Sale
 MLS ID #PAPH2660472, Rachel Reilly, Elfant Wissahickon-Chestnut Hill. Bright MLS
 - $650,0005 bd3 ba2.5k sqft6923 Boyer St, Philadelphia, PA 19119For SaleMLS ID #PAPH2678202, Tim Owen, Compass RE. Bright MLS
- $425,0004 bd4 ba1.8k sqft718 E Upsal St, Philadelphia, PA 19119For SaleMLS ID #PAPH2681282, Audrey Cover, EXP Realty, LLC. Bright MLS
- $450,0005 bd2 ba2.2k sqft129 W Nippon St, Philadelphia, PA 19119For SaleMLS ID #PAPH2676492, Richard McIlhenny, RE/MAX Services. Bright MLS
- $395,0004 bd1 ba1.5k sqft224 E Sydney St, Philadelphia, PA 19119For SaleMLS ID #PAPH2680516, Jennifer Golden, Elfant Wissahickon-Rittenhouse Square. Bright MLS
- $379,9004 bd2 ba1.8k sqft7106 Devon St, Philadelphia, PA 19119For SaleMLS ID #PAPH2671316, Bernice Jean-Louis, EXP Realty, LLC. Bright MLS
- $460,0003 bd3 ba1.9k sqft115 E Gorgas Ln, Philadelphia, PA 19119For SaleMLS ID #PAPH2657024, Qaadir Logan, Mount Airy Real Estate. Bright MLS
- $509,9903 bd2 ba2.4k sqft7415 Sprague St, Philadelphia, PA 19119For SaleMLS ID #PAPH2611858, Anton Biocina, KW Empower. Bright MLS
- $499,0004 bd3 ba2.1k sqftThe Jospeh Meehan House, Philadelphia, PA 19119For SaleMLS ID #PAPH2637784, Alex Aberle, Elfant Wissahickon-Chestnut Hill. Bright MLS
- $569,0002 bd1 ba1.6k sqft37 E Mermaid Ln, Philadelphia, PA 19118For SaleMLS ID #PAPH2666116, Inayah Hart, Compass RE. Bright MLS
- $403,0003 bd2 ba1.5k sqft341 Glen Echo Rd, Philadelphia, PA 19119For SaleMLS ID #PAPH2679732, Hak Kim, RE/MAX Services. Bright MLS
- $445,0004 bd3 ba2.1k sqft731 E Phil Ellena St, Philadelphia, PA 19119For SaleMLS ID #PAPH2656138, Vicki Foggy-Taylor, RE/MAX Services. Bright MLS
- $549,0003 bd2 ba1.1k sqft8047 Winston Rd, Philadelphia, PA 19118For SaleMLS ID #PAPH2678650, Sean Adams, Compass RE. Bright MLS
- $499,0003 bd3 ba1.3k sqft328 Glen Echo Rd, Philadelphia, PA 19119For SaleMLS ID #PAPH2671238, Kathy Krebs, Elfant Wissahickon-Chestnut Hill. Bright MLS
- $350,0003 bd2 ba1.3k sqft6829 Chew Ave, Philadelphia, PA 19119For SaleMLS ID #PAPH2646396, Tiana Brown, Compass RE. Bright MLS
