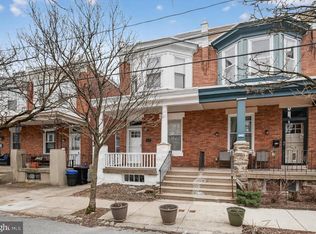
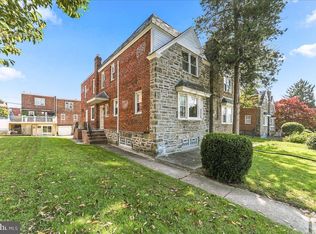
Beautifully updated and maintained inside and out, this ultra-charming twin is on a tree-lined side street in a fantastic East Mount Airy location. Behind an established, low-maintenance native perennial pollinator garden sits this sweet porchfront with a handsome brick facade. The charming original details don’t stop there; recently refinished original pine floors, detailed trim, and six-panel doors are found throughout the interior, which is bright and airy thanks to the super-high ceilings, great natural light and crisp white palette. The main floor has a nice flow thanks to an oversized archway connecting the dedicated living and dining room and every room benefitting from two exposures of light. The living room features a gorgeous leaded-glass window and a turned staircase, while the generous dining room has a sweet glass-paned door to a coat closet. The extra-large eat-in kitchen with serene blue solid-wood cabinets and a large butcher block peninsula got a stylish refresh with a neutral subway tile backsplash, white veined countertops with an oversized zero-edge sink, and stainless steel appliances including a Bosch dishwasher. Upstairs, the rear bedroom has two closets with original mirrored doors flanking a window overlooking the yard. It connects to a bedroom, making a great option for a primary with adjoining dressing room–although both middle rooms are spacious enough to serve as true bedrooms. Past a hall linen closet, the front bedroom with its lovely bay window is also spacious enough to serve as the primary. The bathroom has been respectfully restored and updated, with a stylish period-appropriate light fixture and arched mirror over a vanity that complements the original mini-hex tile floor and clawfoot tub. The rear patio with a wood privacy fence has a mature garden with native perennials, including a lenten rose, and a gate to the breezeway with a rain barrel. The basement has recessed LED lighting and runs the full length of the house, offering hobby space in addition to storage and laundry. This quiet block is tucked away but still walkable to Germantown Ave’s shopping and dining and the SEPTA Sedgwick station plus convenient to Chestnut Hill, Wissahickon Valley Park and all the greenspace Northwest Philly has to offer.
Pending
$395,000
224 E Sydney St, Philadelphia, PA 19119
4beds
1,504sqft
Townhouse
Built in 1925
1,380 Square Feet Lot
$387,600 Zestimate®
$263/sqft
$-- HOA
What's special
Handsome brick facadeWindow overlooking the yardDetailed trimExtra-large eat-in kitchenClawfoot tubSerene blue solid-wood cabinetsSweet porchfront
- 5 days
- 721
- 78
Likely to sell faster than
Zillow last checked:
Listing updated:
Listed by:
Jennifer Golden 215-817-0143,
Elfant Wissahickon-Rittenhouse Square 2158939920,
Listing Team: Holly Mack-Ward & Co.
Source: Bright MLS,MLS#: PAPH2680516
Facts & features
Interior
Bedrooms & bathrooms
- Bedrooms: 4
- Bathrooms: 1
- Full bathrooms: 1
Basement
- Area: 0
Heating
- Radiator, Natural Gas
Cooling
- None
Appliances
- Included: Gas Water Heater
Features
- Basement: Unfinished
- Has fireplace: No
Interior area
- Total structure area: 1,504
- Total interior livable area: 1,504 sqft
- Finished area above ground: 1,504
- Finished area below ground: 0
Video & virtual tour
Property
Parking
- Parking features: On Street
- Has uncovered spaces: Yes
Accessibility
- Accessibility features: None
Features
- Levels: Two
- Stories: 2
- Pool features: None
Lot
- Size: 1,380 Square Feet
Details
- Additional structures: Above Grade, Below Grade
- Parcel number: 222171200
- Zoning: RSA3
- Special conditions: Standard
Construction
Type & style
- Home type: Townhouse
- Architectural style: Traditional
- Property subtype: Townhouse
Materials
- Masonry
- Foundation: Other
Condition
- New construction: No
- Year built: 1925
Utilities & green energy
- Sewer: Public Sewer
- Water: Public
Community & HOA
Community
- Subdivision: Mt Airy (east)
HOA
- Has HOA: No
Location
- Region: Philadelphia
- Municipality: PHILADELPHIA
Financial & listing details
- Price per square foot: $263/sqft
- Tax assessed value: $272,600
- Annual tax amount: $3,815
- Date on market: 10/16/2026
- Listing agreement: Exclusive Right To Sell
- Inclusions: Two Window A / C Units In As-is Condition, Rain Barrel, Large Wooden Planter To The Right Of The Front Porch, Three Wooden Shelves In The Basement, All Radiator Toppers
- Ownership: Fee Simple
Estimated market value
$387,600
$368,000 - $407,000
$2,497/mo
Price history
| Date | Event | Price |
|---|---|---|
| 10/20/2026 | Pending sale | $395,000$263/sqft |
Source:  Bright MLS #PAPH2680516 Report a problem | ||
| 10/16/2026 | Listed for sale | $395,000+19.7%$263/sqft |
Source: Bright MLS #PAPH2680516 Report a problem | ||
| 8/19/2022 | Sold | $330,000+4.8%$219/sqft |
Source: Bright MLS #PAPH2138332 Report a problem | ||
| 7/18/2022 | Contingent | $315,000$209/sqft |
Source: Bright MLS #PAPH2138332 Report a problem | ||
| 7/12/2022 | Listed for sale | $315,000+55.9%$209/sqft |
Source: Bright MLS #PAPH2138332 Report a problem | ||
| 11/28/2017 | Sold | $202,000+1.1%$134/sqft |
Source: Public Record Report a problem | ||
| 11/7/2017 | Listed for sale | $199,900$133/sqft |
Source: Platinum Realty Team #7059334 Report a problem | ||
| 11/7/2017 | Pending sale | $199,900$133/sqft |
Source: Platinum Realty Team #7059334 Report a problem | ||
| 9/26/2017 | Listed for sale | $199,900-8.7%$133/sqft |
Source: Platinum Realty Team #7059334 Report a problem | ||
| 3/18/2017 | Listing removed | $218,900$146/sqft |
Source: Berkshire Hathaway HomeServices Fox & Roach, REALTORS #6883012 Report a problem | ||
| 2/18/2017 | Price change | $218,900-0.5%$146/sqft |
Source: Berkshire Hathaway HomeServices Fox & Roach, REALTORS #6883012 Report a problem | ||
| 10/29/2016 | Listed for sale | $219,900+238.8%$146/sqft |
Source: BHHS Fox & Roach-Devon #6883012 Report a problem | ||
| 1/16/1997 | Sold | $64,900$43/sqft |
Source: Public Record Report a problem | ||
Public tax history
| Year | Property taxes | Tax assessment |
|---|---|---|
| 2025 | $3,733 +24% | $266,700 +24% |
| 2024 | $3,011 | $215,100 |
| 2023 | $3,011 +47.6% | $215,100 |
| 2022 | $2,040 | -- |
| 2021 | $2,040 -4.2% | -- |
| 2018 | $2,129 | -- |
| 2017 | $2,129 +31.1% | -- |
| 2016 | $1,624 | -- |
| 2015 | $1,624 | -- |
| 2014 | $1,624 | $146,000 +803.5% |
| 2012 | -- | $16,160 |
| 2011 | -- | $16,160 |
| 2010 | -- | $16,160 |
| 2009 | -- | $16,160 |
| 2008 | -- | $16,160 |
| 2007 | -- | $16,160 +7.4% |
| 2006 | -- | $15,040 |
| 2005 | -- | $15,040 |
| 2004 | -- | $15,040 +10.1% |
| 2003 | -- | $13,664 +12.1% |
| 2002 | -- | $12,192 |
| 2000 | -- | $12,192 |
| 1999 | -- | $12,192 |
Find assessor info on the county website
Monthly payment
Est. payment
Payment breakdown
Explore the cost of this home by adjusting the details. Changes won't be saved.Climate risks
Neighborhood: Mount Airy East
Nearby schools
Schools provided by the listing agent
- District: The School District Of Philadelphia
Source: Bright MLS. This data may not be complete. We recommend contacting the local school district to confirm school assignments for this home.
Similar homes
- $325,0003 bd2 ba1.2k sqft60 E Durham St, Philadelphia, PA 19119For Sale
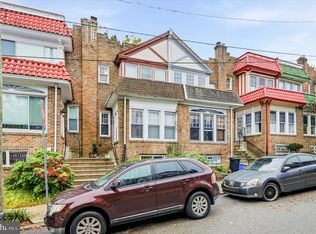
 MLS ID #PAPH2681284, Matthew Marino, Real of Pennsylvania. Bright MLS
- $403,0003 bd2 ba1.5k sqft341 Glen Echo Rd, Philadelphia, PA 19119For Sale
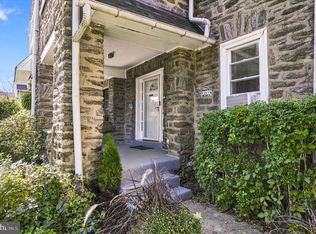 MLS ID #PAPH2679732, Hak Kim, RE/MAX Services. Bright MLS
- $355,0003 bd2 ba1.5k sqft317 E Vernon Rd, Philadelphia, PA 19119For Sale
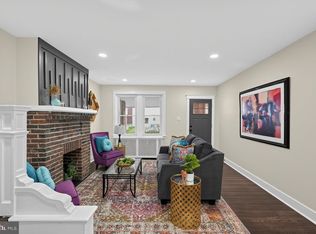 MLS ID #PAPH2681664, Ryan Lockstein, Rosedale Real Estate LLC. Bright MLS
- $425,0004 bd4 ba1.8k sqft718 E Upsal St, Philadelphia, PA 19119For Sale
 MLS ID #PAPH2681282, Audrey Cover, EXP Realty, LLC. Bright MLS
- $379,9004 bd2 ba1.8k sqft7106 Devon St, Philadelphia, PA 19119For SaleMLS ID #PAPH2671316, Bernice Jean-Louis, EXP Realty, LLC. Bright MLS
- $275,0003 bd2 ba1.1k sqft270 E Slocum St, Philadelphia, PA 19119For SaleMLS ID #PAPH2681600, Mary Louise Butler, Elfant Wissahickon-Chestnut Hill. Bright MLS
- $365,0003 bd1 ba1k sqft7706 Ardleigh St, Philadelphia, PA 19118For SaleMLS ID #PAPH2680858, Donna Chappelle, Elfant Wissahickon-Chestnut Hill. Bright MLS
- $445,0003 bd2 ba1.1k sqft8428 Shawnee St, Philadelphia, PA 19118For SaleMLS ID #PAPH2681008, Ernie Tracy, BHHS Fox & Roach-Chestnut Hill. Bright MLS
- $445,0004 bd3 ba2.1k sqft731 E Phil Ellena St, Philadelphia, PA 19119For SaleMLS ID #PAPH2656138, Vicki Foggy-Taylor, RE/MAX Services. Bright MLS
- $329,9003 bd3 ba1.6k sqft7419 Woolston Ave, Philadelphia, PA 19138For SaleMLS ID #PAPH2681952, Ausra Anusauskas, Archstone Realty. Bright MLS
- $294,9003 bd2 ba1k sqft58 Good St, Philadelphia, PA 19119For SaleMLS ID #PAPH2679374, Valerie Conicello, Realty Mark Associates-CC. Bright MLS
- $269,0003 bd2 ba1.2k sqft114 E Pleasant St, Philadelphia, PA 19119For SaleMLS ID #PAPH2677566, Tara Buie, New and Modern Group, LLC. Bright MLS
- $325,0004 bd1 ba1.2k sqft256 E Phil Ellena St, Philadelphia, PA 19119For SaleMLS ID #PAPH2676358, Marc Bennett, KW Empower. Bright MLS
- $435,0004 bd4 ba1.9k sqft826 E Dorset St, Philadelphia, PA 19119For SaleMLS ID #PAPH2588514, Gregory Burris, RE/MAX Select Group. Bright MLS
- $220,0003 bd1 ba1.4k sqft375 E Cliveden St, Philadelphia, PA 19119For SaleMLS ID #PAPH2680180, ERIC Dvotsky, BHHS Fox & Roach-Center City Walnut. Bright MLS
- $419,9004 bd4 ba1.9k sqft1030 E Sedgwick St, Philadelphia, PA 19150For SaleMLS ID #PAPH2680706, Svetlana Frolenko, PA Homes Realty. Bright MLS
- $289,9003 bd2 ba1.1k sqft108 E Hortter St, Philadelphia, PA 19119For SaleMLS ID #PAPH2665420, Evan Frisina, Compass RE. Bright MLS
- $300,0003 bd4 ba1.5k sqft6417 Chew Ave, Philadelphia, PA 19119For SaleMLS ID #PAPH2670846, Audrese Johnson, Keller Williams Real Estate-Blue Bell. Bright MLS
- $320,0003 bd1 ba1.6k sqft219 W Sedgwick St, Philadelphia, PA 19119For SaleMLS ID #PAPH2618362, Ksenia Shusman, ROI National Realty Corp. Bright MLS
