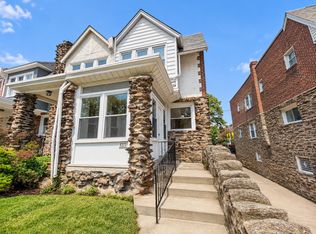
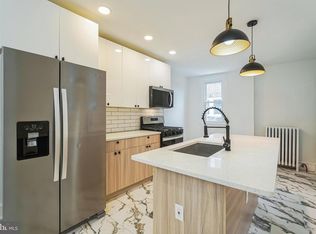
Philly Home Advisors is proud to present 375 E Cliveden Street, a beautifully maintained and tastefully updated twin home located in Philadelphia's desirable East Mount Airy neighborhood! Offering the perfect combination of classic architectural charm, modern updates, and a convenient location, this property is one you won't want to miss. From the moment you arrive, you'll appreciate the home's distinctive stone facade, charming covered front porch, and inviting curb appeal. Step inside to discover a bright and spacious living room featuring updated flooring, recessed lighting, a beautiful fireplace, and a neutral color palette that creates a warm and welcoming atmosphere. An elegant archway leads into the formal dining room, offering plenty of space for everyday meals and entertaining guests. The generously sized eat-in kitchen features updated cabinetry, ample counter space, a built-in wall oven, dishwasher, and additional dining space. Upstairs, you'll find three nicely sized bedrooms with plenty of natural light and a full bathroom. Additional highlights include a private garage at the rear of the property, providing convenient off-street parking and additional storage, as well as an existing roof warranty for added peace of mind. One of the property's greatest advantages is its location near Cliveden Park, offering access to neighborhood green space and outdoor recreation. Residents can also enjoy the nearby Germantown and Chestnut Hill neighborhoods, known for their charming restaurants, coffee shops, shopping destinations, and everyday conveniences. Commuters will appreciate the nearby SEPTA bus routes, regional rail connections, and easy access to Lincoln Drive, making travel throughout Philadelphia and into Center City convenient. Whether you're looking for your next home or an excellent addition to your investment portfolio, 375 E Cliveden Street offers a wonderful opportunity. Schedule your private showing today and discover everything this property has to offer!
For sale
$220,000
375 E Cliveden St, Philadelphia, PA 19119
3beds
1,456sqft
Townhouse
Built in 1940
1,288 Square Feet Lot
$-- Zestimate®
$151/sqft
$-- HOA
What's special
Generously sized eat-in kitchenNeutral color paletteCharming covered front porchConvenient off-street parkingThree nicely sized bedroomsInviting curb appealDistinctive stone facade
- 22 days
- 1,162
- 160
Likely to sell faster than
Zillow last checked:
Listing updated:
Listed by:
ERIC Dvotsky 267-243-4652,
BHHS Fox & Roach-Center City Walnut (215) 627-6005,
Co-Listing Agent: Jason L Rabinovich 267-326-1272,
BHHS Fox & Roach-Center City Walnut
Source: Bright MLS,MLS#: PAPH2680180
Facts & features
Interior
Bedrooms & bathrooms
- Bedrooms: 3
- Bathrooms: 1
- Full bathrooms: 1
Basement
- Area: 0
Heating
- Radiator, Natural Gas
Cooling
- None
Appliances
- Included: Gas Water Heater
Features
- Basement: Full
- Number of fireplaces: 1
Interior area
- Total structure area: 1,456
- Total interior livable area: 1,456 sqft
- Finished area above ground: 1,456
- Finished area below ground: 0
Property
Parking
- Total spaces: 1
- Parking features: Concrete, Driveway
- Uncovered spaces: 1
Accessibility
- Accessibility features: None
Features
- Levels: Two
- Stories: 2
- Pool features: None
Lot
- Size: 1,288 Square Feet
Details
- Additional structures: Above Grade, Below Grade
- Parcel number: 221051300
- Zoning: RSA5
- Special conditions: Standard
Construction
Type & style
- Home type: Townhouse
- Architectural style: Traditional
- Property subtype: Townhouse
Materials
- Masonry
- Foundation: Slab
Condition
- New construction: No
- Year built: 1940
Utilities & green energy
- Sewer: Public Sewer
- Water: Public
Community & HOA
Community
- Subdivision: East Mt Airy
HOA
- Has HOA: No
Location
- Region: Philadelphia
- Municipality: PHILADELPHIA
Financial & listing details
- Price per square foot: $151/sqft
- Tax assessed value: $262,600
- Annual tax amount: $3,675
- Date on market: 10/15/2026
- Listing agreement: Exclusive Agency
- Ownership: Fee Simple
Estimated market value
Not available
Estimated sales range
Not available
Not available
Price history
| Date | Event | Price |
|---|---|---|
| 10/15/2026 | Listed for sale | $220,000+80.5%$151/sqft |
Source:  Bright MLS #PAPH2680180 Report a problem | ||
| 10/24/2016 | Sold | $121,900+1.7%$84/sqft |
Source: Public Record Report a problem | ||
| 7/21/2016 | Price change | $119,900-4.1%$82/sqft |
Source: RE/MAX Action Realty-Horsham #6773882 Report a problem | ||
| 4/21/2016 | Listed for sale | $125,000-3.8%$86/sqft |
Source: RE/MAX Action Realty-Horsham #6773882 Report a problem | ||
| 10/7/2011 | Listing removed | $129,900$89/sqft |
Source: Exit 1st Choice Realty #5851925 Report a problem | ||
| 7/16/2011 | Price change | $129,900-3.8%$89/sqft |
Source: Exit 1st Choice Realty #5851925 Report a problem | ||
| 7/14/2011 | Price change | $135,000+3.9%$93/sqft |
Source: Exit 1st Choice Realty #5851925 Report a problem | ||
| 6/15/2011 | Price change | $129,900-3.8%$89/sqft |
Source: Exit 1st Choice Realty #5851925 Report a problem | ||
| 3/13/2011 | Price change | $135,000-3.5%$93/sqft |
Source: Exit 1st Choice Realty #5851925 Report a problem | ||
| 1/24/2011 | Price change | $139,900-6.7%$96/sqft |
Source: Exit 1st Choice Realty #5670219 Report a problem | ||
| 10/22/2010 | Price change | $149,900-3.3%$103/sqft |
Source: Exit 1st Choice Realty #5670219 Report a problem | ||
| 7/18/2010 | Price change | $155,000-3.1%$106/sqft |
Source: Exit 1st Choice Realty #5670219 Report a problem | ||
| 3/13/2010 | Listed for sale | $160,000+146.2%$110/sqft |
Source: Exit 1st Choice Realty #5670219 Report a problem | ||
| 11/14/1996 | Sold | $65,000$45/sqft |
Source: Public Record Report a problem | ||
Public tax history
| Year | Property taxes | Tax assessment |
|---|---|---|
| 2025 | $3,487 +20.3% | $249,100 +20.3% |
| 2024 | $2,899 | $207,100 |
| 2023 | $2,899 +52.5% | $207,100 |
| 2022 | $1,901 | -- |
| 2021 | $1,901 -4.2% | -- |
| 2018 | $1,985 | -- |
| 2017 | $1,985 +19.9% | -- |
| 2016 | $1,656 | -- |
| 2015 | $1,656 | -- |
| 2014 | $1,656 +4.5% | $118,300 +675% |
| 2012 | $1,585 | $15,264 |
| 2011 | -- | $15,264 |
| 2010 | -- | $15,264 |
| 2009 | -- | $15,264 |
| 2008 | -- | $15,264 |
| 2007 | -- | $15,264 +7.4% |
| 2006 | -- | $14,208 |
| 2005 | -- | $14,208 |
| 2004 | -- | $14,208 |
| 2003 | -- | $14,208 +19.4% |
| 2002 | -- | $11,904 |
| 2000 | -- | $11,904 |
| 1999 | -- | $11,904 |
Find assessor info on the county website
Monthly payment
Est. payment
Payment breakdown
Explore the cost of this home by adjusting the details. Changes won't be saved.Climate risks
Neighborhood: Mount Airy East
Nearby schools
Schools provided by the listing agent
- District: Philadelphia City
Source: Bright MLS. This data may not be complete. We recommend contacting the local school district to confirm school assignments for this home.

Similar homes
- $227,5003 bd2 ba1.3k sqft357 E Vernon Rd, Philadelphia, PA 19119For Sale
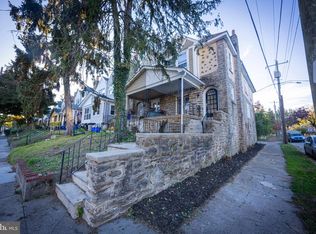
 MLS ID #PAPH2687912, Jibri Bond, Peters Gordon Realty Inc. Bright MLS
- $--3 bd1 ba1k sqft6480 Lensen St, Philadelphia, PA 19119Auction
 Xome
- $235,0003 bd2 ba1.2k sqft222 E Dorset St, Philadelphia, PA 19119For Sale
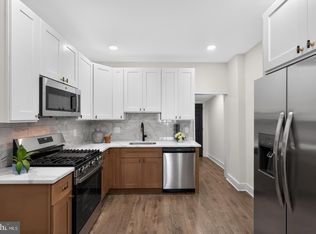 MLS ID #PAPH2676432, Ryan Lockstein, Rosedale Real Estate LLC. Bright MLS
- $259,0003 bd2 ba1.2k sqft114 E Pleasant St, Philadelphia, PA 19119For Sale
 MLS ID #PAPH2686206, Tara Buie, New and Modern Group, LLC. Bright MLS
- $260,0003 bd1 ba956 sqft353 E Upsal St, Philadelphia, PA 19119For SaleMLS ID #PAPH2683806, Rodney Griffin, Springer Realty Group. Bright MLS
- $239,0003 bd1 ba1.1k sqft131 W Sedgwick St, Philadelphia, PA 19119For SaleMLS ID #PAPH2671356, Marcus Howell, Realty One Group Restore - Collegeville. Bright MLS
- $199,9006 bd1 ba1.4k sqft330 E Vernon Rd, Philadelphia, PA 19119For SaleMLS ID #PAPH2659920, Chris Griswold, EXP Realty, LLC. Bright MLS
- $250,0003 bd2 ba1.8k sqft6478 Musgrave St, Philadelphia, PA 19119For SaleMLS ID #PAPH2557646, Becky Bostic, Real of Pennsylvania. Bright MLS
- $239,9003 bd1 ba1.5k sqft6231 Magnolia St, Philadelphia, PA 19144For SaleMLS ID #PAPH2664650, Cheryl Newton, HomeSmart Realty Advisors. Bright MLS
- $199,0003 bd2 ba1k sqft5512 Blakemore St, Philadelphia, PA 19138For SaleMLS ID #PAPH2688364, Rowena Dabney, Leverage Incorporated Real Estate. Bright MLS
- $250,0003 bd2 ba1.1k sqft6671 Musgrave St, Philadelphia, PA 19119For SaleMLS ID #PAPH2598494, Jin Choi, Keller Williams Real Estate - Allentown. Bright MLS
- $275,0003 bd2 ba1.1k sqft270 E Slocum St, Philadelphia, PA 19119For SaleMLS ID #PAPH2681600, Mary Louise Butler, Elfant Wissahickon-Chestnut Hill. Bright MLS
- $234,5003 bd1 ba1.1k sqft576 E Herman St, Philadelphia, PA 19144For SaleMLS ID #PAPH2671878, Loretta Starck, Elite Realty Group Unl. Inc.. Bright MLS
- $275,0003 bd2 ba1.5k sqft58 Good St, Philadelphia, PA 19119For SaleMLS ID #PAPH2679374, Valerie Conicello, Realty Mark Associates-CC. Bright MLS
- $300,0003 bd4 ba1.5k sqft6417 Chew Ave, Philadelphia, PA 19119For SaleMLS ID #PAPH2670846, Audrese Johnson, Keller Williams Real Estate-Blue Bell. Bright MLS
- $189,0003 bd1 ba1k sqft6127 McMahon St, Philadelphia, PA 19144For SaleMLS ID #PAPH2684820, Jack Delaney, KW Empower. Bright MLS
- $215,0003 bd2 ba1.1k sqft5704 Boyer St, Philadelphia, PA 19138For SaleMLS ID #PAPH2669224, ERIC Dvotsky, BHHS Fox & Roach-Center City Walnut. Bright MLS
- $224,9003 bd3 ba1.2k sqft5722 Crittenden St, Philadelphia, PA 19138For SaleMLS ID #PAPH2663940, Juan Sosa, Opus Elite Real Estate. Bright MLS
- $150,0003 bd1 ba1k sqft6475 Lensen St, Philadelphia, PA 19119For SaleMLS ID #PAPH2675276, Michael Cohen, KW Empower. Bright MLS
