Situated on a lovely treelined E. Mt. Airy street close to shopping & public transportation this classic 3 bedroom 1 & 1/2 bath NW Philadelphia home offers 1102 sqft of comfortable modern living space plus a large well-lit unfinished basement. Amenities include: Exposed natural wood flooring in LR, DR, and all three bedrooms, modern granite & stainless E/I kitchen with breakfast bar and easily maintained LVP flooring, mud room-adjacent to Kitchen, Deck, fully fenced rear yard with concrete pad plus grassy/garden area, Big bay window in main BR, Ceiling fans in LR, DR all 3 BRs, skylight in C/T Hall bathroom, high ceilings and premium brick-look wall covering running from LR up the stairs to the second floor hallway providing superior insulating unlike natural exposed brick. Basement: laundry and utilities. Located three blocks to Stenton Station commuter rail line. Across the street from Pleasant Playground. A few blocks to local cafes, bakeries, restaurants, and the Acme on Germantown. Come and make this wonderfully affordable townhome your today! property taxes of aprox $206/mo.
For sale
$275,000
270 E Slocum St, Philadelphia, PA 19119
3beds
1,102sqft
Townhouse
Built in 1925
1,444 Square Feet Lot
$270,200 Zestimate®
$250/sqft
$-- HOA
What's special
Large well-lit unfinished basementHigh ceilingsBreakfast barEasily maintained lvp flooring
- 6 hours
- 28
- 2
Zillow last checked:
Listing updated:
Listed by:
Mary Louise Butler 610-316-3232,
Elfant Wissahickon-Chestnut Hill 2152473600
Source: Bright MLS,MLS#: PAPH2681600
Facts & features
Interior
Bedrooms & bathrooms
- Bedrooms: 3
- Bathrooms: 2
- Full bathrooms: 1
- 1/2 bathrooms: 1
- Main level bathrooms: 1
Rooms
- Room types: Living Room, Dining Room, Bedroom 2, Bedroom 3, Kitchen, Bedroom 1, Bathroom 1, Half Bath
Bedroom 1
- Features: Ceiling Fan(s), Flooring - Wood, Lighting - Ceiling
- Level: Upper
Bedroom 2
- Features: Ceiling Fan(s), Flooring - Wood, Lighting - Ceiling
- Level: Upper
Bedroom 3
- Features: Ceiling Fan(s), Flooring - Wood, Lighting - Ceiling
- Level: Upper
Bathroom 1
- Features: Bathroom - Tub Shower, Countertop(s) - Solid Surface, Flooring - Ceramic Tile, Skylight(s)
- Level: Upper
Dining room
- Features: Ceiling Fan(s), Flooring - Wood, Lighting - Ceiling
- Level: Main
Half bath
- Features: Countertop(s) - Solid Surface, Flooring - Wood
- Level: Main
Kitchen
- Features: Granite Counters, Flooring - Luxury Vinyl Plank, Eat-in Kitchen, Kitchen - Gas Cooking, Lighting - Pendants
- Level: Main
Living room
- Features: Ceiling Fan(s), Flooring - Wood, Lighting - Ceiling
- Level: Main
Heating
- Hot Water, Natural Gas
Cooling
- None
Appliances
- Included: Built-In Range, Dryer, Oven/Range - Gas, Range Hood, Refrigerator, Stainless Steel Appliance(s), Washer, Water Heater, Gas Water Heater
- Laundry: In Basement
Features
- Bathroom - Tub Shower, Ceiling Fan(s), Combination Dining/Living, Eat-in Kitchen, Upgraded Countertops
- Flooring: Wood, Luxury Vinyl
- Doors: Storm Door(s)
- Windows: Bay/Bow, Double Hung, Skylight(s), Vinyl Clad
- Basement: Unfinished,Full
- Has fireplace: No
Interior area
- Total structure area: 1,102
- Total interior livable area: 1,102 sqft
- Finished area above ground: 1,102
- Finished area below ground: 0
Property
Parking
- Parking features: On Street
- Has uncovered spaces: Yes
Accessibility
- Accessibility features: None
Features
- Levels: Two
- Stories: 2
- Exterior features: Sidewalks
- Pool features: None
- Fencing: Chain Link,Back Yard
- Has view: Yes
- View description: Street
Lot
- Size: 1,444 Square Feet
- Dimensions: 15.00 x 100.00
- Features: Front Yard, Level, Rear Yard, Urban
Details
- Additional structures: Above Grade, Below Grade
- Parcel number: 222047100
- Zoning: RSA5
- Zoning description: Residential
- Special conditions: Standard
Construction
Type & style
- Home type: Townhouse
- Architectural style: Straight Thru,Colonial
- Property subtype: Townhouse
Materials
- Masonry, Brick Front, Brick
- Foundation: Concrete Perimeter, Stone
- Roof: Flat
Condition
- Very Good
- New construction: No
- Year built: 1925
Utilities & green energy
- Sewer: Public Septic
- Water: Public
- Utilities for property: Electricity Available, Natural Gas Available, Sewer Available, Water Available
Community & HOA
Community
- Security: Smoke Detector(s)
- Subdivision: Mt Airy (east)
HOA
- Has HOA: No
Location
- Region: Philadelphia
- Municipality: PHILADELPHIA
Financial & listing details
- Price per square foot: $250/sqft
- Tax assessed value: $176,800
- Annual tax amount: $2,474
- Date on market: 10/19/2026
- Listing agreement: Exclusive Right To Sell
- Listing terms: Cash,Conventional,FHA,VA Loan
- Inclusions: Washer, Dryer, Refrigerator, Ceiling Fans
- Ownership: Fee Simple
- Road surface type: Black Top, Paved
Estimated market value
$270,200
$257,000 - $284,000
$2,060/mo
Price history
| Date | Event | Price |
|---|---|---|
| 10/19/2026 | Listed for sale | $275,000+148.9%$250/sqft |
Source:  Bright MLS #PAPH2681600 Report a problem | ||
| 10/12/2026 | Listing removed | $1,600$1/sqft |
Source: Zillow Rentals Report a problem | ||
| 9/10/2026 | Price change | $1,600-11.1%$1/sqft |
Source: Zillow Rentals Report a problem | ||
| 9/2/2026 | Listed for rent | $1,800+24.1%$2/sqft |
Source: Zillow Rentals Report a problem | ||
| 10/10/2023 | Listing removed | -- |
Source: Zillow Rentals Report a problem | ||
| 9/25/2023 | Listed for rent | $1,450$1/sqft |
Source: Zillow Rentals Report a problem | ||
| 4/4/2023 | Sold | $110,500+8.3%$100/sqft |
Source: Bright MLS #PAPH2211326 Report a problem | ||
| 3/15/2023 | Contingent | $102,000$93/sqft |
Source: Bright MLS #PAPH2211326 Report a problem | ||
| 3/9/2023 | Listed for sale | $102,000+20.7%$93/sqft |
Source: Bright MLS #PAPH2211326 Report a problem | ||
| 1/3/2006 | Sold | $84,500+322.5%$77/sqft |
Source: Public Record Report a problem | ||
| 4/12/1999 | Sold | $20,000$18/sqft |
Source: Public Record Report a problem | ||
Public tax history
| Year | Property taxes | Tax assessment |
|---|---|---|
| 2025 | $2,475 +32.6% | $176,800 +32.6% |
| 2024 | $1,866 | $133,300 |
| 2023 | $1,866 +38.4% | $133,300 |
| 2022 | $1,348 | -- |
| 2021 | $1,348 -4.3% | -- |
| 2018 | $1,408 | -- |
| 2017 | $1,408 -85.4% | -- |
| 2016 | $9,673 +598% | -- |
| 2015 | $1,386 | -- |
| 2014 | $1,386 +4.5% | $99,000 +771.5% |
| 2012 | $1,327 | $11,360 |
| 2011 | -- | $11,360 |
| 2010 | -- | $11,360 |
| 2009 | -- | $11,360 |
| 2008 | -- | $11,360 |
| 2007 | -- | $11,360 +7.6% |
| 2006 | -- | $10,560 |
| 2005 | -- | $10,560 |
| 2004 | -- | $10,560 |
| 2003 | -- | $10,560 +27.9% |
| 2002 | -- | $8,256 +11.2% |
| 2000 | -- | $7,424 +13.2% |
| 1999 | -- | $6,560 |
Find assessor info on the county website
Monthly payment
Est. payment
Payment breakdown
Explore the cost of this home by adjusting the details. Changes won't be saved.Climate risks
Neighborhood: Mount Airy East
Nearby schools
Schools provided by the listing agent
- Elementary: Henry H. Houston School
- District: The School District Of Philadelphia
Source: Bright MLS. This data may not be complete. We recommend contacting the local school district to confirm school assignments for this home.

Similar homes
- $269,0003 bd2 ba1.2k sqft114 E Pleasant St, Philadelphia, PA 19119For Sale
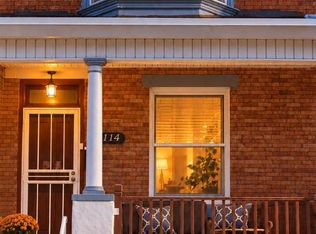
 MLS ID #PAPH2677566, Tara Buie, New and Modern Group, LLC. Bright MLS
- $294,9003 bd2 ba1k sqft58 Good St, Philadelphia, PA 19119For Sale
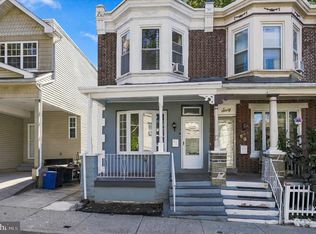 MLS ID #PAPH2679374, Valerie Conicello, Realty Mark Associates-CC. Bright MLS
- $289,9003 bd2 ba1.1k sqft108 E Hortter St, Philadelphia, PA 19119For Sale
 MLS ID #PAPH2665420, Evan Frisina, Compass RE. Bright MLS
- $235,0003 bd2 ba1.2k sqft222 E Dorset St, Philadelphia, PA 19119For Sale
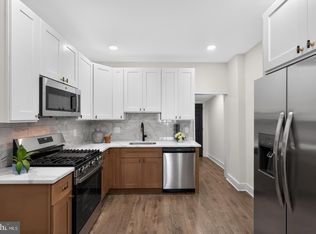 MLS ID #PAPH2676432, Ryan Lockstein, Rosedale Real Estate LLC. Bright MLS
- $220,0003 bd1 ba1.4k sqft375 E Cliveden St, Philadelphia, PA 19119For SaleMLS ID #PAPH2680180, ERIC Dvotsky, BHHS Fox & Roach-Center City Walnut. Bright MLS
- $350,0003 bd2 ba1.3k sqft6829 Chew Ave, Philadelphia, PA 19119For SaleMLS ID #PAPH2646396, Tiana Brown, Compass RE. Bright MLS
- $300,0003 bd4 ba1.5k sqft6417 Chew Ave, Philadelphia, PA 19119For SaleMLS ID #PAPH2670846, Audrese Johnson, Keller Williams Real Estate-Blue Bell. Bright MLS
- $355,0003 bd2 ba1.5k sqft317 E Vernon Rd, Philadelphia, PA 19119For SaleMLS ID #PAPH2681664, Ryan Lockstein, Rosedale Real Estate LLC. Bright MLS
- $250,0003 bd2 ba1.1k sqft6671 Musgrave St, Philadelphia, PA 19119For SaleMLS ID #PAPH2598494, Jin Choi, Keller Williams Real Estate - Allentown. Bright MLS
- $239,0003 bd1 ba1.1k sqft131 W Sedgwick St, Philadelphia, PA 19119For SaleMLS ID #PAPH2671356, Marcus Howell, Realty One Group Restore - Collegeville. Bright MLS
- $395,0004 bd1 ba1.5k sqft224 E Sydney St, Philadelphia, PA 19119For SaleMLS ID #PAPH2680516, Jennifer Golden, Elfant Wissahickon-Rittenhouse Square. Bright MLS
- $403,0003 bd2 ba1.5k sqft341 Glen Echo Rd, Philadelphia, PA 19119For SaleMLS ID #PAPH2679732, Hak Kim, RE/MAX Services. Bright MLS
- $299,9993 bd4 ba1.4k sqft6221 Gardenia St, Philadelphia, PA 19144For SaleMLS ID #PAPH2680274, John Galster, Sovereign Home Realty. Bright MLS
- $279,9003 bd2 ba1.1k sqft7270 Cornelius St, Philadelphia, PA 19138For SaleMLS ID #PAPH2662728, Santos Rivera, Iron Valley Real Estate of Berks. Bright MLS
- $280,0003 bd3 ba1.1k sqft6410 Boyer St, Philadelphia, PA 19119For SaleMLS ID #PAPH2631142, Juanita Leysath, BHHS Fox & Roach-Chestnut Hill. Bright MLS
- $299,9003 bd2 ba1k sqft225 E Upsal St, Philadelphia, PA 19119For SaleMLS ID #PAPH2620698, Mr. Michael A Giangiordano II, Century 21 Forrester Real Estate. Bright MLS
- $269,9003 bd2 ba1.2k sqft6101 Magnolia St, Philadelphia, PA 19144For SaleMLS ID #PAPH2674308, Anastasiya Stupen, Realty Mark Associates. Bright MLS
- $329,9003 bd3 ba1.6k sqft7419 Woolston Ave, Philadelphia, PA 19138For SaleMLS ID #PAPH2681952, Ausra Anusauskas, Archstone Realty. Bright MLS
- $325,0004 bd1 ba1.2k sqft256 E Phil Ellena St, Philadelphia, PA 19119For SaleMLS ID #PAPH2676358, Marc Bennett, KW Empower. Bright MLS
