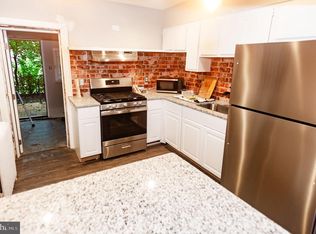
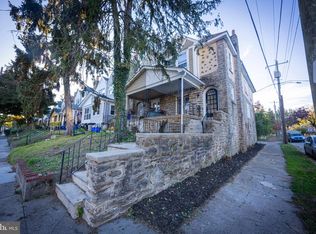
PHFA Down Payment Assistance is available to eligible buyers! | Welcome home to 108 E Hortter Street — a beautifully restored townhouse in the heart of Mt Airy. Design-forward from the moment you arrive, the property greets you with a gray exterior, a front porch with a wood ceiling, and an open-concept layout that is perfect for entertaining. Step inside to the inviting living room anchored by an electric fireplace framed in chevron tile. The space flows effortlessly into a kitchen built for both everyday living and hosting company: custom 42" cabinetry, granite countertops, a glass tile backsplash, floating wood shelves, and a full suite of stainless appliances — including a gas range and a wine fridge. A large first-floor powder room doubles as a laundry space, outfitted with a Samsung front-loading washer and dryer, shelving for linens, and a window. Additional closet space is offered just outside of the powder room. Upstairs, the primary suite features a walk-in closet, recessed lighting, and a ceiling fan. The stylish updated hall bath features a vessel sink, shiplap accent wall, and a sleek tub/shower with a tile surround and sliding glass doors. Two additional bedrooms, each with ceiling fans, offer plenty of room to spread out — whether for family, guests, or a home office. Throughout, the home showcases lovely wood floors, crown molding on the first floor and primary bedroom, newer windows, window treatments, and thoughtful finishes. Outside, a fenced, private backyard offers your own outdoor escape. Ideally located just minutes from public transit, the shops and restaurants of Germantown Avenue, and the natural beauty of the Wissahickon Trails — we invite you to tour this modern Mt Airy home! | Disclaimer: The buyer and/or buyer's agent are to independently verify tax and square footage data, as Compass RE and licensee(s) do not guarantee the accuracy of these figures. Owner-occupants in Philadelphia County may be eligible for a Homestead Exemption, which may reduce their annual tax obligation.
For sale
Price cut: $10K (10/15)
$289,900
108 E Hortter St, Philadelphia, PA 19119
3beds
1,134sqft
Townhouse
Built in 1920
1,075 Square Feet Lot
$288,100 Zestimate®
$256/sqft
$-- HOA
What's special
Gray exteriorThoughtful finishesGlass tile backsplashFloating wood shelvesGranite countertops
- --
- on Zillow
- 702
- views
- 86
- saves
Zillow last checked:
Listing updated:
Listed by:
Evan Frisina 215-205-7351,
Compass RE 2674358015
Source: Bright MLS,MLS#: PAPH2665420
Facts & features
Interior
Bedrooms & bathrooms
- Bedrooms: 3
- Bathrooms: 2
- Full bathrooms: 1
- 1/2 bathrooms: 1
- Main level bathrooms: 1
Rooms
- Room types: Living Room, Bedroom 2, Bedroom 3, Kitchen, Bedroom 1, Laundry, Bathroom 1, Half Bath
Bedroom 1
- Level: Upper
Bedroom 2
- Level: Upper
Bedroom 3
- Level: Upper
Bathroom 1
- Level: Upper
Half bath
- Level: Main
Kitchen
- Level: Main
Laundry
- Level: Main
Living room
- Level: Main
Heating
- Forced Air, Central, Natural Gas
Cooling
- Central Air, Electric
Appliances
- Included: Refrigerator, Dishwasher, Oven/Range - Gas, Range Hood, Stainless Steel Appliance(s), Washer, Dryer, Electric Water Heater
- Laundry: Main Level, Has Laundry, Laundry Room
Features
- Ceiling Fan(s), Bathroom - Tub Shower, Crown Molding, Recessed Lighting, Upgraded Countertops, Wainscotting, Other, Dry Wall
- Flooring: Wood, Tile/Brick
- Windows: Window Treatments
- Basement: Interior Entry,Unfinished,Windows
- Number of fireplaces: 1
- Fireplace features: Electric
Interior area
- Total structure area: 1,134
- Total interior livable area: 1,134 sqft
- Finished area above ground: 1,134
- Finished area below ground: 0
Property
Parking
- Parking features: On Street
- Has uncovered spaces: Yes
Accessibility
- Accessibility features: None
Features
- Levels: Two
- Stories: 2
- Pool features: None
- Fencing: Wood
Lot
- Size: 1,075 Square Feet
- Dimensions: 14.00 x 75.00
Details
- Additional structures: Above Grade, Below Grade
- Parcel number: 221163800
- Zoning: RSA5
- Special conditions: Standard
Construction
Type & style
- Home type: Townhouse
- Architectural style: Straight Thru
- Property subtype: Townhouse
Materials
- Masonry, Vinyl Siding, Wood Siding, Other
- Foundation: Stone, Other
Condition
- New construction: No
- Year built: 1920
Utilities & green energy
- Sewer: Public Septic
- Water: Public
Community & HOA
Community
- Subdivision: Mt Airy (east)
HOA
- Has HOA: No
Location
- Region: Philadelphia
- Municipality: PHILADELPHIA
Financial & listing details
- Price per square foot: $256/sqft
- Tax assessed value: $258,500
- Annual tax amount: $3,618
- Date on market: 9/21/2026
- Listing agreement: Exclusive Right To Sell
- Listing terms: Cash,Conventional,FHA,VA Loan
- Inclusions: Refrigerator, Dishwasher, Range, Range Hood, Wine Cooler, Washer, Dryer, Electric Fireplace
- Ownership: Fee Simple
Estimated market value
$288,100
$274,000 - $303,000
$2,058/mo
Price history
| Date | Event | Price |
|---|---|---|
| 10/15/2026 | Price change | $289,900-3.3%$256/sqft |
Source:  Bright MLS #PAPH2665420 Report a problem | ||
| 9/21/2026 | Listed for sale | $299,900+9.1%$264/sqft |
Source: Bright MLS #PAPH2665420 Report a problem | ||
| 6/6/2023 | Listing removed | -- |
Source: Zillow Rentals Report a problem | ||
| 5/16/2023 | Listed for rent | $2,250$2/sqft |
Source: Zillow Rentals Report a problem | ||
| 4/26/2023 | Listing removed | -- |
Source: Zillow Rentals Report a problem | ||
| 4/14/2023 | Sold | $275,000-2.5%$243/sqft |
Source: Bright MLS #PAPH2195132 Report a problem | ||
| 4/14/2023 | Listed for rent | $2,250$2/sqft |
Source: Zillow Rentals Report a problem | ||
| 3/3/2023 | Pending sale | $282,000$249/sqft |
Source: Bright MLS #PAPH2195132 Report a problem | ||
| 2/28/2023 | Price change | $282,000-2.4%$249/sqft |
Source: Bright MLS #PAPH2195132 Report a problem | ||
| 2/10/2023 | Price change | $289,000-3.7%$255/sqft |
Source: Bright MLS #PAPH2195132 Report a problem | ||
| 1/27/2023 | Listed for sale | $300,000$265/sqft |
Source: Bright MLS #PAPH2195132 Report a problem | ||
| 10/24/2022 | Listing removed | -- |
Source: Berkshire Hathaway HomeServices Fox & Roach, REALTORS Report a problem | ||
| 9/16/2022 | Listed for sale | $300,000+1478.9%$265/sqft |
Source: Bright MLS #PAPH2155644 Report a problem | ||
| 5/31/2013 | Sold | $19,000$17/sqft |
Source: Public Record Report a problem | ||
Public tax history
| Year | Property taxes | Tax assessment |
|---|---|---|
| 2025 | $2,406 +31.5% | $171,900 +31.5% |
| 2024 | $1,830 | $130,700 |
| 2023 | $1,830 +41% | $130,700 |
| 2022 | $1,298 | -- |
| 2021 | $1,298 -4.2% | -- |
| 2018 | $1,355 | -- |
| 2017 | $1,355 +49.2% | -- |
| 2016 | $908 | -- |
| 2015 | $908 | -- |
| 2014 | $908 +4.5% | $64,900 +734.6% |
| 2012 | $870 | $7,776 |
| 2011 | -- | $7,776 |
| 2010 | -- | $7,776 |
| 2009 | -- | $7,776 |
| 2008 | -- | $7,776 |
| 2007 | -- | $7,776 +7.5% |
| 2006 | -- | $7,232 |
| 2005 | -- | $7,232 |
| 2004 | -- | $7,232 |
| 2003 | -- | $7,232 |
| 2002 | -- | $7,232 |
| 2000 | -- | $7,232 +13% |
| 1999 | -- | $6,400 |
Find assessor info on the county website
Monthly payment
Est. payment
Payment breakdown
Explore the cost of this home by adjusting the details. Changes won't be saved.Climate risks
Neighborhood: Mount Airy East
Nearby schools
Schools provided by the listing agent
- District: The School District Of Philadelphia
Source: Bright MLS. This data may not be complete. We recommend contacting the local school district to confirm school assignments for this home.


Similar homes
- $--3 bd1 ba1k sqft6480 Lensen St, Philadelphia, PA 19119Auction
 Xome
- $275,0003 bd2 ba1.1k sqft270 E Slocum St, Philadelphia, PA 19119For Sale
 MLS ID #PAPH2681600, Mary Louise Butler, Elfant Wissahickon-Chestnut Hill. Bright MLS
- $227,5003 bd2 ba1.3k sqft357 E Vernon Rd, Philadelphia, PA 19119For Sale
 MLS ID #PAPH2687912, Jibri Bond, Peters Gordon Realty Inc. Bright MLS
- $259,0003 bd2 ba1.2k sqft114 E Pleasant St, Philadelphia, PA 19119For Sale
 MLS ID #PAPH2686206, Tara Buie, New and Modern Group, LLC. Bright MLS
- $275,0003 bd2 ba1.5k sqft58 Good St, Philadelphia, PA 19119For SaleMLS ID #PAPH2679374, Valerie Conicello, Realty Mark Associates-CC. Bright MLS
- $260,0003 bd1 ba956 sqft353 E Upsal St, Philadelphia, PA 19119For SaleMLS ID #PAPH2683806, Rodney Griffin, Springer Realty Group. Bright MLS
- $300,0003 bd4 ba1.5k sqft6417 Chew Ave, Philadelphia, PA 19119For SaleMLS ID #PAPH2670846, Audrese Johnson, Keller Williams Real Estate-Blue Bell. Bright MLS
- $325,0003 bd2 ba1.2k sqft60 E Durham St, Philadelphia, PA 19119For SaleMLS ID #PAPH2681284, Matthew Marino, Real of Pennsylvania. Bright MLS
- $300,0004 bd1 ba1.1k sqft5827 Knox St, Philadelphia, PA 19144For SaleMLS ID #PAPH2686892, Michael Hammond, Keller Williams Realty Group. Bright MLS
- $235,0003 bd2 ba1.2k sqft222 E Dorset St, Philadelphia, PA 19119For SaleMLS ID #PAPH2676432, Ryan Lockstein, Rosedale Real Estate LLC. Bright MLS
- $299,9003 bd2 ba1k sqft225 E Upsal St, Philadelphia, PA 19119For SaleMLS ID #PAPH2620698, Mr. Michael A Giangiordano II, Century 21 Forrester Real Estate. Bright MLS
- $295,0003 bd3 ba1.3k sqft6337 Gardenia St, Philadelphia, PA 19144For SaleMLS ID #PAPH2682828, Roz Gilbert, Realty One Group Restore - BlueBell. Bright MLS
- $250,0003 bd2 ba1.1k sqft6671 Musgrave St, Philadelphia, PA 19119For SaleMLS ID #PAPH2598494, Jin Choi, Keller Williams Real Estate - Allentown. Bright MLS
- $298,3003 bd4 ba1.4k sqft6221 Gardenia St, Philadelphia, PA 19144For SaleMLS ID #PAPH2680274, John Galster, Sovereign Home Realty. Bright MLS
- $315,0003 bd1 ba1.6k sqft219 W Sedgwick St, Philadelphia, PA 19119For SaleMLS ID #PAPH2618362, Ksenia Shusman, ROI National Realty Corp. Bright MLS
- $239,0003 bd1 ba1.1k sqft131 W Sedgwick St, Philadelphia, PA 19119For SaleMLS ID #PAPH2671356, Marcus Howell, Realty One Group Restore - Collegeville. Bright MLS
- $319,9003 bd2 ba1.2k sqft172 E Tulpehocken St, Philadelphia, PA 19144For SaleMLS ID #PAPH2684970, Joseph Diamond, Realty Mark Cityscape. Bright MLS
- $265,0003 bd2 ba1.2k sqft1325 Narragansett St, Philadelphia, PA 19138For SaleMLS ID #PAPH2686866, Minh Nguyen-Rivera, KW Empower. Bright MLS
- $285,0003 bd4 ba1.4k sqft1010 E Cliveden St, Philadelphia, PA 19119For SaleMLS ID #PAPH2646704, Melissa Som Flowers, Compass RE. Bright MLS
