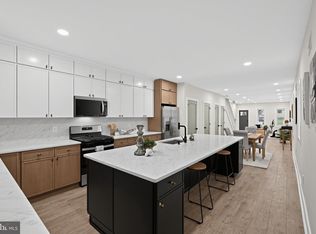
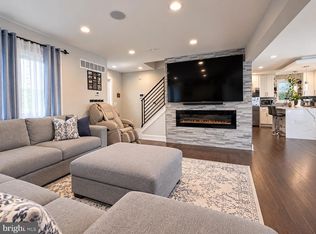
Riverwards Group is proud to present Roots at Mount Airy, a private community of 19 NEW CONSTRUCTION luxury townhomes at 122 E. Hortter Street in Philadelphia’s Mt. Airy neighborhood. Thoughtfully designed for modern living, this new community is inspired by the idea that home is where life takes root. Buyers can customize from three distinct selections to create a home that reflects their personal style. Each residence offers over 3,000 square feet of living space with 3 bedrooms, 3.5 bathrooms, an attached garage, and a private roof deck. Spacious interiors, modern finishes, flexible living areas, and private outdoor space bring together thoughtful design and everyday function. The location puts the shopping, restaurants, cafés, services, and everyday conveniences of Mt. Airy and Chestnut Hill within easy reach. From the businesses and dining along Germantown Avenue to the shops and restaurants throughout Chestnut Hill, there are plenty of options nearby for dining, shopping, errands, and entertainment. Public transportation is also accessible throughout the area. SEPTA bus service is available along nearby Chew Avenue and Germantown Avenue, including Route 23 service along the Germantown Avenue corridor. The neighborhood is also served by SEPTA Regional Rail, providing connections to Center City Philadelphia and other destinations. Discover new construction, generous living space, garage parking, a private roof deck, customization opportunities, and convenient access to the shopping, dining, transportation, and amenities of Mt. Airy and Chestnut Hill. Contact us today for additional details, available selections, and to schedule a private tour of Roots at Mount Airy. All images are computer generated. Final renderings will be provided at a later date.
New construction
$575,000
122 E Hortter St, Philadelphia, PA 19119
3beds
3,043sqft
Townhouse
Built in 2027
-- sqft lot
$564,100 Zestimate®
$189/sqft
$150/mo HOA
What's special
Spacious interiorsAttached garageModern finishesPrivate roof deckPrivate outdoor space
- 35 days
- 368
- 29
Zillow last checked:
Listing updated:
Listed by:
Jennifer Liss 610-715-1330,
BHHS Fox & Roach-Blue Bell 2155422200,
Co-Listing Agent: Karen Langsfeld 215-495-2914,
BHHS Fox & Roach-Blue Bell
Source: Bright MLS,MLS#: PAPH2674204
Facts & features
Interior
Bedrooms & bathrooms
- Bedrooms: 3
- Bathrooms: 4
- Full bathrooms: 3
- 1/2 bathrooms: 1
- Main level bathrooms: 4
- Main level bedrooms: 3
Basement
- Area: 493
Heating
- Forced Air, Natural Gas
Cooling
- Central Air, Electric
Appliances
- Included: Microwave, Oven/Range - Gas, Stainless Steel Appliance(s), Water Heater, Refrigerator, Gas Water Heater
- Laundry: Lower Level
Features
- Combination Dining/Living, Dining Area, Entry Level Bedroom, Open Floorplan, Kitchen - Gourmet, Primary Bath(s), Recessed Lighting, Upgraded Countertops, Walk-In Closet(s)
- Basement: Full
- Has fireplace: No
Interior area
- Total structure area: 3,043
- Total interior livable area: 3,043 sqft
- Finished area above ground: 2,550
- Finished area below ground: 493
Property
Parking
- Total spaces: 1
- Parking features: Garage Faces Front, Garage Door Opener, Attached, Driveway, On Street, Other
- Attached garage spaces: 1
- Has uncovered spaces: Yes
Accessibility
- Accessibility features: None
Features
- Levels: Three
- Stories: 3
- Patio & porch: Roof Deck
- Pool features: None
Details
- Additional structures: Above Grade, Below Grade
- Parcel number: 881000885
- Zoning: RSA5
- Special conditions: Standard
Construction
Type & style
- Home type: Townhouse
- Architectural style: Contemporary,Straight Thru
- Property subtype: Townhouse
Materials
- Brick
- Foundation: Concrete Perimeter, Passive Radon Mitigation
Condition
- Excellent
- New construction: Yes
- Year built: 2027
Utilities & green energy
- Sewer: Public Sewer
- Water: Public
Community & HOA
Community
- Subdivision: East Mt Airy
HOA
- Has HOA: Yes
- Services included: Maintenance Grounds, Road Maintenance, Reserve Funds, Trash, Electricity, Management, Insurance
- HOA fee: $150 monthly
- HOA name: THE ROOTS AT MT. AIRY
Location
- Region: Philadelphia
- Municipality: PHILADELPHIA
Financial & listing details
- Price per square foot: $189/sqft
- Tax assessed value: $364,100
- Annual tax amount: $1,800
- Date on market: 10/2/2026
- Listing agreement: Exclusive Agency
- Inclusions: See Inclusion List Provided By The Builder.
- Ownership: Fee Simple
Estimated market value
$564,100
$536,000 - $592,000
$3,032/mo
Price history
| Date | Event | Price |
|---|---|---|
| 10/2/2026 | Listed for sale | $575,000-52.1%$189/sqft |
Source:  Bright MLS #PAPH2674204 Report a problem | ||
| 2/25/2026 | Sold | $1,200,000+3358.2%$394/sqft |
Source: Bright MLS #PAPH2561432 Report a problem | ||
| 9/19/2025 | Sold | $34,700-99.7%$11/sqft |
Source: Public Record Report a problem | ||
| 7/26/2024 | Listing removed | -- |
Source: Bright MLS #PAPH2071560 Report a problem | ||
| 10/11/2023 | Listed for sale | $10,906,000-4.3%$3,584/sqft |
Source: Bright MLS #PAPH2071560 Report a problem | ||
| 1/23/2022 | Listed for sale | $11,400,000+1042.9%$3,746/sqft |
Source: Bright MLS #PAPH2071560 Report a problem | ||
| 10/2/2019 | Sold | $997,500+731.3%$328/sqft |
Source: Public Record Report a problem | ||
| 4/16/2018 | Sold | $120,000+631.7%$39/sqft |
Source: Public Record Report a problem | ||
| 10/27/2016 | Sold | $16,400-93.4%$5/sqft |
Source: Public Record Report a problem | ||
| 5/9/2006 | Sold | $250,000+363.6%$82/sqft |
Source: Public Record Report a problem | ||
| 1/5/2006 | Sold | $53,920$18/sqft |
Source: Public Record Report a problem | ||
Public tax history
| Year | Property taxes | Tax assessment |
|---|---|---|
| 2025 | $4,143 | $296,000 |
| 2024 | $4,143 | $296,000 |
| 2023 | $4,143 | $296,000 |
| 2022 | $4,143 | -- |
| 2021 | $4,143 | -- |
| 2018 | $4,143 | -- |
| 2017 | $4,143 +3% | -- |
| 2016 | $4,023 +170.9% | -- |
| 2015 | $1,485 | -- |
| 2014 | $1,485 | $106,100 |
Find assessor info on the county website
Monthly payment
Est. payment
Payment breakdown
Explore the cost of this home by adjusting the details. Changes won't be saved.Climate risks
Neighborhood: Mount Airy East
Nearby schools
Schools provided by the listing agent
- District: Philadelphia City
Source: Bright MLS. This data may not be complete. We recommend contacting the local school district to confirm school assignments for this home.


Similar homes
- $300,0003 bd4 ba1.5k sqft6417 Chew Ave, Philadelphia, PA 19119For Sale

 MLS ID #PAPH2670846, Audrese Johnson, Keller Williams Real Estate-Blue Bell. Bright MLS
- $515,0004 bd4 ba2.1k sqft58 W Johnson St, Philadelphia, PA 19144For Sale
 MLS ID #PAPH2682282, Ryan Lockstein, Rosedale Real Estate LLC. Bright MLS
- $570,0004 bd4 ba1.9k sqft7347 Ryers Ave, Philadelphia, PA 19111For Sale
 MLS ID #PAPH2673978, Ms. Thanh Doan, Realty Mark Cityscape. Bright MLS
- $589,9003 bd3 ba2.1k sqft1108 S Front St, Philadelphia, PA 19147For Sale
 MLS ID #PAPH2679494, Patrick Conway, BHHS Fox & Roach-Center City Walnut. Bright MLS
- $579,9004 bd2 ba1.8k sqft2023 Wharton Rd, Glenside, PA 19038For SaleMLS ID #PAMC2193982, Paul Rhee, Realty Mark Cityscape-Huntingdon Valley. Bright MLS
- $479,0003 bd3 ba2.2k sqft1822 S 16th St, Philadelphia, PA 19145For SaleMLS ID #PAPH2685652, ALISHA LAN, Canaan Realty Services INC. Bright MLS
- $534,9993 bd3 ba2.2k sqft2717 Lorraine Ct, Philadelphia, PA 19131New ConstructionMLS ID #PAPH2578864, Noah Ostroff, KW Empower. Bright MLS
- $499,9004 bd3 ba2.5k sqft2040 E Susquehanna Ave, Philadelphia, PA 19125For SaleMLS ID #PAPH2614844, Sebastian Jenkins, Compass RE. Bright MLS
- $562,5003 bd3 ba1.9k sqft64 Becker Dr #29, Chalfont, PA 18914New ConstructionBright MLS
- $329,9003 bd3 ba1.6k sqft7419 Woolston Ave, Philadelphia, PA 19138For SaleMLS ID #PAPH2681952, Ausra Anusauskas, Archstone Realty. Bright MLS
- $314,9993 bd2 ba1.7k sqft7261 N 21st St, Philadelphia, PA 19138For SaleMLS ID #PAPH2680836, Mr. Nehemiah J Lindo, Realty One Group Alliance. Bright MLS
- $529,9004 bd3 ba1.9k sqft7818 Farnsworth St, Philadelphia, PA 19152For SaleMLS ID #PAPH2674846, Bill Lynn, RE/MAX Realty Services-Bensalem. Bright MLS
- $615,0004 bd4 ba2.6k sqft1832 Spera Ln, Norristown, PA 19403For SaleMLS ID #PAMC2197700, Gus Wagner, BHHS Fox & Roach-Collegeville. Bright MLS
- $380,0003 bd4 ba2.6k sqft2041 E Lehigh Ave #B63, Philadelphia, PA 19125For SaleMLS ID #PAPH2675348, Christopher Somers, KW Empower. Bright MLS
- $499,0003 bd3 ba2.3k sqft1420 S 20th St, Philadelphia, PA 19146For SaleMLS ID #PAPH2494496, Jeffrey Staples, Winder Real Estate Inc. Bright MLS
- $599,0003 bd4 ba2.2k sqft149 Brianna Ct #25, Chalfont, PA 18914New ConstructionMLS ID #PABU2130510, Ellen Nemeth, Toll Brothers Real Estate, Inc.. Bright MLS
- $409,9004 bd4 ba2.5k sqft5220 N 9th St, Philadelphia, PA 19141New ConstructionMLS ID #PAPH2658838, Vardgas Oganisean, Premier Real Estate Inc. Bright MLS
- $557,0003 bd5 ba2.3k sqft13 Karpovich Aly, Bridgeport, PA 19405New ConstructionMLS ID #PAMC2195692, Jennifer Agadzhanov, Fusion PHL Realty, LLC. Bright MLS
- $500,0003 bd2 ba2.2k sqft1620 N Randolph St, Philadelphia, PA 19122New ConstructionMLS ID #PAPH2685538, Christopher Somers, KW Empower. Bright MLS
- $450,0004 bd3 ba2k sqft522 Mercy St, Philadelphia, PA 19148For SaleMLS ID #PAPH2680544, Brad Button, Compass RE. Bright MLS
