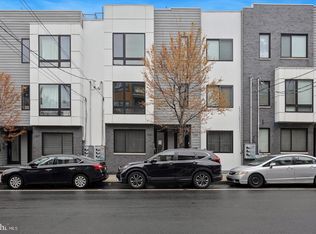
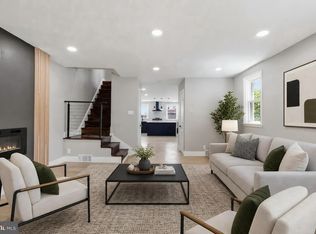
**8 Brand-New Constructions in Olney with 10-Year Tax Abatement!** Welcome to this beautiful new construction development featuring 8 thoughtfully designed homes in the Olney neighborhood of Philadelphia. Each home offers approximately 2,500 square feet of living space across three spacious levels , combining modern design, functionality, and comfortable living. This stunning 3-story home features 4 bedrooms and 3½ bathrooms, with an open and spacious layout perfect for both everyday living and entertaining. Enjoy modern finishes, generous living areas, and the peace of mind that comes with a brand-new home. **Property Highlights:** * 🏡 Brand-new construction * 📐 Approximately **2,500 sq. ft.** * 🛏 **4 bedrooms** * 🛁 **3½ bathrooms** * 🏢 **3-story design** * 💰 **10-year tax abatement approved** * 📍 Convenient **Olney location** * ✨ Modern finishes and contemporary design * 🚗 Convenient access to transportation, shopping, restaurants, and neighborhood amenities Whether you're looking for your next home or a smart investment opportunity, this new construction offers **modern living, excellent space, and significant tax savings with an approved 10-year tax abatement**. Don't miss the opportunity to own one of 4 available left from 8 beautiful new construction homes in Olney!
New construction
Price cut: $25K (10/5)
$409,900
5220 N 9th St, Philadelphia, PA 19141
4beds
2,510sqft
Townhouse
Built in 2026
1,507 Square Feet Lot
$409,800 Zestimate®
$163/sqft
$-- HOA
What's special
Modern finishesContemporary designOpen and spacious layout
- 67 days
- 188
- 23
Likely to sell faster than
Zillow last checked:
Listing updated:
Listed by:
Vardgas Oganisean 215-966-7772,
Premier Real Estate Inc (215) 732-5355
Source: Bright MLS,MLS#: PAPH2658838
Facts & features
Interior
Bedrooms & bathrooms
- Bedrooms: 4
- Bathrooms: 4
- Full bathrooms: 3
- 1/2 bathrooms: 1
- Main level bathrooms: 4
- Main level bedrooms: 4
Basement
- Area: 0
Heating
- Forced Air, Natural Gas
Cooling
- Central Air, Electric
Appliances
- Included: Electric Water Heater
Features
- Has basement: No
- Has fireplace: No
Interior area
- Total structure area: 5,020
- Total interior livable area: 2,510 sqft
- Finished area above ground: 2,510
- Finished area below ground: 0
Video & virtual tour
Property
Parking
- Parking features: On Street
- Has uncovered spaces: Yes
Accessibility
- Accessibility features: 2+ Access Exits
Features
- Levels: Three
- Stories: 3
- Pool features: None
Lot
- Size: 1,507 Square Feet
- Dimensions: 0.00 x 80.00
Details
- Additional structures: Above Grade, Below Grade
- Parcel number: 492000003
- Zoning: I2
- Special conditions: Standard
Construction
Type & style
- Home type: Townhouse
- Architectural style: Straight Thru
- Property subtype: Townhouse
Materials
- Masonry
- Foundation: Concrete Perimeter
Condition
- Excellent
- New construction: Yes
- Year built: 2026
Utilities & green energy
- Sewer: Public Sewer
- Water: Public
- Utilities for property: Natural Gas Available
Community & HOA
Community
- Subdivision: Olney
HOA
- Has HOA: No
Location
- Region: Philadelphia
- Municipality: PHILADELPHIA
Financial & listing details
- Price per square foot: $163/sqft
- Tax assessed value: $29,500
- Annual tax amount: $412
- Date on market: 8/11/2026
- Listing agreement: Exclusive Right To Sell
- Ownership: Fee Simple
Estimated market value
$409,800
$389,000 - $430,000
$2,411/mo
Price history
| Date | Event | Price |
|---|---|---|
| 10/5/2026 | Price change | $409,900-5.7%$163/sqft |
Source:  Bright MLS #PAPH2658838 Report a problem Bright MLS #PAPH2658838 Report a problem | ||
| 9/12/2026 | Price change | $434,900-3.3%$173/sqft |
Source: Bright MLS #PAPH2658838 Report a problem | ||
| 8/12/2026 | Listed for sale | $449,900$179/sqft |
Source: Bright MLS #PAPH2658838 Report a problem | ||
Public tax history
Tax history is unavailable.
Monthly payment
Est. payment
Payment breakdown
Explore the cost of this home by adjusting the details. Changes won't be saved.Climate risks
Neighborhood: Logan
Nearby schools

Similar homes
- $439,0003 bd3 ba1.8k sqft1227 N 5th St #2, Philadelphia, PA 19122For Sale
 MLS ID #PAPH2675400, Helene De Vlieghere, Weichert, Realtors - Cornerstone. Bright MLS
 - $249,9003 bd2 ba1.6k sqft906 W Rockland St, Philadelphia, PA 19141For Sale
 MLS ID #PAPH2678482, Stephen Kennedy, KW Empower. Bright MLS
 - $369,9994 bd3 ba2.2k sqft6416 N 15th St, Philadelphia, PA 19126For Sale
 MLS ID #PAPH2646146, Leon Dales III, BHHS Fox & Roach-Center City Walnut. Bright MLS
 - $419,9004 bd4 ba1.9k sqft1030 E Sedgwick St, Philadelphia, PA 19150For Sale
 MLS ID #PAPH2680706, Svetlana Frolenko, PA Homes Realty. Bright MLS
 - $419,9904 bd3 ba2.4k sqft2021 N 4th St, Philadelphia, PA 19122New ConstructionMLS ID #PAPH2669580, Jona Rizaj, OCF Realty LLC - Philadelphia. Bright MLS
- $485,0004 bd3 ba2.2k sqft2242 N Howard St, Philadelphia, PA 19133For SaleMLS ID #PAPH2678490, John Carfi, Compass RE. Bright MLS
- $425,0004 bd3 ba2k sqft3113 W Montgomery Ave, Philadelphia, PA 19121For SaleMLS ID #PAPH2652798, Jerry Wells, KW Empower. Bright MLS
- $449,9004 bd3 ba2.1k sqft1457 N 28th St, Philadelphia, PA 19121For SaleMLS ID #PAPH2669730, Scott Frith, Compass RE. Bright MLS
- $429,0004 bd2 ba1.8k sqft4518 Ritchie St, Philadelphia, PA 19127For SaleMLS ID #PAPH2659214, Matthew DeSantis, Keller Williams Real Estate-Horsham. Bright MLS
- $369,9004 bd3 ba1.9k sqft1741 N 26th St, Philadelphia, PA 19121For SaleMLS ID #PAPH2678242, Aldo Torres, Homestarr Realty. Bright MLS
- $424,9804 bd2 ba1.7k sqft3410 Almond St, Philadelphia, PA 19134For SaleMLS ID #PAPH2668666, Jona Rizaj, OCF Realty LLC - Philadelphia. Bright MLS
- $389,9004 bd3 ba2.7k sqft1763 N 27th St, Philadelphia, PA 19121New ConstructionMLS ID #PAPH2652260, Bayram Kose, RE/MAX Preferred - Cherry Hill. Bright MLS
- $264,5003 bd2 ba1.3k sqft4740 N Camac St, Philadelphia, PA 19141For SaleMLS ID #PAPH2652824, Jerry Wells, KW Empower. Bright MLS
- $399,0005 bd4 ba2k sqft240 W Earlham Ter, Philadelphia, PA 19144For SaleMLS ID #PAPH2629482, Bayram Kose, RE/MAX Preferred - Cherry Hill. Bright MLS
- $479,8994 bd4 ba2.7k sqft3217 Chatham St, Philadelphia, PA 19134For SaleMLS ID #PAPH2644252, Dorthea Roselli, Keller Williams Main Line. Bright MLS
- $400,0003 bd3 ba2.1k sqft1719 W Seybert St, Philadelphia, PA 19121New ConstructionMLS ID #PAPH2198752, ArthurRule Atalay, Tesla Realty Group, LLC. Bright MLS
- $484,9004 bd3 ba2.1k sqft2229 N Hope St, Philadelphia, PA 19133For SaleMLS ID #PAPH2624972, Michael DeFiore, Houwzer, LLC. Bright MLS
- $485,0004 bd3 ba2k sqft2116 E Rush St, Philadelphia, PA 19134New ConstructionMLS ID #PAPH2678210, Jim Roche, KW Empower. Bright MLS
- $489,9003 bd4 ba2.5k sqft1433 N Orkney St, Philadelphia, PA 19122New ConstructionMLS ID #PAPH2658812, Peter Lien, EXP Realty, LLC. Bright MLS
