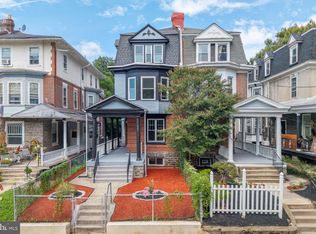
Welcome to 34 E Mt Pleasant Ave, a beautifully upgraded 3-story Colonial twin in the heart of Mount Airy. Built in 1925 and offering approximately 2,310 square feet, this spacious home features 5 bedrooms, 2 full bathrooms, high ceilings throughout, and a versatile layout designed for comfortable living and entertaining. Step inside through the inviting front porch and tiled vestibule, where classic character meets modern style. The main level offers a spacious living room with fireplace, formal dining room, and an updated kitchen with stainless steel appliances. Throughout the home, brand-new luxury vinyl plank flooring and luxurious fixtures create a cohesive, elevated feel. The primary bedroom has also been thoughtfully renovated, adding to the home's move-in-ready appeal. The second floor features three generously sized bedrooms and a beautifully renovated hall bathroom. The third floor provides two additional spacious bedrooms and a renovated full bathroom, creating excellent flexibility for guests, a home office, in-law accommodations, or additional living space. Outside, enjoy a fenced-in yard offering a private space to relax or entertain. The full basement provides additional storage and utility space. Ideally located just off Germantown Avenue, this home offers convenient access to neighborhood amenities, public transportation, Wissahickon trails, Lincoln Drive, and surrounding areas. With its classic architectural charm and extensive modern upgrades, 34 E Mt Pleasant Ave is truly move-in ready.
For sale
$515,000
34 E Mount Pleasant Ave, Philadelphia, PA 19119
5beds
2,310sqft
Single Family Residence
Built in 1925
3,851 Square Feet Lot
$503,900 Zestimate®
$223/sqft
$-- HOA
What's special
Beautifully renovated hall bathroomInviting front porchTwo additional spacious bedroomsLuxurious fixturesHigh ceilings throughoutFormal dining roomThree generously sized bedrooms
- 27 days
- 1,357
- 147
Zillow last checked:
Listing updated:
Listed by:
Laureano Garcia 215-500-6347,
Keller Williams Main Line 6105200100
Source: Bright MLS,MLS#: PAPH2674480
Facts & features
Interior
Bedrooms & bathrooms
- Bedrooms: 5
- Bathrooms: 2
- Full bathrooms: 2
Basement
- Area: 0
Heating
- Hot Water, Oil
Cooling
- Window Unit(s), Electric
Appliances
- Included: Gas Water Heater
- Laundry: In Basement
Features
- Flooring: Luxury Vinyl
- Basement: Full,Unfinished
- Number of fireplaces: 1
Interior area
- Total structure area: 2,310
- Total interior livable area: 2,310 sqft
- Finished area above ground: 2,310
- Finished area below ground: 0
Property
Parking
- Parking features: On Street
- Has uncovered spaces: Yes
Accessibility
- Accessibility features: None
Features
- Levels: Three
- Stories: 3
- Pool features: None
Lot
- Size: 3,851 Square Feet
Details
- Additional structures: Above Grade, Below Grade
- Parcel number: 222139500
- Zoning: RSA3
- Special conditions: Standard
Construction
Type & style
- Home type: SingleFamily
- Architectural style: Colonial
- Property subtype: Single Family Residence
- Attached to another structure: Yes
Materials
- Masonry, Stone
- Foundation: Stone
Condition
- Excellent
- New construction: No
- Year built: 1925
Utilities & green energy
- Sewer: Public Sewer
- Water: Public
Community & HOA
Community
- Subdivision: Mt Airy
HOA
- Has HOA: No
Location
- Region: Philadelphia
- Municipality: PHILADELPHIA
Financial & listing details
- Price per square foot: $223/sqft
- Tax assessed value: $475,400
- Annual tax amount: $6,654
- Date on market: 9/29/2026
- Listing agreement: Exclusive Right To Sell
- Listing terms: Cash,Conventional,FHA,PHFA,VA Loan
- Ownership: Fee Simple
Estimated market value
$503,900
$479,000 - $529,000
$3,006/mo
Price history
| Date | Event | Price |
|---|---|---|
| 9/29/2026 | Listed for sale | $515,000+21.2%$223/sqft |
Source:  Bright MLS #PAPH2674480 Report a problem Bright MLS #PAPH2674480 Report a problem | ||
| 6/24/2025 | Sold | $425,000$184/sqft |
Source: Bright MLS #PAPH2467624 Report a problem | ||
| 6/12/2025 | Pending sale | $425,000$184/sqft |
Source: Bright MLS #PAPH2467624 Report a problem | ||
| 5/15/2025 | Contingent | $425,000$184/sqft |
Source: Bright MLS #PAPH2467624 Report a problem | ||
| 4/28/2025 | Price change | $425,000-5.6%$184/sqft |
Source: Bright MLS #PAPH2467624 Report a problem | ||
| 4/16/2025 | Listed for sale | $450,000+125.1%$195/sqft |
Source: Bright MLS #PAPH2467624 Report a problem | ||
| 1/4/2016 | Sold | $199,900$87/sqft |
Source: Public Record Report a problem | ||
| 11/6/2015 | Price change | $199,900-11.2%$87/sqft |
Source: RE/MAX ACTION REALTY #6643310 Report a problem | ||
| 9/15/2015 | Listed for sale | $225,000$97/sqft |
Source: RE/MAX Action Realty-Horsham #6643310 Report a problem | ||
Public tax history
| Year | Property taxes | Tax assessment |
|---|---|---|
| 2025 | $6,568 +18.1% | $469,200 +18.1% |
| 2024 | $5,563 | $397,400 |
| 2023 | $5,563 +88.1% | $397,400 |
| 2022 | $2,958 | -- |
| 2021 | $2,958 -4.2% | -- |
| 2018 | $3,088 | -- |
| 2017 | $3,088 +23.2% | -- |
| 2016 | $2,507 | -- |
| 2015 | $2,507 | -- |
| 2014 | $2,507 +25.5% | $179,100 +515.7% |
| 2012 | $1,998 | $29,088 |
| 2011 | -- | $29,088 |
| 2010 | -- | $29,088 |
| 2009 | -- | $29,088 |
| 2008 | -- | $29,088 |
| 2007 | -- | $29,088 +5.3% |
| 2006 | -- | $27,616 |
| 2005 | -- | $27,616 |
| 2004 | -- | $27,616 +5% |
| 2003 | -- | $26,304 +15% |
| 2002 | -- | $22,880 +8.7% |
| 2000 | -- | $21,056 +11.7% |
| 1999 | -- | $18,848 |
Find assessor info on the county website
Monthly payment
Est. payment
Payment breakdown
Explore the cost of this home by adjusting the details. Changes won't be saved.Climate risks
Neighborhood: Mount Airy East
Nearby schools
- $355,8004 bd1 ba2.3k sqft36 E Mount Pleasant Ave, Philadelphia, PA 19119Off Market
- $416,0005 bd1 ba2.3k sqft32 E Mount Pleasant Ave, Philadelphia, PA 19119Off Market

- $394,900-- bd-- ba2.3k sqft30 E Mount Pleasant Ave, Philadelphia, PA 19119Off Market
- $443,7006 bd2 ba2.3k sqft28 E Mount Pleasant Ave, Philadelphia, PA 19119Off Market
Similar homes
- $499,0004 bd3 ba2.1k sqftThe Jospeh Meehan House, Philadelphia, PA 19119For Sale

 MLS ID #PAPH2637784, Alex Aberle, Elfant Wissahickon-Chestnut Hill. Bright MLS
 - $650,0005 bd3 ba2.5k sqft6923 Boyer St, Philadelphia, PA 19119For Sale
 MLS ID #PAPH2678202, Tim Owen, Compass RE. Bright MLS
 - $524,9004 bd3 ba3.4k sqft245 Hansberry St, Philadelphia, PA 19144For Sale
 MLS ID #PAPH2668242, Amin Beyah, BHHS Fox & Roach-Chestnut Hill. Bright MLS
 - $464,9003 bd3 ba2.3k sqft7042 Greene St, Philadelphia, PA 19119For Sale
 MLS ID #PAPH2664634, Michael DeFiore, Houwzer, LLC. Bright MLS
 - $550,0005 bd3 ba2.7k sqft3740 Manayunk Ave, Philadelphia, PA 19128For SaleMLS ID #PAPH2668184, Damon Michels, KW Main Line - Narberth. Bright MLS
- $550,0003 bd2 ba1.9k sqft6368 Germantown Ave, Philadelphia, PA 19144For SaleMLS ID #PAPH2660396, Rachel Reilly, Elfant Wissahickon-Chestnut Hill. Bright MLS
- $489,9003 bd3 ba1.8k sqft4330 Pechin St, Philadelphia, PA 19128For SaleMLS ID #PAPH2664236, Dylan Bear, Real of Pennsylvania. Bright MLS
- $599,0005 bd1 ba1.9k sqft8411 Shawnee St, Philadelphia, PA 19118For SaleMLS ID #PAPH2637330, Caroline Masters, BHHS Fox & Roach-Chestnut Hill. Bright MLS
- $410,0006 bd2 ba2.3k sqft6607 N 13th St, Philadelphia, PA 19126For SaleMLS ID #PAPH2665986, Ian Creech, Compass RE. Bright MLS
- $675,0006 bd3 ba2.5k sqft6822 Lawnton St, Philadelphia, PA 19128For SaleMLS ID #PAPH2673382, Dava Costello, OCF Realty LLC - Philadelphia. Bright MLS
- $480,0004 bd3 ba2.5k sqft722 Drexel Ave, Drexel Hill, PA 19026For SaleMLS ID #PADE2126118, Phil Milazzo, Redfin Corporation. Bright MLS
- $535,0005 bd3 ba3k sqft188 Green Ln, Philadelphia, PA 19127For SaleMLS ID #PAPH2669626, Edward Pachell, BHHS Fox & Roach-Center City Walnut. Bright MLS
- $499,9006 bd3 ba1.9k sqft608 Washington Ln, Jenkintown, PA 19046For SaleMLS ID #PAMC2171722, Jake Toyberman, Homestarr Realty. Bright MLS
- $449,9904 bd4 ba2.7k sqft452 E Tulpehocken St, Philadelphia, PA 19144For SaleMLS ID #PAPH2667004, Stas Szczurek, KW Empower. Bright MLS
- $349,0004 bd2 ba2.1k sqft6235 McCallum St, Philadelphia, PA 19144For SaleMLS ID #PAPH2644212, Jack Fleming, Weichert, Realtors - Cornerstone. Bright MLS
- $575,0004 bd3 ba2.6k sqft270 Dupont St, Philadelphia, PA 19128For SaleMLS ID #PAPH2661814, Tom Toole III, RE/MAX Main Line - West Chester. Bright MLS
- $400,0006 bd3 ba2.4k sqft4845 Pulaski Ave, Philadelphia, PA 19144For SaleMLS ID #PAPH2587502, Maria Quattrone, LPT Realty, LLC. Bright MLS
- $500,0004 bd3 ba1.8k sqft419 Elm Ave, Riverton, NJ 08077For SaleMLS ID #NJBL2122612, Bob Millaway, Epique Realty. Bright MLS
- $449,0006 bd3 ba2k sqft251 Washington Ln, Jenkintown, PA 19046For SaleMLS ID #PAMC2192994, Deborah Nye, HomeSmart Realty Advisors. Bright MLS
- $629,9006 bd4 ba2.5k sqft233 E Kings Hwy, Audubon, NJ 08106For SaleMLS ID #NJCD2129478, Jaimee Cohen, RE/MAX Prime Real Estate. Bright MLS
