Ideally situated directly across from Cliveden Park in East Mount Airy, this townhome has 3 bedrooms and 2.5 baths. The entry level welcomes you into a versatile, fully finished lower level complete with a convenient half bath, an ideal space for a home office, or casual entertaining. Move up to the bright main floor, where an open-concept flow seamlessly connects the living and dining areas to the kitchen, perfect for everyday living and hosting guests. Just off the main level, step outside to a private, fully fenced backyard. The upper level features three bedrooms and two full bathrooms. The primary bedroom has its own bathroom. Located near public transportation and shopping venues. Make this home yours today! 24 hour notice required.
For sale
$305,000
6406 Musgrave St, Philadelphia, PA 19119
3beds
1,132sqft
Single Family Residence
Built in 1956
1,799 Square Feet Lot
$302,600 Zestimate®
$269/sqft
$-- HOA
What's special
Convenient half bathBright main floorPrivate fully fenced backyard
- 2 days
- 53
- 0
Zillow last checked:
Listing updated:
Listed by:
Desiraee Davis 267-481-4781,
Next Home Consultants 2157108888
Source: Bright MLS,MLS#: PAPH2658416
Facts & features
Interior
Bedrooms & bathrooms
- Bedrooms: 3
- Bathrooms: 3
- Full bathrooms: 3
- Main level bathrooms: 1
Rooms
- Room types: Living Room, Primary Bedroom, Bedroom 2, Kitchen, Family Room, Bedroom 1
Primary bedroom
- Level: Unspecified
Primary bedroom
- Level: Upper
- Area: 0 Square Feet
- Dimensions: 0 X 0
Bedroom 1
- Level: Upper
- Area: 0 Square Feet
- Dimensions: 0 X 0
Bedroom 2
- Level: Upper
- Area: 0 Square Feet
- Dimensions: 0 X 0
Family room
- Level: Unspecified
Kitchen
- Level: Main
- Area: 0 Square Feet
- Dimensions: 0 X 0
Living room
- Level: Main
- Area: 0 Square Feet
- Dimensions: 0 X 0
Heating
- Central, Natural Gas
Cooling
- Central Air, Electric
Appliances
- Included: Range Hood, Refrigerator, Washer, Dryer, Dishwasher, Gas Water Heater
- Laundry: In Basement
Features
- Primary Bath(s), Breakfast Area
- Flooring: Hardwood
- Basement: Finished,Exterior Entry,Walk-Out Access
- Has fireplace: No
Interior area
- Total structure area: 1,132
- Total interior livable area: 1,132 sqft
- Finished area above ground: 1,132
- Finished area below ground: 0
Property
Parking
- Parking features: On Street, Driveway
- Has uncovered spaces: Yes
Accessibility
- Accessibility features: None
Features
- Levels: Three
- Stories: 3
- Exterior features: Sidewalks
- Pool features: None
Lot
- Size: 1,799 Square Feet
- Dimensions: 16.00 x 111.00
Details
- Additional structures: Above Grade, Below Grade
- Parcel number: 221229200
- Zoning: RSA5
- Special conditions: Standard
Construction
Type & style
- Home type: SingleFamily
- Architectural style: AirLite
- Property subtype: Single Family Residence
Materials
- Masonry
- Foundation: Concrete Perimeter
Condition
- New construction: No
- Year built: 1956
Utilities & green energy
- Sewer: Public Sewer
- Water: Public
Community & HOA
Community
- Subdivision: Mt Airy (east)
HOA
- Has HOA: No
Location
- Region: Philadelphia
- Municipality: PHILADELPHIA
Financial & listing details
- Price per square foot: $269/sqft
- Tax assessed value: $259,400
- Annual tax amount: $3,631
- Date on market: 9/8/2026
- Listing agreement: Exclusive Right To Sell
- Ownership: Fee Simple
Estimated market value
$302,600
$287,000 - $318,000
$2,346/mo
Price history
| Date | Event | Price |
|---|---|---|
| 9/8/2026 | Listed for sale | $305,000+103.3%$269/sqft |
Source:  Bright MLS #PAPH2658416 Report a problem Bright MLS #PAPH2658416 Report a problem | ||
| 10/30/2018 | Listing removed | $1,500$1/sqft |
Source: Next Home Consultants #1009991708 Report a problem | ||
| 10/24/2018 | Listed for rent | $1,500$1/sqft |
Source: Next Home Consultants #1009991708 Report a problem | ||
| 2/8/2013 | Sold | $150,000-3.2%$133/sqft |
Source: Public Record Report a problem | ||
| 10/6/2012 | Listed for sale | $155,000-70.5%$137/sqft |
Source: Dan Real Estate #6120367 Report a problem | ||
| 7/24/2012 | Sold | $525,000+1066.7%$464/sqft |
Source: Public Record Report a problem | ||
| 5/22/2012 | Listed for sale | $45,000+305.4%$40/sqft |
Source: Homepath #6012540 Report a problem | ||
| 5/1/2012 | Sold | $11,100-75.3%$10/sqft |
Source: Public Record Report a problem | ||
| 2/29/2012 | Price change | $45,000$40/sqft |
Source: Homepath #6012540 Report a problem | ||
| 2/26/2012 | Listed for sale | -- |
Source: Homepath #6012540 Report a problem | ||
Public tax history
| Year | Property taxes | Tax assessment |
|---|---|---|
| 2025 | $3,437 +27.8% | $245,500 +27.8% |
| 2024 | $2,689 | $192,100 |
| 2023 | $2,689 +35.2% | $192,100 |
| 2022 | $1,989 | -- |
| 2021 | $1,989 -4.2% | -- |
| 2018 | $2,076 | -- |
| 2017 | $2,076 +33.7% | -- |
| 2016 | $1,552 | -- |
| 2015 | $1,552 | -- |
| 2014 | $1,552 +4.5% | $110,900 +661.7% |
| 2012 | $1,486 | $14,560 |
| 2011 | -- | $14,560 |
| 2010 | -- | $14,560 |
| 2009 | -- | $14,560 |
| 2008 | -- | $14,560 |
| 2007 | -- | $14,560 +5.1% |
| 2006 | -- | $13,856 |
| 2005 | -- | $13,856 |
| 2004 | -- | $13,856 +5.6% |
| 2003 | -- | $13,120 +14.5% |
| 2002 | -- | $11,456 |
| 2000 | -- | $11,456 |
| 1999 | -- | $11,456 |
Find assessor info on the county website
Monthly payment
Est. payment
Payment breakdown
Explore the cost of this home by adjusting the details. Changes won't be saved.Climate risks
Neighborhood: Mount Airy East
Nearby schools
Schools provided by the listing agent
- District: Philadelphia City
Source: Bright MLS. This data may not be complete. We recommend contacting the local school district to confirm school assignments for this home.
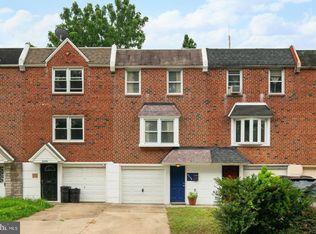
- $285,3003 bd2 ba1.1k sqft6408 Musgrave St, Philadelphia, PA 19119Off Market
- $233,6003 bd1 ba1.1k sqft6404 Musgrave St, Philadelphia, PA 19119Off Market
- $175,3003 bd1 ba1.1k sqft6410 Musgrave St, Philadelphia, PA 19119Off Market
- $175,3003 bd1 ba1.1k sqft6402 Musgrave St, Philadelphia, PA 19119Off Market
Similar homes
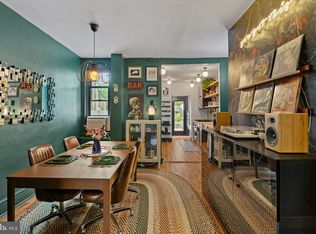
- $325,0003 bd2 ba1.1k sqft133 E Hortter St, Philadelphia, PA 19119For Sale
 MLS ID #PAPH2667374, Martha Savery, Compass RE. Bright MLS
 - $379,0003 bd2 ba1.5k sqft317 E Vernon Rd, Philadelphia, PA 19119For Sale
 MLS ID #PAPH2667998, Ryan Lockstein, Rosedale Real Estate LLC. Bright MLS
 - $304,9003 bd2 ba1k sqft225 E Upsal St, Philadelphia, PA 19119For Sale
 MLS ID #PAPH2620698, Mr. Michael A Giangiordano II, Century 21 Forrester Real Estate. Bright MLS
 - $339,0003 bd3 ba1.1k sqft6406 Boyer St, Philadelphia, PA 19119For Sale
 MLS ID #PAPH2659426, Ryan Bullock, United Real Estate. Bright MLS
 - $280,0003 bd3 ba1.1k sqft6410 Boyer St, Philadelphia, PA 19119For SaleMLS ID #PAPH2631142, Juanita Leysath, BHHS Fox & Roach-Chestnut Hill. Bright MLS
- $290,0003 bd3 ba1.4k sqft1239 E Cardeza St, Philadelphia, PA 19119For SaleMLS ID #PAPH2658792, Kenneth Worley JR., Realty ONE Group Focus. Bright MLS
- $279,0003 bd1 ba1.2k sqft6019 Ross St, Philadelphia, PA 19144For SaleMLS ID #PAPH2662388, Isis Toledo Rosas, Keller Williams Realty - Moorestown. Bright MLS
- $270,0004 bd1 ba1.6k sqft280 E Bringhurst St, Philadelphia, PA 19144For SaleMLS ID #PAPH2667962, Ari Shitrit, Heritage Homes Realty. Bright MLS
- $260,0003 bd2 ba1.5k sqft303 E Vernon Rd, Philadelphia, PA 19119For SaleMLS ID #PAPH2619678, Michele Cushing, EXP Realty, LLC. Bright MLS
- $235,0003 bd2 ba1.2k sqft222 E Dorset St, Philadelphia, PA 19119For SaleMLS ID #PAPH2666048, Ryan Lockstein, Rosedale Real Estate LLC. Bright MLS
- $315,0004 bd3 ba1.5k sqft6114 Ross St, Philadelphia, PA 19144For SaleMLS ID #PAPH2637624, Lindsay Neuman, Compass RE. Bright MLS
- $385,0003 bd1 ba1.5k sqft7516 Boyer St, Philadelphia, PA 19119For SaleMLS ID #PAPH2666242, Trish Franklin, Keller Williams Real Estate-Blue Bell. Bright MLS
- $445,0003 bd2 ba1.4k sqft7113 Cherokee St, Philadelphia, PA 19119For SaleMLS ID #PAPH2665790, Jennifer Stefano, Keller Williams Real Estate - Newtown. Bright MLS
- $299,9003 bd2 ba1.5k sqft6113 Ross St, Philadelphia, PA 19144For SaleMLS ID #PAPH2559202, Jibri Bond, Peters Gordon Realty Inc. Bright MLS
- $279,0003 bd3 ba1.4k sqft941 E Slocum St, Philadelphia, PA 19150For SaleMLS ID #PAPH2661532, Amber Watson-Tardiff, Keller Williams Realty - Moorestown. Bright MLS
- $280,0003 bd2 ba1.2k sqft1518 E Mayland St, Philadelphia, PA 19138For SaleMLS ID #PAPH2654758, Jim Roche, KW Empower. Bright MLS
- $319,5553 bd2 ba1.3k sqft6358 Cherokee St, Philadelphia, PA 19144For SaleMLS ID #PAPH2639340, Alex Molinski, Elite Realty Group Unl. Inc.. Bright MLS
