Welcome to 303 E Vernon Rd, a charming brick‑front semi‑detached home located in the desirable Mt. Airy section of Philadelphia. Step onto the freshly painted covered front porch before entering a spacious living room featuring a decorative brick fireplace, followed by a formal dining room and an updated kitchen complete with new countertops and new stainless‑steel appliances. The kitchen leads to a large storage/mudroom with laundry hook‑up, offering excellent potential for a walk‑in pantry or full laundry room. The open staircase leads to the second floor, where you’ll find a generously sized main bedroom with a brick accent wall, along with two additional connecting bedrooms equipped with charging outlets, and an updated full bath. The entire home has been freshly painted throughout, and the second floor features new carpets for a clean, modern feel. Head down to the unfinished basement, which includes a half bath waiting for your finishing touches and ample space for storage or future customization. Outside, the property offers a rear fenced‑in yard, and the home is conveniently located within walking distance to public transportation, Pleasant Playground, Mt. Airy Playground, Germantown Ave, dining, shopping, and more.
Under contract
$260,000
303 E Vernon Rd, Philadelphia, PA 19119
3beds
1,566sqft
Single Family Residence
Built in 1925
2,600 Square Feet Lot
$247,700 Zestimate®
$166/sqft
$-- HOA
What's special
New countertopsFreshly painted throughoutDecorative brick fireplaceFormal dining roomBrick accent wallGenerously sized main bedroomOpen staircase
- 94 days
- 1,737
- 81
Likely to sell faster than
Zillow last checked:
Listing updated:
Listed by:
Michele Cushing 215-570-0034,
EXP Realty, LLC 888-397-7352,
Listing Team: The Michele Cushing Team
Source: Bright MLS,MLS#: PAPH2619678
Facts & features
Interior
Bedrooms & bathrooms
- Bedrooms: 3
- Bathrooms: 2
- Full bathrooms: 1
- 1/2 bathrooms: 1
Basement
- Area: 400
Heating
- Hot Water, Natural Gas
Cooling
- None
Appliances
- Included: Gas Water Heater
- Laundry: Hookup
Features
- Dining Area, Floor Plan - Traditional, Formal/Separate Dining Room
- Flooring: Hardwood, Carpet, Wood
- Windows: Skylight(s)
- Basement: Other
- Has fireplace: No
Interior area
- Total structure area: 1,966
- Total interior livable area: 1,566 sqft
- Finished area above ground: 1,566
- Finished area below ground: 0
Property
Parking
- Parking features: On Street
- Has uncovered spaces: Yes
Accessibility
- Accessibility features: None
Features
- Levels: Two
- Stories: 2
- Pool features: None
Lot
- Size: 2,600 Square Feet
- Dimensions: 26.00 x 100.00
Details
- Additional structures: Above Grade, Below Grade
- Parcel number: 222032300
- Zoning: RSA3
- Special conditions: Standard
Construction
Type & style
- Home type: SingleFamily
- Architectural style: Traditional
- Property subtype: Single Family Residence
- Attached to another structure: Yes
Materials
- Masonry
- Foundation: Concrete Perimeter
Condition
- New construction: No
- Year built: 1925
Utilities & green energy
- Sewer: Public Sewer
- Water: Public
Community & HOA
Community
- Subdivision: Mt Airy (east)
HOA
- Has HOA: No
Location
- Region: Philadelphia
- Municipality: PHILADELPHIA
Financial & listing details
- Price per square foot: $166/sqft
- Tax assessed value: $295,200
- Annual tax amount: $4,132
- Date on market: 7/16/2026
- Listing agreement: Exclusive Right To Sell
- Listing terms: Cash,Conventional,FHA,VA Loan
- Inclusions: Refrigerator
- Ownership: Fee Simple
Estimated market value
$247,700
$235,000 - $260,000
$2,387/mo
Price history
| Date | Event | Price |
|---|---|---|
| 10/1/2026 | Contingent | $260,000$166/sqft |
Source:  Bright MLS #PAPH2619678 Report a problem Bright MLS #PAPH2619678 Report a problem | ||
| 9/28/2026 | Listing removed | $2,150$1/sqft |
Source: Bright MLS #PAPH2673010 Report a problem | ||
| 9/22/2026 | Listed for rent | $2,150$1/sqft |
Source: Bright MLS #PAPH2673010 Report a problem | ||
| 8/28/2026 | Listed for sale | $260,000$166/sqft |
Source: Bright MLS #PAPH2619678 Report a problem | ||
| 8/5/2026 | Listing removed | $260,000$166/sqft |
Source: eXp Realty #PAPH2619678 Report a problem | ||
| 7/21/2026 | Contingent | $260,000$166/sqft |
Source: Bright MLS #PAPH2619678 Report a problem | ||
| 7/16/2026 | Listed for sale | $260,000$166/sqft |
Source: eXp Realty #PAPH2619678 Report a problem | ||
Public tax history
Tax history is unavailable.
Monthly payment
Est. payment
Payment breakdown
Explore the cost of this home by adjusting the details. Changes won't be saved.Climate risks
Neighborhood: Mount Airy East
Nearby schools
Schools provided by the listing agent
- District: The School District Of Philadelphia
Source: Bright MLS. This data may not be complete. We recommend contacting the local school district to confirm school assignments for this home.
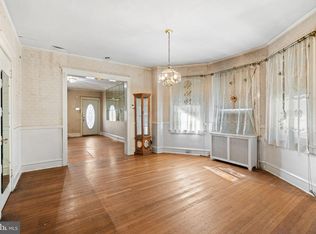
Similar homes
- $249,9003 bd2 ba1.1k sqft1167 E Dorset St, Philadelphia, PA 19150For Sale
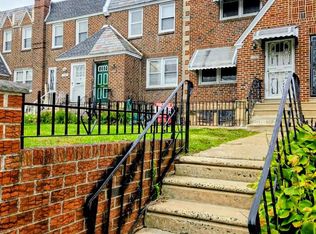
 MLS ID #PAPH2678818, Janet Ruiz, MIS Realty. Bright MLS
 - $255,0003 bd1 ba1.5k sqft7625 Thouron Ave, Philadelphia, PA 19150For Sale
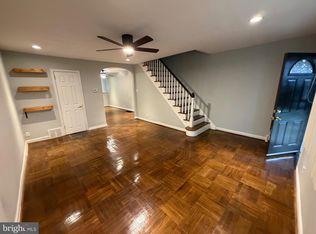 MLS ID #PAPH2614634, Yve Banks, Valor Real Estate, LLC.. Bright MLS
 - $275,0003 bd2 ba1.3k sqft7133 Large St, Philadelphia, PA 19149For Sale
 MLS ID #PAPH2665854, David Liu, Homestarr Realty. Bright MLS
 - $290,0003 bd2 ba1.2k sqft653 Gerhard St, Philadelphia, PA 19128For Sale
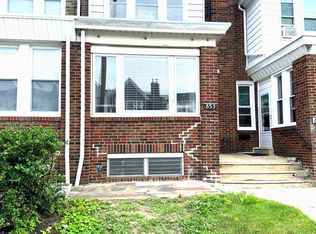 MLS ID #PAPH2643106, Mr. Brian Wilson, BHHS Fox & Roach-Center City Walnut. Bright MLS
 - $249,9006 bd2 ba1.9k sqft2602 W Montgomery Ave, Philadelphia, PA 19121For SaleMLS ID #PAPH2678448, Kimberlee McClellan, Ai Brokers LLC. Bright MLS
- $295,0002 bd-- ba1.3k sqft7736 Gilbert St, Philadelphia, PA 19150For SaleMLS ID #PAPH2677164, Toni Mangual-Stuard, Homestarr Realty. Bright MLS
- $274,5003 bd2 ba1.2k sqft1630 N 10th St, Philadelphia, PA 19122For SaleMLS ID #PAPH2676268, Michael DeFiore, Houwzer, LLC. Bright MLS
- $237,0003 bd2 ba1.4k sqft6126 Alma St, Philadelphia, PA 19149For SaleMLS ID #PAPH2659034, Kyra Brinson, EXP Realty, LLC. Bright MLS
- $259,0003 bd1 ba1.3k sqft3183 Gaul St, Philadelphia, PA 19134For SaleMLS ID #PAPH2645814, Daniel Maneely, Liberty Bell Real Estate Brokerage LLC. Bright MLS
- $319,0003 bd2 ba1.3k sqft840 Tyson Ave, Philadelphia, PA 19111For SaleMLS ID #PAPH2639470, Xia Huang, Bright Home Realty, LLC. Bright MLS
- $249,0003 bd1 ba1.2k sqft439 E Howell St, Philadelphia, PA 19120For SaleMLS ID #PAPH2664766, Steve Caine, RE/MAX 2000. Bright MLS
- $245,0003 bd2 ba1.8k sqft7202 Charles St, Philadelphia, PA 19135For SaleMLS ID #PAPH2678830, Mike Chen, Home Max Realty. Bright MLS
- $315,0004 bd2 ba1.8k sqft1131 Cottman Ave, Philadelphia, PA 19111For SaleMLS ID #PAPH2663736, Bay Ha, Mercury Real Estate Group. Bright MLS
- $265,0003 bd1 ba1.3k sqft41 Beech Ave, Aldan, PA 19018For SaleMLS ID #PADE2123708, Jacki Sop, C-21 Executive Group. Bright MLS
- $315,0003 bd2 ba1.3k sqft1427 Friendship St, Philadelphia, PA 19111For SaleMLS ID #PAPH2671682, Sam Li, HK99 Realty LLC. Bright MLS
- $289,9004 bd3 ba2.1k sqft1221 Lindley Ave #0, Philadelphia, PA 19141For SaleMLS ID #PAPH2671662, champ washington, BHHS Fox & Roach-Jenkintown. Bright MLS
- $264,0003 bd1 ba1.4k sqft3019 Knorr St, Philadelphia, PA 19149For SaleMLS ID #PAPH2667780, Alexander Dong, HK99 Realty LLC. Bright MLS
- $299,9003 bd3 ba1.2k sqft1909 73rd Ave, Philadelphia, PA 19138For SaleMLS ID #PAPH2669328, Trent Pettus, Integrity Real Estate Services. Bright MLS
- $265,0003 bd1 ba1.1k sqft1531 Stevens St, Philadelphia, PA 19149For SaleMLS ID #PAPH2655624, Boris Volynsky, Absolute Realty Group. Bright MLS
- $250,0004 bd3 ba1.7k sqft2238 W Master St, Philadelphia, PA 19121For SaleMLS ID #PAPH2631418, Asa Kurland, KW Empower. Bright MLS
