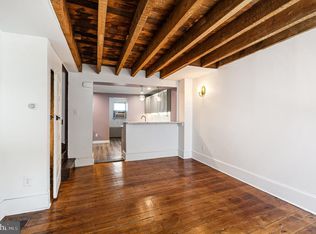
Do not miss this charming West Mount Airy gem! Freshly painted, lovingly maintained, and filled with natural light, this end-unit home offers warmth and character—everything that makes West Mount Airy one of the most desirable places to live in the city. Inside, you'll find a spacious, light-filled family room that flows naturally into the dining room and kitchen, creating an inviting gathering space for everyday living and entertaining. From the kitchen, step directly onto the deck and gardens beyond, beautifully connecting the indoor and outdoor spaces. Upstairs, the primary bedroom enjoys peaceful views of the mature trees lining the street, while the second bedroom features a Murphy bed for flexible use as a bedroom, guest room, or home office. The rear bedroom overlooks the serene gardens and quiet alleyway. Sit on your deck with morning coffee or evening wine and take in the lush, vibrant gardens. Mature trees, flowering vines, established perennials, and layers of greenery create a private, almost secret-garden setting with the gorgeous wild beauty that makes West Mount Airy so special. Perfectly situated on a quiet, tree-lined street, the home feels like a leafy suburban retreat tucked within the city. Lush greenery surrounds the property, creating a peaceful sense of privacy and escape, all a short walk to the train to center city with close proximity to downtown shops in Mt Airy and Chestnut Hill. Hurry and settle into your new life in the close-knit West Mount Airy community! Your own garage and dedicated parking space provide coveted city convenience. Roof sealed in 2021. Fireplace sold as-is.
Pending
$445,000
7113 Cherokee St, Philadelphia, PA 19119
3beds
1,438sqft
Townhouse
Built in 1925
1,782 Square Feet Lot
$454,400 Zestimate®
$309/sqft
$-- HOA
What's special
Freshly paintedQuiet tree-lined streetFilled with natural lightSpacious light-filled family room
- 30 days
- 707
- 53
Likely to sell faster than
Zillow last checked:
Listing updated:
Listed by:
Jennifer Stefano 610-207-7901,
Keller Williams Real Estate - Newtown (215) 860-4200
Source: Bright MLS,MLS#: PAPH2665790
Facts & features
Interior
Bedrooms & bathrooms
- Bedrooms: 3
- Bathrooms: 2
- Full bathrooms: 1
- 1/2 bathrooms: 1
- Main level bathrooms: 2
- Main level bedrooms: 3
Basement
- Area: 0
Heating
- Radiator, Electric, Natural Gas
Cooling
- Ductless, Electric
Appliances
- Included: Gas Water Heater
Features
- Basement: Full
- Number of fireplaces: 1
- Fireplace features: Brick
Interior area
- Total structure area: 1,438
- Total interior livable area: 1,438 sqft
- Finished area above ground: 1,438
- Finished area below ground: 0
Property
Parking
- Total spaces: 1
- Parking features: Basement, Covered, Alley Access, Attached, Driveway
- Attached garage spaces: 1
- Has uncovered spaces: Yes
Accessibility
- Accessibility features: None
Features
- Levels: Two
- Stories: 2
- Pool features: None
Lot
- Size: 1,782 Square Feet
Details
- Additional structures: Above Grade, Below Grade
- Parcel number: 092107100
- Zoning: RSA5
- Special conditions: Standard
- Other equipment: None
Construction
Type & style
- Home type: Townhouse
- Architectural style: Traditional
- Property subtype: Townhouse
Materials
- Masonry
- Foundation: Other
Condition
- New construction: No
- Year built: 1925
Utilities & green energy
- Electric: 200+ Amp Service
- Sewer: Public Sewer
- Water: Public
- Utilities for property: Cable Connected, Propane, Sewer Available, Water Available
Community & HOA
Community
- Subdivision: Mt Airy (west)
HOA
- Has HOA: No
Location
- Region: Philadelphia
- Municipality: PHILADELPHIA
Financial & listing details
- Price per square foot: $309/sqft
- Tax assessed value: $419,800
- Annual tax amount: $5,876
- Date on market: 9/10/2026
- Listing agreement: Exclusive Right To Sell
- Listing terms: Conventional,FHA,VA Loan,Cash
- Inclusions: Refrigerator, Stove, Microwave, Washer, Dryer, Window Treatments
- Exclusions: One Plant In The Front Garden (salvia) And One In The Rear Garden (daylily); Seller Will Remove Both Prior To Settlement; Freezer In Basement.
- Ownership: Fee Simple
Estimated market value
$454,400
$432,000 - $477,000
$2,265/mo
Price history
| Date | Event | Price |
|---|---|---|
| 9/15/2026 | Pending sale | $445,000$309/sqft |
Source:  Bright MLS #PAPH2665790 Report a problem Bright MLS #PAPH2665790 Report a problem | ||
| 9/10/2026 | Listed for sale | $445,000+37.8%$309/sqft |
Source: Bright MLS #PAPH2665790 Report a problem | ||
| 1/9/2019 | Sold | $323,000+1%$225/sqft |
Source: Public Record Report a problem | ||
| 11/14/2018 | Pending sale | $319,900$222/sqft |
Source: KW Real Estate Tri-County #PAPH103446 Report a problem | ||
| 11/9/2018 | Listed for sale | $319,900+48.8%$222/sqft |
Source: KW Real Estate Tri-County #PAPH103446 Report a problem | ||
| 7/8/2011 | Sold | $215,000+0.2%$150/sqft |
Source: Public Record Report a problem | ||
| 5/1/2011 | Listed for sale | $214,500$149/sqft |
Source: Rochelle Sauber, GRI, ABR #5878909 Report a problem | ||
Public tax history
| Year | Property taxes | Tax assessment |
|---|---|---|
| 2025 | $5,137 +13% | $367,000 +13% |
| 2024 | $4,547 | $324,800 |
| 2023 | $4,547 +32.7% | $324,800 |
| 2022 | $3,427 | -- |
| 2021 | $3,427 -4.2% | -- |
| 2018 | $3,576 +18.6% | -- |
| 2017 | $3,017 +20.7% | -- |
| 2016 | $2,500 | -- |
| 2015 | $2,500 | -- |
| 2014 | $2,500 +4.5% | $208,600 +804.1% |
| 2012 | $2,393 | $23,072 |
| 2011 | -- | $23,072 |
| 2010 | -- | $23,072 |
| 2009 | -- | $23,072 |
| 2008 | -- | $23,072 |
| 2007 | -- | $23,072 +7.5% |
| 2006 | -- | $21,472 |
| 2005 | -- | $21,472 |
| 2004 | -- | $21,472 +10% |
| 2003 | -- | $19,520 +12.5% |
| 2002 | -- | $17,344 |
| 2000 | -- | $17,344 |
| 1999 | -- | $17,344 |
Find assessor info on the county website
Monthly payment
Est. payment
Payment breakdown
Explore the cost of this home by adjusting the details. Changes won't be saved.Climate risks
Neighborhood: Mount Airy West
Nearby schools

Similar homes
- $450,0004 bd4 ba1.6k sqft1101 Crease St, Philadelphia, PA 19125For Sale
 MLS ID #PAPH2672094, Noah Berson, KW Empower. Bright MLS
 - $365,0003 bd2 ba1.4k sqft3936 Mitchell St, Philadelphia, PA 19128For Sale
 MLS ID #PAPH2677238, Justin Mailloux, RE/MAX One Realty - TCDT. Bright MLS
 - $359,9003 bd1 ba1.1k sqft3413 Bowman St, Philadelphia, PA 19129For Sale
 MLS ID #PAPH2633320, Tonya Kingston, Long & Foster Real Estate, Inc.. Bright MLS
 - $325,0004 bd2 ba1.3k sqft566 Martin St, Philadelphia, PA 19128For Sale
 MLS ID #PAPH2675910, Lynn Seeburger, BHHS Fox & Roach Wayne-Devon. Bright MLS
 - $465,0003 bd2 ba1.3k sqft228 Montgomery Ave, Haverford, PA 19041For SaleMLS ID #PAMC2193828, Debra Alberti, BHHS Fox & Roach-Haverford. Bright MLS
- $479,9002 bd2 ba1.2k sqft939 S 8th St, Philadelphia, PA 19147For SaleMLS ID #PAPH2675434, Angela Lowell, Jay Spaziano Real Estate. Bright MLS
- $479,9004 bd2 ba1.8k sqft1431 N Howard St, Philadelphia, PA 19122For SaleMLS ID #PAPH2669554, Tobias Biddle, Quality Real Estate-Broad St. Bright MLS
- $349,0003 bd1 ba1.2k sqft660 Wendover St, Philadelphia, PA 19128For SaleMLS ID #PAPH2645666, Sean Adams, Compass RE. Bright MLS
- $359,9004 bd2 ba1.7k sqft183 Markle St, Philadelphia, PA 19128For SaleMLS ID #PAPH2659942, Tim Garrity, Real of Pennsylvania. Bright MLS
- $395,0004 bd2 ba1.5k sqft620 W Park Ln, Philadelphia, PA 19144For SaleMLS ID #PAPH2631646, Nico Gyorgy, KW Empower. Bright MLS
- $425,0003 bd3 ba1.6k sqft1829 Loney St, Philadelphia, PA 19111For SaleMLS ID #PAPH2662382, Ella Thang, Canaan Realty Services INC. Bright MLS
- $380,0005 bd2 ba1.7k sqft106 W Salaignac St, Philadelphia, PA 19127For SaleMLS ID #PAPH2603596, Michelle Schoen, BHHS Fox & Roach-Chestnut Hill. Bright MLS
- $432,0003 bd2 ba1.5k sqft2119 S 13th St, Philadelphia, PA 19148For SaleMLS ID #PAPH2660002, Christian Fegel, Elfant Wissahickon Realtors. Bright MLS
- $484,9004 bd3 ba1.8k sqft1516 S 15th St, Philadelphia, PA 19146For SaleMLS ID #PAPH2657460, Charlene Houston, Keller Williams Real Estate-Blue Bell. Bright MLS
- $429,9003 bd1 ba1.5k sqft120 Fairview Ave, Chalfont, PA 18914For SaleMLS ID #PABU2132014, Kimberley Porter, Keller Williams Real Estate-Doylestown. Bright MLS
- $279,0002 bd2 ba896 sqft206 Overlook Rd, Philadelphia, PA 19128For SaleMLS ID #PAPH2675236, Dylan Kaye, Keller Williams Real Estate-Langhorne. Bright MLS
- $250,0003 bd2 ba1.3k sqft417 Krams Ave, Philadelphia, PA 19128For SaleMLS ID #PAPH2640946, Lisa Povlow, Kurfiss Sotheby's International Realty. Bright MLS
- $359,9003 bd2 ba1.2k sqft622 Emerson St, Philadelphia, PA 19111For SaleMLS ID #PAPH2676658, Kevin Illg, Innovate Real Estate. Bright MLS
- $489,9003 bd2 ba1.2k sqft327 Greenwood Ave, Jenkintown, PA 19046For SaleMLS ID #PAMC2193122, Ms. Cindy Wollman, BHHS Fox & Roach-Jenkintown. Bright MLS
- $399,9002 bd2 ba1k sqft1115 S 7th St, Philadelphia, PA 19147For SaleMLS ID #PAPH2661206, Lisa Ciccotelli, BHHS Fox & Roach-Haverford. Bright MLS
