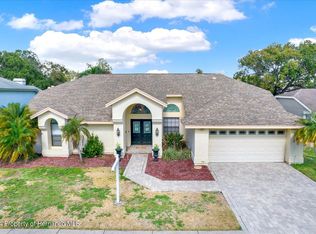
ACCEPTING BACK UP OFFERS. Welcome to this exquisite and meticulously maintained residence, boasting OVER 3000 square feet of luxurious living space with a TRIPLE-SPLIT FLOORPLAN. This stunning home features TWO PRIMARY, EN-SUITE BEDROOMS situated on opposite ends, each offering its own sliding door access to the screened-in lanai and heated pool with a cascading waterfall. Bedrooms 3 and 4 are elegantly separated by a pocket door, sharing a foyer and bathroom. The 5th FLEX ROOM, located at the entrance, is adorned with a wall of shelving and can easily be transformed into an additional bedroom. Upon entering through the grand double patina glass doors, you are greeted by a spacious foyer leading to a FORMAL DINING room and a LARGE LIVING room with soaring ceilings and TRIPLE PANEL SLIDERS that offer breathtaking views of the lanai, pool, and the serene surroundings with no rear neighbors. To the right, you will find a separate guest bath, while to the left, a CUSTOM-DESIGNED KITCHEN awaits with new appliances, an eat-in island, and a trash compactor. The kitchen seamlessly flows into the FAMILY ROOM, featuring a WOOD-BURNING FIREPLACE, and a separate BREAKFAST AREA, all with views of the pool and slider access. This home is move-in ready, boasting beautiful bamboo and tile flooring, recessed lights, updated bathrooms, and a plethora of upgrades including a water softener, garage door springs, hot water heater, and air conditioner - all replaced in 2022/23. Step outside to the PAVERED LANAI, sprinklers, and a screened-in private pool, perfect for entertaining or relaxing in the Florida sunshine. Every detail of this home exudes luxury and sophistication. Don't miss the opportunity to make this your dream home - Schedule your showing today!
Sold for $535,000
$535,000
8506 ASHBURY DRIVE, HUDSON, FL 34667
4beds
3,064sqft
Single Family Residence
Built in 1991
10,195 Square Feet Lot
$516,600 Zestimate®
$175/sqft
$3,303 Estimated rent
Home value
$516,600
$486,000 - $553,000
$3,303/mo
Zestimate® history
Owner options
List your home for rent
$3,303/mo
Rent Zestimate®
Find your next renter with Zillow Rental Manager. Plus, with online applications, you can quickly screen prospective tenants – for free.
$3,303/mo
Rent Zestimate®
Refinance and save
$3,740/mo
Est. payment
Refinancing to a lower rate could help reduce your monthly payments and save thousands over the life of the loan.
$3,740/mo
Est. payment
Explore your selling options
Work with a Zillow partner agent
Leverage their expertise and Zillow's premium Showcase listings to get your home seen by more buyers.
Get startedList with your own agent
Get your home in front of millions of buyers by listing it on Zillow.
Learn how to do itSell it yourself
Take full control of how buyers see your home on Zillow by listing For Sale by Owner (FSBO).
List your homeWhat's special
Heated poolNew appliancesSerene surroundingsGarage door springsWood - burning fireplaceSpacious foyerFormal dining room
Zillow last checked:
Listing updated:
Listed by:
Belkis Rodriguez 727-851-5826,
BILTMORE GROUP INC 727-559-2008
Bought with:
Jennifer Mahana
FLORIDA LUXURY REALTY INC
Source: Stellar MLS,MLS#: U8238270 Originating MLS: Pinellas Suncoast
Originating MLS: Pinellas Suncoast
Facts & features
Interior
Bedrooms & bathrooms
- Bedrooms: 4
- Bathrooms: 4
- Full bathrooms: 3
- 1/2 bathrooms: 1
Rooms
- Room types: Breakfast Room Separate, Den/Library/Office, Dining Room, Living Room, Utility Room
Primary bedroom
- Features: En Suite Bathroom, Walk-In Closet(s)
- Level: First
- Dimensions: 13x24
Bedroom 2
- Features: En Suite Bathroom, Walk-In Closet(s)
- Level: First
- Dimensions: 16x12
Bedroom 3
- Features: Ceiling Fan(s), Walk-In Closet(s)
- Level: First
- Dimensions: 14x11
Bedroom 4
- Features: Ceiling Fan(s), Walk-In Closet(s)
- Level: First
- Dimensions: 12x13
Dining room
- Level: First
- Dimensions: 12x12
Family room
- Features: Ceiling Fan(s)
- Level: First
- Dimensions: 18x16
Kitchen
- Features: Kitchen Island
- Level: First
- Dimensions: 12x16
Living room
- Features: Ceiling Fan(s)
- Level: First
- Dimensions: 15x16
Office
- Level: First
- Dimensions: 17x12
Heating
- Central, Electric
Cooling
- Central Air
Appliances
- Included: Disposal, Dryer, Trash Compactor, Washer, Water Softener
- Laundry: Electric Dryer Hookup, Washer Hookup
Features
- Built-in Features, Ceiling Fan(s), Crown Molding, Eating Space In Kitchen, High Ceilings, Kitchen/Family Room Combo, Primary Bedroom Main Floor, Solid Surface Counters, Solid Wood Cabinets, Split Bedroom, Thermostat, Tray Ceiling(s), Walk-In Closet(s)
- Flooring: Bamboo, Tile
- Doors: Sliding Doors
- Windows: Window Treatments
- Has fireplace: Yes
- Fireplace features: Family Room, Wood Burning
Interior area
- Total structure area: 3,843
- Total interior livable area: 3,064 sqft
Property
Parking
- Total spaces: 2
- Parking features: Driveway, Garage Door Opener, Ground Level
- Attached garage spaces: 2
- Has uncovered spaces: Yes
Features
- Levels: One
- Stories: 1
- Patio & porch: Covered, Enclosed, Patio, Rear Porch, Screened
- Exterior features: Irrigation System, Lighting, Sidewalk
- Has private pool: Yes
- Pool features: Gunite, Heated, In Ground, Lighting, Pool Sweep, Screen Enclosure, Tile
- Fencing: Other
- Has view: Yes
- View description: Trees/Woods
Lot
- Size: 10,195 Square Feet
- Features: Corner Lot, Landscaped, Level, Sidewalk, Street Dead-End
Details
- Parcel number: 162435010.0000.00001.0
- Zoning: MPUD
- Special conditions: None
Construction
Type & style
- Home type: SingleFamily
- Property subtype: Single Family Residence
Materials
- Block, Stucco
- Foundation: Slab
- Roof: Shingle
Condition
- New construction: No
- Year built: 1991
Utilities & green energy
- Sewer: Public Sewer
- Water: Public
- Utilities for property: BB/HS Internet Available, Cable Available, Electricity Available, Electricity Connected, Fiber Optics, Sewer Available, Sewer Connected, Sprinkler Well, Street Lights, Underground Utilities, Water Available, Water Connected
Community & HOA
Community
- Features: Clubhouse, Deed Restrictions, Pool, Sidewalks
- Pet fee: $0 monthly
- Subdivision: BERKLEY WOODS
HOA
- Has HOA: Yes
- Amenities included: Clubhouse, Playground, Pool, Shuffleboard Court, Tennis Court(s)
- HOA fee: $48 monthly
- HOA name: Rhonda Pettlo
Location
- Region: Hudson
Financial & listing details
- Price per square foot: $175/sqft
- Tax assessed value: $428,203
- Annual tax amount: $6,861
- Date on market: 4/11/2024
- Cumulative days on market: 33 days
- Listing terms: Cash,Conventional,FHA,VA Loan
- Ownership: Fee Simple
- Total actual rent: 0
- Electric utility on property: Yes
- Road surface type: Paved
Price history
| Date | Event | Price |
|---|---|---|
| 6/25/2024 | Sold | $535,000+1.9%$175/sqft |
Source:  Stellar MLS #U8238270 Report a problem Stellar MLS #U8238270 Report a problem | ||
| 5/16/2024 | Pending sale | $525,000$171/sqft |
Source: Stellar MLS #U8238270 Report a problem | ||
| 4/11/2024 | Listed for sale | $525,000+32.2%$171/sqft |
Source: Stellar MLS #U8238270 Report a problem | ||
| 3/26/2021 | Sold | $397,000-9.8%$130/sqft |
Source: Public Record Report a problem | ||
| 1/10/2021 | Pending sale | $439,900$144/sqft |
Source: Stellar MLS #W7828854 Report a problem | ||
| 12/16/2020 | Price change | $439,900-2.2%$144/sqft |
Source: FLORIDA LUXURY REALTY INC #W7828854 Report a problem | ||
| 12/3/2020 | Listed for sale | $450,000+35.5%$147/sqft |
Source: FLORIDA LUXURY REALTY INC #W7828854 Report a problem | ||
| 1/22/2019 | Sold | $332,000-7.5%$108/sqft |
Source: Public Record Report a problem | ||
| 12/27/2018 | Pending sale | $359,000$117/sqft |
Source: RE/MAX SUNSET REALTY #W7804888 Report a problem | ||
| 12/13/2018 | Price change | $359,000-2.7%$117/sqft |
Source: RE/MAX SUNSET REALTY #W7804888 Report a problem | ||
| 9/14/2018 | Listed for sale | $369,000+31.8%$120/sqft |
Source: RE/MAX SUNSET REALTY #W7804888 Report a problem | ||
| 5/16/2013 | Listing removed | $279,900$91/sqft |
Source: RE/MAX SUNSET REALTY #W7517359 Report a problem | ||
| 1/17/2013 | Listed for sale | $279,900$91/sqft |
Source: RE/MAX SUNSET REALTY #W7517359 Report a problem | ||
| 12/2/2012 | Listing removed | $279,900$91/sqft |
Source: RE/MAX SUNSET REALTY #W7517359 Report a problem | ||
| 10/22/2011 | Listed for sale | $279,900+88.8%$91/sqft |
Source: RE/MAX SUNSET REALTY #W7517359 Report a problem | ||
| 12/28/2004 | Sold | $148,250$48/sqft |
Source: Public Record Report a problem | ||
Public tax history
| Year | Property taxes | Tax assessment |
|---|---|---|
| 2024 | $6,727 -2% | $428,203 -2.1% |
| 2023 | $6,862 +10.7% | $437,417 +15.2% |
| 2022 | $6,196 +84.6% | $379,655 +59.9% |
| 2021 | $3,357 +1.6% | $237,430 +1.4% |
| 2020 | $3,304 -18.4% | $234,158 -1.6% |
| 2019 | $4,048 | $237,950 +62.7% |
| 2018 | $4,048 +111% | $146,242 |
| 2017 | $1,919 +0.6% | $146,242 +4.2% |
| 2016 | $1,907 +2.1% | $140,288 +0.7% |
| 2015 | $1,868 -1.6% | $139,313 -10.1% |
| 2014 | $1,897 | $154,938 +9.9% |
| 2013 | -- | $141,020 -11.9% |
| 2012 | -- | $160,051 -9.1% |
| 2011 | -- | $175,995 -3.1% |
| 2010 | -- | $181,580 -8.2% |
| 2009 | -- | $197,743 -26.9% |
| 2008 | -- | $270,689 -8.5% |
| 2007 | -- | $295,716 -2.2% |
| 2006 | -- | $302,509 +26.7% |
| 2005 | -- | $238,798 +21.4% |
| 2004 | -- | $196,647 +4% |
| 2003 | -- | $189,035 +22.5% |
| 2002 | -- | $154,351 +12.3% |
| 2000 | -- | $137,491 |
| 1999 | -- | $137,491 |
Find assessor info on the county website
Neighborhood: 34667
Nearby homes
- $400,0003 bd2 ba2.4k sqft8514 Ashbury Dr, Hudson, FL 34667Sold

- $367,2003 bd2 ba2.2k sqft8522 Ashbury Dr, Hudson, FL 34667Off Market

- $374,4003 bd3 ba2.3k sqft8507 Ashbury Dr, Hudson, FL 34667Off Market

- $400,0003 bd3 ba2.3k sqft8515 Ashbury Dr, Hudson, FL 34667Sold
- $304,0003 bd2 ba1.7k sqft8414 Reynolds Dr, Hudson, FL 34667Sold
- $312,0003 bd2 ba1.7k sqft8412 Reynolds Dr, Hudson, FL 34667Off Market
- $298,4003 bd2 ba1.7k sqft8523 Ashbury Dr, Hudson, FL 34667Off Market
- $317,5003 bd2 ba1.7k sqft8530 Ashbury Dr, Hudson, FL 34667Off Market
Nearby schools
GreatSchools rating
- 5/10Hudson Primary AcademyGrades: PK-5Distance: 2.1 mi
- 2/10Fivay High SchoolGrades: 8-12Distance: 1.6 mi
- 2/10Hudson Middle SchoolGrades: 4-8Distance: 2.2 mi
Get a cash offer in 3 minutes
Find out how much your home could sell for in as little as 3 minutes with a no-obligation cash offer.
Estimated market value
$516,600
Get a cash offer in 3 minutes
Find out how much your home could sell for in as little as 3 minutes with a no-obligation cash offer.
Estimated market value
$516,600
- Florida
- Pasco County
- Hudson
- 34667
- 8506 ASHBURY DRIVE
Nearby cities
Nearby zip codes
Other Hudson Topics
