Discover timeless elegance and peaceful living in this stunning Arthur Rutenberg Malibu model, nestled in the heart of the desirable Beacon Woods East community in Hudson. Tucked away at the end of a quiet cul-de-sac on a lush, private greenbelt lot, this 3-bedroom, 2-bath, 2-car garage pool home invites you to live the Florida dream in style and serenity. As you step through the double front doors, you're welcomed by a sense of sophistication and calm. Natural light pours through walls of glass, casting a warm glow across the formal and family living areas and seamlessly blending indoor and outdoor spaces. The split-bedroom layout offers privacy and flow, with a master suite so refined, it feels like a personal sanctuary—a retreat designed for rest and indulgence. Every detail of this home exudes care and quality. Plush carpeting, gleaming 18x18 porcelain tile, and a resurfaced pool with Diamondbrite finish ensure a fresh, luxurious feel. Major systems—including the roof and A/C (2015), water heater (2019), water softener (2018), pool heater (2022) and well pump (2019)—bring peace of mind for years to come. The kitchen is gorgeous, featuring quartz countertops, rich hardwood floors, and modern updates that blend beauty with functionality. Outside, the professional landscaping and freshly sealed driveway create picture-perfect curb appeal. Imagine quiet mornings by the pool, surrounded by nothing but nature and sky, or sunset strolls to the nearby 18-hole public golf course and club tennis courts. Living in Beacon Woods East means access to resort-style amenities—community pool, tennis courts, shuffleboard, and scenic walking trails—while being just minutes from the Gulf of Mexico, Hudson Beach, SunWest Park, shopping, dining, and more. This is more than a home—it’s a lifestyle of elegance, ease, and Florida charm. Don't miss your opportunity to own this rare gem—schedule your private tour today! It’s YOUR HOME!
Sold for $400,000
$400,000
8514 ASHBURY DRIVE, HUDSON, FL 34667
3beds
2,400sqft
Single Family Residence
Built in 1991
8,250 Square Feet Lot
$388,900 Zestimate®
$167/sqft
$2,648 Estimated rent
Home value
$388,900
$350,000 - $432,000
$2,648/mo
Zestimate® history
Owner options
List your home for rent
$2,648/mo
Rent Zestimate®
Find your next renter with Zillow Rental Manager. Plus, with online applications, you can quickly screen prospective tenants – for free.
$2,648/mo
Rent Zestimate®
Refinance and save
$2,772/mo
Est. payment
Refinancing to a lower rate could help reduce your monthly payments and save thousands over the life of the loan.
$2,772/mo
Est. payment
Explore your selling options
Work with a Zillow partner agent
Leverage their expertise and Zillow's premium Showcase listings to get your home seen by more buyers.
Get startedList with your own agent
Get your home in front of millions of buyers by listing it on Zillow.
Learn how to do itSell it yourself
Take full control of how buyers see your home on Zillow by listing For Sale by Owner (FSBO).
List your homeWhat's special
Pool homeSplit-bedroom layoutLush private greenbelt lotQuartz countertopsPorcelain tileMaster suitePlush carpeting
Zillow last checked:
Listing updated:
Listed by:
Debbie Dawson 727-709-9541,
RE/MAX ALLIANCE GROUP 727-845-4321
Bought with:
Debra Banks Waz, 3420894
FUTURE HOME REALTY
Source: Stellar MLS,MLS#: W7874966 Originating MLS: West Pasco
Originating MLS: West Pasco
Facts & features
Interior
Bedrooms & bathrooms
- Bedrooms: 3
- Bathrooms: 2
- Full bathrooms: 2
Primary bedroom
- Features: En Suite Bathroom, Walk-In Closet(s)
- Level: First
Bedroom 2
- Features: Built-in Closet
- Level: First
Bedroom 3
- Features: Built-in Closet
- Level: First
Primary bathroom
- Features: Dual Sinks, Garden Bath, Tub with Separate Shower Stall, Water Closet/Priv Toilet
- Level: First
Bathroom 2
- Level: First
Dining room
- Level: First
Family room
- Level: First
Kitchen
- Features: Breakfast Bar
- Level: First
Laundry
- Level: First
Living room
- Level: First
Heating
- Central
Cooling
- Central Air
Appliances
- Included: Dishwasher, Disposal, Dryer, Electric Water Heater, Microwave, Range, Refrigerator, Washer, Water Softener
- Laundry: Inside, Laundry Room
Features
- Built-in Features, Cathedral Ceiling(s), Ceiling Fan(s), Eating Space In Kitchen, High Ceilings, Kitchen/Family Room Combo, Living Room/Dining Room Combo, Open Floorplan, Primary Bedroom Main Floor, Solid Surface Counters, Solid Wood Cabinets, Split Bedroom, Thermostat, Walk-In Closet(s)
- Flooring: Carpet, Engineered Hardwood, Tile
- Doors: Sliding Doors
- Windows: Window Treatments
- Has fireplace: Yes
- Fireplace features: Family Room
Interior area
- Total structure area: 3,209
- Total interior livable area: 2,400 sqft
Property
Parking
- Total spaces: 2
- Parking features: Driveway, Garage Door Opener
- Attached garage spaces: 2
- Has carport: Yes
- Has uncovered spaces: Yes
Features
- Levels: One
- Stories: 1
- Exterior features: Irrigation System, Private Mailbox, Rain Gutters, Sidewalk
- Has private pool: Yes
- Pool features: Gunite, Heated, In Ground, Screen Enclosure, Tile
Lot
- Size: 8,250 Square Feet
Details
- Parcel number: 162435010.0000.00002.0
- Zoning: MPUD
- Special conditions: None
Construction
Type & style
- Home type: SingleFamily
- Property subtype: Single Family Residence
Materials
- Block, Stucco
- Foundation: Slab
- Roof: Shingle
Condition
- New construction: No
- Year built: 1991
Utilities & green energy
- Sewer: Public Sewer
- Water: Public
- Utilities for property: Cable Available, Electricity Connected, Phone Available, Public, Sewer Connected, Street Lights, Water Connected
Community & HOA
Community
- Pet fee: $0 monthly
- Subdivision: BERKLEY WOODS
HOA
- Has HOA: Yes
- Amenities included: Pool, Shuffleboard Court, Tennis Court(s)
- Services included: Common Area Taxes, Community Pool, Manager, Pool Maintenance, Recreational Facilities
- HOA fee: $56 monthly
- HOA name: Berkley Woods HOA
- Second HOA name: Beacon Woods East
Location
- Region: Hudson
Financial & listing details
- Price per square foot: $167/sqft
- Tax assessed value: $324,834
- Annual tax amount: $3,016
- Date on market: 5/8/2025
- Cumulative days on market: 31 days
- Listing terms: Cash,Conventional,FHA,VA Loan
- Ownership: Fee Simple
- Total actual rent: 0
- Electric utility on property: Yes
- Road surface type: Paved
Price history
| Date | Event | Price |
|---|---|---|
| 7/16/2025 | Sold | $400,000-2.9%$167/sqft |
Source:  Stellar MLS #W7874966 Report a problem Stellar MLS #W7874966 Report a problem | ||
| 6/11/2025 | Pending sale | $412,000$172/sqft |
Source: Stellar MLS #W7874966 Report a problem | ||
| 5/8/2025 | Listed for sale | $412,000+66.8%$172/sqft |
Source: Stellar MLS #W7874966 Report a problem | ||
| 6/7/2018 | Sold | $247,000-1.2%$103/sqft |
Source: Public Record Report a problem | ||
| 3/20/2018 | Price change | $249,900-3.9%$104/sqft |
Source: RE/MAX SUNSET REALTY #W7635016 Report a problem | ||
| 2/8/2018 | Price change | $259,990-3.7%$108/sqft |
Source: RE/MAX SUNSET REALTY #W7635016 Report a problem | ||
| 12/11/2017 | Price change | $269,900-1.8%$112/sqft |
Source: RE/MAX SUNSET REALTY #W7635016 Report a problem | ||
| 11/3/2017 | Listed for sale | $274,900$115/sqft |
Source: RE/MAX SUNSET REALTY #W7635016 Report a problem | ||
Public tax history
| Year | Property taxes | Tax assessment |
|---|---|---|
| 2024 | $3,017 +4% | $204,200 |
| 2023 | $2,901 +11.4% | $204,200 +3% |
| 2022 | $2,605 +2.1% | $198,260 +6.1% |
| 2021 | $2,552 +1.7% | $186,890 +1.4% |
| 2020 | $2,509 +1.9% | $184,310 +2.3% |
| 2019 | $2,462 | $180,166 +8.3% |
| 2018 | $2,462 -15% | $166,288 +47% |
| 2017 | $2,896 +111.2% | $113,115 -0.7% |
| 2016 | $1,371 -3.4% | $113,858 +0.7% |
| 2015 | $1,419 +2.9% | $113,067 -5.5% |
| 2014 | $1,378 | $119,624 +8.2% |
| 2013 | -- | $110,609 -10.7% |
| 2012 | -- | $123,887 +28.9% |
| 2011 | -- | $96,129 -34.9% |
| 2010 | -- | $147,640 -9.1% |
| 2009 | -- | $162,354 -26.4% |
| 2008 | -- | $220,557 -8.3% |
| 2007 | -- | $240,432 -1.5% |
| 2006 | -- | $244,058 +26.8% |
| 2005 | -- | $192,475 +20.3% |
| 2004 | -- | $159,998 +3.8% |
| 2003 | -- | $154,106 +21% |
| 2002 | -- | $127,380 +12.2% |
| 2000 | -- | $113,560 |
| 1999 | -- | $113,560 |
Find assessor info on the county website
Neighborhood: 34667
Nearby homes
- $365,6003 bd2 ba2.2k sqft8522 Ashbury Dr, Hudson, FL 34667Off Market

- $535,0004 bd4 ba3k sqft8506 Ashbury Dr, Hudson, FL 34667Sold

- $400,0003 bd3 ba2.3k sqft8515 Ashbury Dr, Hudson, FL 34667Sold
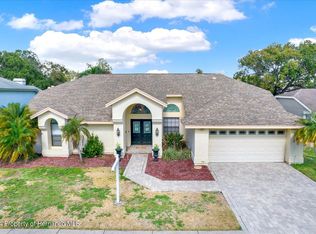
- $316,1003 bd2 ba1.7k sqft8530 Ashbury Dr, Hudson, FL 34667Off Market
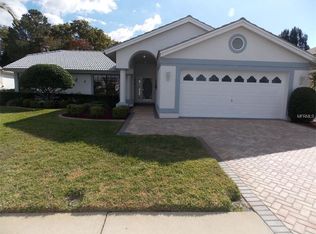
- $297,1003 bd2 ba1.7k sqft8523 Ashbury Dr, Hudson, FL 34667Off Market
- $372,9003 bd3 ba2.3k sqft8507 Ashbury Dr, Hudson, FL 34667Off Market
- $239,8002 bd2 ba1.7k sqft8529 Ashbury Dr, Hudson, FL 34667Off Market
- $333,100-- bd2 ba1.9k sqft8538 Ashbury Dr, Hudson, FL 34667Off Market
Nearby schools
GreatSchools rating
- 5/10Hudson Primary AcademyGrades: PK-5Distance: 2.1 mi
- 2/10Fivay High SchoolGrades: 8-12Distance: 1.6 mi
- 2/10Hudson Middle SchoolGrades: 4-8Distance: 2.1 mi
Get a cash offer in 3 minutes
Find out how much your home could sell for in as little as 3 minutes with a no-obligation cash offer.
Estimated market value
$388,900
Get a cash offer in 3 minutes
Find out how much your home could sell for in as little as 3 minutes with a no-obligation cash offer.
Estimated market value
$388,900
- Florida
- Pasco County
- Hudson
- 34667
- 8514 ASHBURY DRIVE
Nearby cities
Nearby zip codes
Other Hudson Topics
