Skip main navigation
Sold for $700,000
  • $700,000

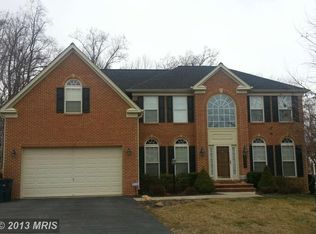
    8506 Colonel Seward Dr, Fort Washington, MD 20744

    4beds
    4,456sqft
    Single Family Residence
    Built in 2005
    9,752 Square Feet Lot
    $700,100 Zestimate®
    $157/sqft
    $4,179 Estimated rent

    Home value

    $700,100

    $630,000 - $777,000

    $4,179/mo

    Zestimate® history
    Loading
    Loading...

    Owner options

    List your home for rent

    $4,179/mo

    Rent Zestimate®

    Find your next renter with Zillow Rental Manager. Plus, with online applications, you can quickly screen prospective tenants – for free.

    Learn more

    $4,179/mo

    Rent Zestimate®

    Refinance and save

    $4,436/mo

    Est. payment

    Refinancing to a lower rate could help reduce your monthly payments and save thousands over the life of the loan.

    See today's rates

    $4,436/mo

    Est. payment

    Explore your selling options

    Work with a Zillow partner agent

    Leverage their expertise and Zillow's premium Showcase listings to get your home seen by more buyers.

    Get started

    List with your own agent

    Get your home in front of millions of buyers by listing it on Zillow.

    Learn how to do it

    Sell it yourself

    Take full control of how buyers see your home on Zillow by listing For Sale by Owner (FSBO).

    List your home

    What's special

    Elegant upgraded staircaseTwo walk-in closetsVersatile bonus spaceLight-filled thoughtfully designed layoutHigh-quality laminate flooringModern granite countertopsBeautifully upgraded kitchen
    Welcome to an exceptional home nestled in one of Fort Washington’s most desirable neighborhoods. Featuring 4 spacious bedrooms, 2 full baths, and 2 half baths, this residence reflects meticulous care and pride of ownership, offering a rare level of quality and refinement. Step inside to a light-filled, thoughtfully designed layout that immediately feels like home. The main level showcases high-quality laminate flooring and an elegant, upgraded staircase that creates a warm and inviting first impression. The home flows seamlessly, blending style with functionality, perfect for both everyday living and entertaining. At the heart of the home, the beautifully upgraded kitchen stands out with modern granite countertops, quality Merillat cabinetry, and a central island that opens to the inviting family room, a perfect space for gatherings. Just off the kitchen, enjoy a large custom composite deck overlooking peaceful surroundings, perfect for hosting guests or relaxing in quiet moments. On the upper level, the owner’s suite offers a true retreat, complete with a private sitting area, not one but two walk-in closets, and a stunning spa-like retreat bathroom designed for comfort and relaxation. Three additional generously sized bedrooms and a full hall bath complete the upper level. The fully finished walk-out basement has been freshly painted and features brand-new carpet, offering versatile bonus space ready to fit your vision—whether it’s a home theater, gym, or recreation area. A convenient half bath is also on this level. What truly sets this home apart is its pristine condition and thoughtful updates throughout. Every detail has been carefully maintained, creating a rare, move-in ready opportunity for buyers seeking something special. Don’t miss your chance to schedule your private tour today!

    Zillow last checked:

    Listing updated:

    Listed by:

    Su Pagtakhan 301-410-5972,

    Redfin Corp

    Bought with:

    Da Li, 0225268181

    RE/MAX Realty Centre, Inc.

    Source: Bright MLS,MLS#: MDPG2201456MLS Logo

    Facts & features

    Interior

    Bedrooms & bathrooms
    • Bedrooms: 4
    • Bathrooms: 4
    • Full bathrooms: 2
    • 1/2 bathrooms: 2
    • Main level bathrooms: 1
    Basement
    • Area: 1472
    Heating
    • Heat Pump, Natural Gas
    Cooling
    • Central Air, Natural Gas
    Appliances
    • Included: Cooktop, Down Draft, Dishwasher, Disposal, Dryer, Washer, Refrigerator, Microwave, Double Oven, Self Cleaning Oven, Oven, Gas Water Heater
    Features
    • Attic, Breakfast Area, Family Room Off Kitchen, Kitchen Island, Dining Area, Primary Bath(s), Upgraded Countertops, 9'+ Ceilings, Dry Wall, Tray Ceiling(s)
    • Flooring: Wood
    • Windows: Window Treatments
    • Basement: Full,Finished
    • Number of fireplaces: 1
    • Fireplace features: Glass Doors, Mantel(s), Screen
    Interior area
    • Total structure area: 4,456
    • Total interior livable area: 4,456 sqft
    • Finished area above ground: 2,984
    • Finished area below ground: 1,472

    Property

    Parking
    • Total spaces: 6
    • Parking features: Garage Faces Front, Driveway, Attached
    • Attached garage spaces: 2
    • Uncovered spaces: 4
    Accessibility
    • Accessibility features: None
    Features
    • Levels: Three
    • Stories: 3
    • Pool features: None
    Lot
    • Size: 9,752 sqft
    Details
    • Additional structures: Above Grade, Below Grade
    • Parcel number: 17123596194
    • Zoning: RSF95
    • Special conditions: Standard

    Construction

    Type & style
    • Home type: SingleFamily
    • Architectural style: Traditional
    • Property subtype: Single Family Residence
    Materials
    • Brick, Combination
    • Foundation: Other
    • Roof: Composition
    Condition
    • New construction: No
    • Year built: 2005

    Utilities & green energy

    • Sewer: Public Sewer
    • Water: Public

    Community & neighborhood

    Location
    • Region: Fort Washington
    • Subdivision: Potomac Ridge-plat 1>

    HOA & financial

    HOA
    • Has HOA: Yes
    • HOA fee: $65 monthly
    • Services included: Common Area Maintenance
    • Association name: POTOMAC RIDGE II

    Other

    Other facts
    • Listing agreement: Exclusive Right To Sell
    • Ownership: Fee Simple

    Price history

    DateEventPrice
    6/11/2026Sold$700,000+0%$157/sqft
    Source: Bright MLS #MDPG2201456 Report a problem
    5/12/2026Contingent$699,999$157/sqft
    Source: Bright MLS #MDPG2201456 Report a problem
    5/7/2026Listed for sale$699,999+97.2%$157/sqft
    Source: Bright MLS #MDPG2201456 Report a problem
    7/12/2011Sold$355,000-7.8%$80/sqft
    Source: Public Record Report a problem
    4/12/2011Price change$385,000-10.5%$86/sqft
    Source: Long & Foster Real Estate #PG7544414 Report a problem
    3/5/2011Listed for sale$430,000-19.4%$96/sqft
    Source: Long & Foster Real Estate #PG7544414 Report a problem
    9/26/2005Sold$533,200$120/sqft
    Source: Public Record Report a problem

    Public tax history

    YearProperty taxesTax assessment
    2025$400 -93.8%$582,233 +0.2%
    2024$6,461 +4.1%$581,000 +4.1%
    2023$6,209 -3.9%$558,333 -3.9%
    2022$6,461 +13.3%$581,000 +13.3%
    2021$5,705 +3.2%$513,000 +3.2%
    2020$5,527 -20%$497,067 +6.9%
    2019$6,913 $465,200
    2018$6,913 +12.6%$465,200 +12.6%
    2017$6,138 -10.4%$413,033 +14.5%
    2016$6,851 $360,867 +16.9%
    2015$6,851 $308,700
    2014$6,851 $308,700
    2013-- $308,700 -32.1%
    2012-- $454,500
    2011-- $454,500
    2010-- $454,500 -19.8%
    2009-- $567,000 +6.7%
    2008-- $531,422 +7.2%
    2007-- $495,846 +7.7%
    2006-- $460,270 +3026.4%
    2005-- $14,722

    Find assessor info on the county website

    Neighborhood: 20744

    Nearby schools

    GreatSchools rating
    Schools provided by the listing agent
    • District: Prince George's County Public Schools

    Source: Bright MLS. This data may not be complete. We recommend contacting the local school district to confirm school assignments for this home.

    Get a cash offer in 3 minutes
    Find out how much your home could sell for in as little as 3 minutes with a no-obligation cash offer.
    Estimated market value
    $700,100
    Get a cash offer in 3 minutes
    Find out how much your home could sell for in as little as 3 minutes with a no-obligation cash offer.
    Estimated market value
    $700,100