Skip main navigation
Sold for $700,000
  • $700,000

    8508 Colonel Seward Dr, Fort Washington, MD 20744

    4beds
    5,532sqft
    Single Family Residence
    Built in 2005
    10,373 Square Feet Lot
    $698,100 Zestimate®
    $127/sqft
    $5,007 Estimated rent

    Home value

    $698,100

    $621,000 - $782,000

    $5,007/mo

    Zestimate® history
    Loading
    Loading...

    Owner options

    List your home for rent

    $5,007/mo

    Rent Zestimate®

    Find your next renter with Zillow Rental Manager. Plus, with online applications, you can quickly screen prospective tenants – for free.

    Learn more

    $5,007/mo

    Rent Zestimate®

    Refinance and save

    $4,451/mo

    Est. payment

    Refinancing to a lower rate could help reduce your monthly payments and save thousands over the life of the loan.

    See today's rates

    $4,451/mo

    Est. payment

    Explore your selling options

    Work with a Zillow partner agent

    Leverage their expertise and Zillow's premium Showcase listings to get your home seen by more buyers.

    Get started

    List with your own agent

    Get your home in front of millions of buyers by listing it on Zillow.

    Learn how to do it

    Sell it yourself

    Take full control of how buyers see your home on Zillow by listing For Sale by Owner (FSBO).

    List your home

    What's special

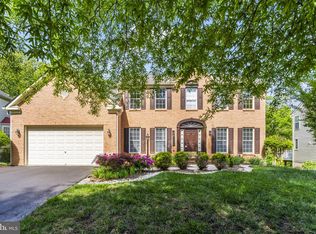
    Walk-out basementPeaceful wooded surroundingsMain level officeExpansive deckGleaming hardwood floorsLarge dining room
    New Price!! Introducing 8508 Colonel Seward Dr – A Spacious Retreat Backing to Nature. A beautifully appointed home offering over 5,000 sq. ft. of living space on a serene 1/4-acre lot that backs to lush woods and a natural stream. This spacious residence features 4 generously sized bedrooms, 4.5 luxurious bathrooms, and a two-car garage, perfect for comfortable family living and entertaining. Step inside to gleaming hardwood floors, a gourmet kitchen with high-end appliances, and an open layout that includes a formal living room, large dining room, and cozy family room with a gas fireplace. The main level office is ideal for remote work or study. Enjoy morning coffee or evening beverages on the expansive deck, overlooking the peaceful, wooded surroundings. The walk-out basement is an entertainer’s dream or a sports fan’s retreat, featuring its own gas fireplace, an enormous recreation area, and ample hidden storage. Additional highlights: Tesla solar panels for energy efficiency and reduced electricity costs. Don’t miss the opportunity to own this elegant and energy-efficient home that perfectly blends nature, space, and convenience. Prime location near Gaylord National Resort, MGM National Harbor, National Airport, Andrews Air Force Base, Bolling AFB, and downtown Washington, D.C.

    Zillow last checked:

    Listing updated:

    Listed by:

    Chris Ross 571-215-1873,

    Weichert, REALTORS

    Bought with:

    Fitsum Tessema

    DMV Realty, INC.

    Source: Bright MLS,MLS#: MDPG2157708MLS Logo

    Facts & features

    Interior

    Bedrooms & bathrooms
    • Bedrooms: 4
    • Bathrooms: 5
    • Full bathrooms: 4
    • 1/2 bathrooms: 1
    • Main level bathrooms: 1
    Primary bedroom
    • Features: Cathedral/Vaulted Ceiling, Flooring - HardWood, Primary Bedroom - Sitting Area, Walk-In Closet(s), Ceiling Fan(s)
    • Level: Upper
    Bedroom 2
    • Features: Flooring - HardWood, Jack and Jill Bathroom, Ceiling Fan(s)
    • Level: Upper
    Primary bathroom
    • Features: Bathroom - Walk-In Shower, Soaking Tub
    • Level: Upper
    Bathroom 2
    • Features: Jack and Jill Bathroom
    • Level: Upper
    Bathroom 3
    • Features: Flooring - HardWood
    • Level: Upper
    Bathroom 3
    • Level: Lower
    Basement
    • Features: Flooring - Carpet
    • Level: Lower
    Dining room
    • Features: Flooring - HardWood
    • Level: Main
    Family room
    • Features: Flooring - HardWood, Fireplace - Gas, Ceiling Fan(s)
    • Level: Main
    Foyer
    • Features: Flooring - HardWood
    • Level: Main
    Kitchen
    • Level: Main
    Laundry
    • Level: Main
    Living room
    • Features: Flooring - HardWood, Ceiling Fan(s)
    • Level: Main
    Office
    • Features: Flooring - HardWood, Ceiling Fan(s)
    • Level: Main
    Storage room
    • Level: Lower
    Heating
    • Heat Pump, Zoned, Central, Other, Natural Gas, Electric, Solar
    Cooling
    • Central Air, Electric
    Appliances
    • Included: Microwave, Dishwasher, Disposal, Exhaust Fan, Refrigerator, Water Heater, Washer, Gas Water Heater
    • Laundry: Main Level, Laundry Room
    Features
    • Attic, Breakfast Area, Chair Railings, Crown Molding, Family Room Off Kitchen, Open Floorplan, Formal/Separate Dining Room, Eat-in Kitchen, Kitchen Island, Primary Bath(s), Recessed Lighting, Walk-In Closet(s)
    • Flooring: Hardwood, Ceramic Tile, Carpet, Wood
    • Basement: Full,Heated,Improved,Rear Entrance,Exterior Entry
    • Number of fireplaces: 2
    • Fireplace features: Gas/Propane
    Interior area
    • Total structure area: 5,532
    • Total interior livable area: 5,532 sqft
    • Finished area above ground: 3,796
    • Finished area below ground: 1,736

    Property

    Parking
    • Total spaces: 4
    • Parking features: Garage Faces Front, Garage Door Opener, Driveway, Paved, Attached
    • Attached garage spaces: 2
    • Uncovered spaces: 2
    • Details: Garage Sqft: 420
    Accessibility
    • Accessibility features: None
    Features
    • Levels: Three
    • Stories: 3
    • Pool features: None
    • Has view: Yes
    • View description: Trees/Woods, Other
    Lot
    • Size: 10,373 sqft
    Details
    • Additional structures: Above Grade, Below Grade
    • Parcel number: 17123596202
    • Zoning: RSF95
    • Zoning description: Residential
    • Special conditions: Standard

    Construction

    Type & style
    • Home type: SingleFamily
    • Architectural style: Colonial,Contemporary
    • Property subtype: Single Family Residence
    Materials
    • Brick
    • Foundation: Other
    Condition
    • New construction: No
    • Year built: 2005

    Utilities & green energy

    • Sewer: Public Sewer
    • Water: Public
    • Utilities for property: Electricity Available, Natural Gas Available

    Community & neighborhood

    Security
    • Security features: Fire Sprinkler System
    Location
    • Region: Fort Washington
    • Subdivision: Potomac Ridge

    HOA & financial

    HOA
    • Has HOA: Yes
    • HOA fee: $65 monthly
    • Services included: Common Area Maintenance, Trash
    • Association name: POTOMAC RIDGE II HOA

    Other

    Other facts
    • Listing agreement: Exclusive Right To Sell
    • Listing terms: Conventional,FHA,VA Loan,Cash
    • Ownership: Fee Simple

    Price history

    DateEventPrice
    9/2/2025Sold$700,000-3.3%$127/sqft
    Source: Bright MLS #MDPG2157708 Report a problem
    8/29/2025Pending sale$724,000$131/sqft
    Source: Bright MLS #MDPG2157708 Report a problem
    8/9/2025Contingent$724,000$131/sqft
    Source: Bright MLS #MDPG2157708 Report a problem
    8/1/2025Price change$724,000-2%$131/sqft
    Source: Bright MLS #MDPG2157708 Report a problem
    7/6/2025Listed for sale$739,000+23.2%$134/sqft
    Source: Bright MLS #MDPG2157708 Report a problem
    6/19/2019Listing removed$599,900$108/sqft
    Source: Keller Williams Realty Alexandria Old Town #MDPG501096 Report a problem
    6/7/2019Pending sale$599,900$108/sqft
    Source: Keller Williams Realty Alexandria Old Town #MDPG501096 Report a problem
    4/14/2019Price change$599,900-1.6%$108/sqft
    Source: Keller Williams Realty Alexandria Old Town #MDPG501096 Report a problem
    3/28/2019Listed for sale$609,900+2.2%$110/sqft
    Source: KW Metro Center #MDPG501096 Report a problem
    10/17/2005Sold$596,935$108/sqft
    Source: Public Record Report a problem

    Public tax history

    YearProperty taxesTax assessment
    2025$8,240 +8.4%$677,500 -0.9%
    2024$7,599 +3.9%$683,400 +3.9%
    2023$7,312 -3.8%$657,567 -3.8%
    2022$7,599 +12.8%$683,400 +12.8%
    2021$6,738 +7.8%$605,900 +7.8%
    2020$6,252 -11.4%$562,267 +18.4%
    2019$7,059 $475,000
    2018$7,059 +9.1%$475,000 +9.1%
    2017$6,468 -18%$435,233 +10.1%
    2016$7,890 $395,467 +11.2%
    2015$7,890 $355,700
    2014$7,890 $355,700
    2013-- $355,700 -1.2%
    2012-- $360,000 -31.7%
    2011-- $527,100
    2010-- $527,100 -21.5%
    2009-- $671,650 +7%
    2008-- $627,630 +7.5%
    2007-- $583,610 +8.2%
    2006-- $539,590 +3562.7%
    2005-- $14,732

    Find assessor info on the county website

    Neighborhood: 20744

    Nearby schools

    GreatSchools rating
    Schools provided by the listing agent
    • High: Oxon Hill
    • District: Prince George's County Public Schools

    Source: Bright MLS. This data may not be complete. We recommend contacting the local school district to confirm school assignments for this home.

    Get a cash offer in 3 minutes
    Find out how much your home could sell for in as little as 3 minutes with a no-obligation cash offer.
    Estimated market value
    $698,100
    Get a cash offer in 3 minutes
    Find out how much your home could sell for in as little as 3 minutes with a no-obligation cash offer.
    Estimated market value
    $698,100