Skip main navigation
Pending
  • Price increase: $5K (5/27)
    $431,705

    8507 5th St, Greeley, CO 80634

    3beds
    1,166sqft
    : 
    Loading
    Get pre-qualified
    Single Family Residence
    Built in 2026
    6,182 Square Feet Lot
    $431,200 Zestimate®
    $370/sqft
    $-- HOA

    What's special

    Backyard fencingStainless steel appliancesEn-suite bathWalk-in closetPlenty of storageTankless water heater

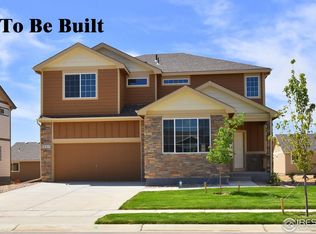
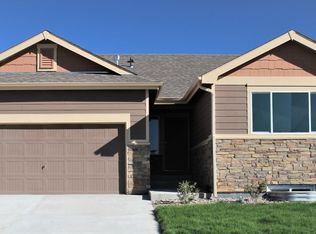
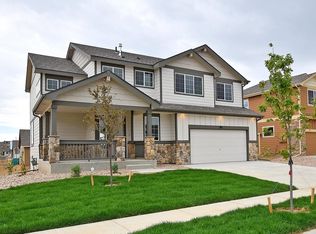
    Home will be complete and move in ready in July! Builder offering 4.99% fixed FHA rate or up to $20,000 seller concession with use of lending partner. Welcome to the thoughtfully designed Del Norte, a 3-bedroom, 2-bath ranch offering 1,166 sq ft of open-concept living. The bright great room flows seamlessly into a spacious kitchen featuring stainless steel appliances, a pantry, and plenty of storage-perfect for everyday living and entertaining. The private owner's suite includes a walk-in closet and en-suite bath, while two additional bedrooms offer flexibility for guests, a home office, or more. Bonus feature - backyard fencing and landscaping are included! Enjoy modern, energy-efficient features like LED lighting and a tankless water heater, plus the convenience and luxury of a 3-car garage. Located in a growing West Greeley community with Windsor school district, this home is a great fit for first-time buyers, downsizers, or anyone looking for easy, modern living.
    24 days
    |
    132
    |
    10
    |

    Zillow last checked:

    Listing updated:

    Listed by:

    Sara Horner 970-443-8556,

    Group Mulberry

    Source: IRES as distributed by MLS GRID,MLS#: 1061715MLS Logo

      Facts & features

      Interior

      Bedrooms & bathrooms
      • Bedrooms: 3
      • Bathrooms: 2
      • Full bathrooms: 1
      • 3/4 bathrooms: 1
      • Main level bathrooms: 2
      Primary bedroom
      • Description: Carpet
      • Features: 3/4 Primary Bath
      • Level: Main
      • Area: 132 Square Feet
      • Dimensions: 11 x 12
      Bedroom 2
      • Description: Carpet
      • Level: Main
      • Area: 100 Square Feet
      • Dimensions: 10 x 10
      Bedroom 3
      • Description: Carpet
      • Level: Main
      • Area: 100 Square Feet
      • Dimensions: 10 x 10
      Great room
      • Description: Carpet
      • Level: Main
      • Area: 182 Square Feet
      • Dimensions: 13 x 14
      Kitchen
      • Description: Laminate
      • Level: Main
      • Area: 153 Square Feet
      • Dimensions: 17 x 9
      Heating
      • Forced Air
      Cooling
      • Central Air
      Appliances
      • Included: Gas Range, Self Cleaning Oven, Dishwasher, Refrigerator, Microwave, Disposal
      Features
      • Eat-in Kitchen, Kitchen Island
      • Basement: None
      Interior area
      • Total structure area: 1,166
      • Total interior livable area: 1,166 sqft
      • Finished area above ground: 1,166

      Property

      Parking
      • Total spaces: 3
      • Parking features: Attached
      • Attached garage spaces: 3
      • Details: Attached
      Features
      • Levels: One
      • Stories: 1
      Lot
      • Size: 6,182 Square Feet
      • Features: Paved, Curbs, Gutters, Sidewalks
      Details
      • Parcel number: R8987058
      • Zoning: RES
      • Special conditions: Builder

      Construction

      Type & style
      • Home type: SingleFamily
      • Property subtype: Single Family Residence
      Materials
      • Frame
      • Roof: Composition
      Condition
      • New construction: Yes
      • Year built: 2026
      Details
      • Builder model: Del Norte
      • Builder name: Baessler Homes

      Utilities & green energy

      • Electric: Xcel Energy
      • Gas: Atmos Energy
      • Sewer: Public Sewer
      • Water: City
      • Utilities for property: Natural Gas Available

      Community & HOA

      Community
      • Subdivision: Union Colony West
      HOA
      • Has HOA: No
      Location
      • Region: Greeley

      Financial & listing details

      • Price per square foot: $370/sqft
      • Date on market: 6/12/2026
      • Listing terms: Cash,Conventional,FHA,VA Loan,USDA Loan

        Estimated market value

        $431,200

        $410,000 - $453,000

        $2,216/mo

        Price history

        DateEventPrice
        7/7/2026Pending sale$431,705$370/sqft
        Source: IRES as distributed by MLS GRID #1061715 Report a problem
        5/27/2026Price change$431,705+1.2%$370/sqft
        Source: Baessler Homes Report a problem
        5/11/2026Listed for sale$426,705$366/sqft
        Source: Baessler Homes Report a problem

        Public tax history

        Tax history is unavailable.

        Monthly payment

        Est. payment

        Payment breakdown

        Explore the cost of this home by adjusting the details. Changes won't be saved.
        All calculations are estimates and provided by Zillow, Inc. for informational purposes only. Actual amounts may vary.
        HOA fees may include property taxes on listings classified as Co-Ops. Contact the listing agent and/or owner for fee details.
        Mortgage interest rates are dependent on a number of factors, including credit score, down payment, and repayment length. Interest rate data provided by Zillow Group Marketplace, Inc. as of 1/1/1970 from various mortgage lenders with which we have lead or other similar arrangements; the Estimated Payment is an average of those rates.
        See how much you could borrow to make a competitive offer.

        Climate risks

        Neighborhood: 80634

        Getting around

        0 / 100
        Car-Dependent
        25 / 100
        Somewhat Bikeable

        Nearby schools

        GreatSchools rating
        Schools provided by the listing agent
        • Elementary: Mountain View
        • Middle: Severance
        • High: Severance High School

        Source: IRES as distributed by MLS GRID. This data may not be complete. We recommend contacting the local school district to confirm school assignments for this home.

        A local agent can set up tours, give advice and negotiate with sellers.

        A local lender can help you make sure your offer is ready when you are.

        Browse local experts

        Similar homes

        Skip to the end of the carouselSkip to the beginning of the carousel