A gorgeous reverse 1.5/ranch updated with walk out basement in the award winning Park Hill School District! Private backyard backing to woods! Property goes beyond the privacy fence. Home is beautifully trimmed throughout. Two bedrooms on the main level and two in the basement! Wall removed to make for open concept from kitchen to living room. Stunning wooded views from the kitchen and living room with new fireplace mantel, new lighting fixtures, hardwoods, and a completely remodeled very high quality kitchen! Waterfall edge large kitchen eat in island set up for a gourmet chef or lots of loved ones to surround and cook together. Lots of drawers with soft pull, high quality custom cabinets, lots of counter space! Great details include a hide away microwave and a gourmet Wolf gas range stove. Kitchen walks out to deck to overlook the woods. Master suite with walk in closet with built in shelves for shoes. Basement is finished with tile, a wet bar, wine fridge, and lots of built ins! Walk out basement! Level backyard and goes beyond the tree line. Nature lovers and bird watchers make a trail or fun sitting area in the woods behind the fence! Less to mow and privacy fenced. Laundry on bedroom level by the garage. There is a virtual tour available. Schedule your showing today!
Sold
Street View
Price Unknown
8507 N Barberry Ave, Kansas City, MO 64153
4beds
3,270sqft
Single Family Residence
Built in 2000
0.44 Acres Lot
$522,300 Zestimate®
$--/sqft
$3,510 Estimated rent
Home value
$522,300
$496,000 - $548,000
$3,510/mo
Zestimate® history
Owner options
List your home for rent
$3,510/mo
Rent Zestimate®
Find your next renter with Zillow Rental Manager. Plus, with online applications, you can quickly screen prospective tenants – for free.
$3,510/mo
Rent Zestimate®
Refinance and save
Refinancing to a lower rate could help reduce your monthly payments and save thousands over the life of the loan.
Explore your selling options
Work with a Zillow partner agent
Leverage their expertise and Zillow's premium Showcase listings to get your home seen by more buyers.
Get startedList with your own agent
Get your home in front of millions of buyers by listing it on Zillow.
Learn how to do itSell it yourself
Take full control of how buyers see your home on Zillow by listing For Sale by Owner (FSBO).
List your homeWhat's special
New fireplace mantelWet barPrivate backyardHigh quality custom cabinetsGourmet chefLots of drawersNew lighting fixtures
Zillow last checked:
Listing updated:
Listed by:
Jenny Delich 816-394-1649,
EXP Realty LLC
Bought with:
AJ Gentry, 2007021943
Chartwell Realty LLC
Source: Heartland MLS as distributed by MLS GRID,MLS#: 2450658
Facts & features
Interior
Bedrooms & bathrooms
- Bedrooms: 4
- Bathrooms: 3
- Full bathrooms: 3
Primary bedroom
- Level: First
- Area: 0 Square Feet
- Dimensions: 18 x 15
Bedroom 2
- Area: 0 Square Feet
- Dimensions: 14 x 11
Bedroom 3
- Level: Basement
- Area: 0 Square Feet
- Dimensions: 14 x 12
Bedroom 4
- Level: Basement
- Area: 0 Square Feet
- Dimensions: 12 x 12
Den
- Level: First
- Area: 0 Square Feet
- Dimensions: 12 x 10
Family room
- Level: Basement
- Area: 0 Square Feet
- Dimensions: 29 x 15
Great room
- Level: First
- Area: 0 Square Feet
- Dimensions: 20 x 15
Kitchen
- Level: First
- Area: 0 Square Feet
Other
- Level: Basement
- Area: 0 Square Feet
- Dimensions: 13 x 14
Heating
- Heatpump/Gas
Cooling
- Heat Pump
Appliances
- Included: Dishwasher, Disposal, Microwave, Gas Range, Stainless Steel Appliance(s)
- Laundry: Off The Kitchen
Features
- Pantry, Vaulted Ceiling(s), Wet Bar
- Flooring: Carpet, Wood
- Windows: Window Coverings, Thermal Windows, Wood Frames
- Basement: Basement BR,Finished,Sump Pump,Walk-Out Access
- Number of fireplaces: 1
- Fireplace features: Gas, Great Room
Interior area
- Total structure area: 3,270
- Total interior livable area: 3,270 sqft
- Finished area above ground: 1,635
- Finished area below ground: 1,635
Property
Parking
- Total spaces: 3
- Parking features: Attached, Garage Door Opener, Garage Faces Front
- Attached garage spaces: 3
Features
- Patio & porch: Deck
- Spa features: Bath
- Fencing: Privacy,Wood
Lot
- Size: 0.44 Acres
Details
- Parcel number: 201011200001032000
Construction
Type & style
- Home type: SingleFamily
- Property subtype: Single Family Residence
Materials
- Stucco, Wood Siding
- Roof: Composition
Condition
- Year built: 2000
Utilities & green energy
- Sewer: Public Sewer
- Water: Public
Community & HOA
Community
- Security: Security System
- Subdivision: The Estates of Wildwood
HOA
- Has HOA: No
Location
- Region: Kansas City
Financial & listing details
- Tax assessed value: $354,076
- Annual tax amount: $4,881
- Date on market: 9/8/2023
- Listing terms: Cash,Conventional,FHA,VA Loan
- Ownership: Private
Price history
| Date | Event | Price |
|---|---|---|
| 10/24/2023 | Sold | -- |
Source:  Heartland MLS as distributed by MLS GRID #2450658 Report a problem Heartland MLS as distributed by MLS GRID #2450658 Report a problem | ||
| 9/9/2023 | Pending sale | $485,000$148/sqft |
Source: Heartland MLS as distributed by MLS GRID #2450658 Report a problem | ||
| 9/8/2023 | Listed for sale | $485,000$148/sqft |
Source: Heartland MLS as distributed by MLS GRID #2450658 Report a problem | ||
| 8/17/2023 | Listing removed | -- |
Source: Owner Report a problem | ||
| 8/17/2023 | Price change | $485,000+1%$148/sqft |
Source: Owner Report a problem | ||
| 8/17/2023 | Pending sale | $480,000$147/sqft |
Source: Owner Report a problem | ||
| 8/10/2023 | Listed for sale | $480,000$147/sqft |
Source: Owner Report a problem | ||
Public tax history
| Year | Property taxes | Tax assessment |
|---|---|---|
| 2025 | $6,050 +11.6% | $67,274 |
| 2024 | $5,420 +0.1% | $67,274 |
| 2023 | $5,413 +10.9% | $67,274 +14.5% |
| 2022 | $4,881 -0.3% | $58,755 |
| 2021 | $4,895 +8.9% | $58,755 +10.5% |
| 2020 | $4,497 | $53,189 +4.8% |
| 2018 | -- | $50,759 |
| 2017 | $4,203 +19% | $50,759 +19.8% |
| 2016 | $3,531 -0.3% | $42,372 |
| 2015 | $3,542 +13.3% | $42,372 +12% |
| 2013 | $3,127 | $37,832 |
| 2012 | -- | $37,832 |
| 2011 | -- | $37,832 |
| 2010 | -- | $37,832 |
| 2009 | -- | $37,832 |
Find assessor info on the county website
Neighborhood: Kansas City International
Nearby homes
- $--3 bd3 ba2.8k sqft8511 N Barberry Ave, Kansas City, MO 64153Sold
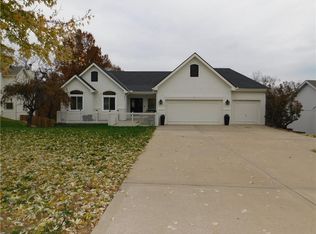
- $494,8005 bd4 ba2.6k sqft8501 N Barberry Ave, Kansas City, MO 64153Off Market
- $--5 bd4 ba3.4k sqft8517 N Barberry Ave, Kansas City, MO 64153Sold
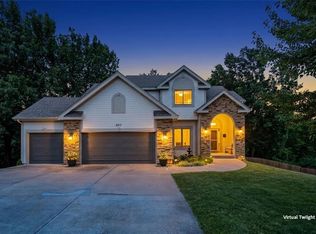
- $488,4003 bd3 ba3.4k sqft8425 N Barberry Ave, Kansas City, MO 64153Off Market
- $550,0004 bd5 ba3.1k sqft9401 NW 86th St, Kansas City, MO 64153Off Market
- $100-- bd-- ba-- sqft9220 NW Barry Rd, Kansas City, MO 64153Off Market
- $499,1004 bd2 ba2.6k sqft9320 NW 86th St, Kansas City, MO 64153Off Market
- $490,5004 bd2 ba2.1k sqft8500 N Barberry Ave, Kansas City, MO 64153Off Market
Nearby schools
GreatSchools rating
- 9/10Hawthorn Elementary SchoolGrades: K-5Distance: 1.1 mi
- 5/10Congress Middle SchoolGrades: 6-8Distance: 1 mi
- 9/10Park Hill High SchoolGrades: 9-12Distance: 1.1 mi
Schools provided by the listing agent
- Elementary: Renner
- Middle: Congress
- High: Park Hill
Source: Heartland MLS as distributed by MLS GRID. This data may not be complete. We recommend contacting the local school district to confirm school assignments for this home.
Get a cash offer in 3 minutes
Find out how much your home could sell for in as little as 3 minutes with a no-obligation cash offer.
Estimated market value
$522,300
Get a cash offer in 3 minutes
Find out how much your home could sell for in as little as 3 minutes with a no-obligation cash offer.
Estimated market value
$522,300
- Missouri
- Platte County
- Kansas City
- 64153
- Kansas City International
- 8507 N Barberry Ave
Nearby cities
Nearby neighborhoods
Nearby zip codes
Other Kansas City Topics
