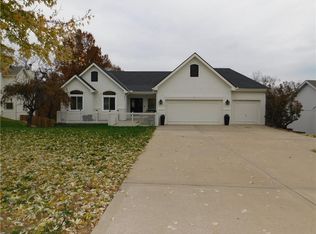
Tucked away on a premium 0.59 acre cul de sac lot in the highly sought after Wildwood subdivision, this beautifully maintained 1.5 story home offers the perfect balance of peaceful, country like living and everyday convenience. Located in the award winning Park Hill School District and just minutes from Zona Rosa's shopping, dining, and entertainment, this home features five bedrooms, three and a half bathrooms, and a three car garage. Inside, refinished hardwood floors lead into a dramatic two story great room where a soaring wall of windows fills the home with natural light and showcases wooded views year round. A cozy wood burning fireplace with a gas starter creates a warm focal point, while the formal dining room and spacious kitchen, complete with abundant cabinetry, a breakfast bar, pantry, and adjoining breakfast area, provide an ideal layout for everyday living and entertaining. Step outside to the oversized deck overlooking the private backyard, perfect for relaxing or dining outdoors. The main level primary suite offers a peaceful retreat with a walk in closet, private bath, and charming window seat. Upstairs, you'll find three generously sized bedrooms, including two with vaulted ceilings and another with a large walk in closet. The finished walk out lower level expands your living space with a custom wet bar, a fifth bedroom, a full bathroom, and plenty of room for a media area, game room, home gym, or hobbies, with French doors leading to the lower patio. The privacy fenced backyard backs to mature woods, creating a rare sense of seclusion with no neighbors directly behind, while the storage shed with loft provides extra space for lawn equipment and seasonal storage. Outdoor enthusiasts will love the nearby nature trails and easy access to parks, making it simple to enjoy walking, running, or biking just moments from home. Combining generous living spaces, thoughtful updates, and an unbeatable location, this home truly checks all the boxes.
Sold
Price Unknown
8517 N Barberry Ave, Kansas City, MO 64153
5beds
3,429sqft
Single Family Residence
Built in 1998
0.59 Acres Lot
$545,800 Zestimate®
$--/sqft
$3,816 Estimated rent
Home value
$545,800
$519,000 - $573,000
$3,816/mo
Zestimate® history
Owner options
List your home for rent
$3,816/mo
Rent Zestimate®
Find your next renter with Zillow Rental Manager. Plus, with online applications, you can quickly screen prospective tenants – for free.
$3,816/mo
Rent Zestimate®
Refinance and save
Refinancing to a lower rate could help reduce your monthly payments and save thousands over the life of the loan.
Explore your selling options
Work with a Zillow partner agent
Leverage their expertise and Zillow's premium Showcase listings to get your home seen by more buyers.
Get startedList with your own agent
Get your home in front of millions of buyers by listing it on Zillow.
Learn how to do itSell it yourself
Take full control of how buyers see your home on Zillow by listing For Sale by Owner (FSBO).
List your homeWhat's special
Zillow last checked:
Listing updated:
Listed by:
Meghan Parks 913-609-3684,
Compass Realty Group,
Joee Parks 913-485-7702,
Compass Realty Group
Bought with:
Brent Sledd, SP00004919
Weichert, Realtors Welch & Co.
Source: Heartland MLS as distributed by MLS GRID,MLS#: 2630375
Facts & features
Interior
Bedrooms & bathrooms
- Bedrooms: 5
- Bathrooms: 4
- Full bathrooms: 3
- 1/2 bathrooms: 1
Primary bedroom
- Features: Carpet, Ceiling Fan(s), Walk-In Closet(s)
- Level: First
- Area: 195 Square Feet
- Dimensions: 15 x 13
Bedroom 2
- Features: Carpet, Ceiling Fan(s)
- Level: Second
- Area: 132 Square Feet
- Dimensions: 12 x 11
Bedroom 3
- Features: Carpet, Ceiling Fan(s)
- Level: Second
- Area: 143 Square Feet
- Dimensions: 13 x 11
Bedroom 4
- Features: Carpet, Ceiling Fan(s), Walk-In Closet(s)
- Level: Second
- Area: 154 Square Feet
- Dimensions: 14 x 11
Bedroom 5
- Features: Carpet
- Level: Basement
- Area: 280 Square Feet
- Dimensions: 20 x 14
Primary bathroom
- Features: Ceramic Tiles, Double Vanity, Separate Shower And Tub
- Level: First
- Area: 90 Square Feet
- Dimensions: 10 x 9
Bathroom 1
- Features: Double Vanity, Shower Over Tub, Vinyl
- Level: Second
- Area: 40 Square Feet
- Dimensions: 10 x 4
Bathroom 2
- Level: Basement
Breakfast room
- Features: Wood Floor
- Level: First
- Area: 99 Square Feet
- Dimensions: 11 x 9
Dining room
- Features: Carpet
- Level: First
- Area: 130 Square Feet
- Dimensions: 13 x 10
Great room
- Features: Carpet, Ceiling Fan(s), Fireplace
- Level: First
- Area: 252 Square Feet
- Dimensions: 18 x 14
Half bath
- Level: First
Kitchen
- Features: Pantry, Quartz Counter
- Level: First
- Area: 165 Square Feet
- Dimensions: 15 x 11
Laundry
- Features: Vinyl
- Level: First
- Area: 36 Square Feet
- Dimensions: 6 x 6
Other
- Features: Ceramic Tiles
- Level: Basement
- Area: 187 Square Feet
- Dimensions: 11 x 17
Recreation room
- Features: Carpet
- Level: Basement
- Area: 464 Square Feet
- Dimensions: 29 x 16
Heating
- Natural Gas, Forced Air
Cooling
- Electric
Appliances
- Included: Dishwasher, Disposal, Microwave, Refrigerator
- Laundry: Laundry Room, Main Level
Features
- Ceiling Fan(s), Pantry, Vaulted Ceiling(s), Walk-In Closet(s), Wet Bar
- Flooring: Carpet, Tile, Wood
- Windows: Thermal Windows
- Basement: Basement BR,Finished,Full,Walk-Out Access
- Number of fireplaces: 1
- Fireplace features: Gas, Great Room, Wood Burning
Interior area
- Total structure area: 3,429
- Total interior livable area: 3,429 sqft
- Finished area above ground: 2,289
- Finished area below ground: 1,140
Property
Parking
- Total spaces: 3
- Parking features: Attached, Garage Door Opener, Garage Faces Front
- Attached garage spaces: 3
Features
- Patio & porch: Deck, Patio, Porch
- Fencing: Privacy
Lot
- Size: 0.59 Acres
- Features: City Lot, Cul-De-Sac
Details
- Additional structures: Shed(s)
- Parcel number: 201011200001034000
Construction
Type & style
- Home type: SingleFamily
- Architectural style: Traditional
- Property subtype: Single Family Residence
Materials
- Lap Siding, Wood Siding
- Roof: Composition
Condition
- Year built: 1998
Utilities & green energy
- Sewer: Public Sewer
- Water: Public
Community & HOA
Community
- Security: Smoke Detector(s)
- Subdivision: Wildwood
HOA
- Has HOA: No
Location
- Region: Kansas City
Financial & listing details
- Tax assessed value: $399,224
- Annual tax amount: $6,822
- Date on market: 7/17/2026
- Listing terms: Cash,Conventional,FHA,VA Loan
- Ownership: Private
Price history
| Date | Event | Price |
|---|---|---|
| 8/21/2026 | Sold | -- |
Source:  Heartland MLS as distributed by MLS GRID #2630375 Report a problem Heartland MLS as distributed by MLS GRID #2630375 Report a problem | ||
| 7/21/2026 | Pending sale | $529,950$155/sqft |
Source: Heartland MLS as distributed by MLS GRID #2630375 Report a problem | ||
| 7/17/2026 | Listed for sale | $529,950+55.9%$155/sqft |
Source: Heartland MLS as distributed by MLS GRID #2630375 Report a problem | ||
| 5/21/2019 | Sold | -- |
Source: Heartland MLS as distributed by MLS GRID #45001_2136091 Report a problem | ||
| 3/22/2019 | Pending sale | $339,900$99/sqft |
Source: ReeceNichols KCN #2136091 Report a problem | ||
| 1/16/2019 | Price change | $339,900-2.9%$99/sqft |
Source: ReeceNichols KCN #2136091 Report a problem | ||
| 10/25/2018 | Listed for sale | $349,900+32%$102/sqft |
Source: ReeceNichols KCN #2136091 Report a problem | ||
| 2/24/2012 | Sold | -- |
Source: Heartland MLS as distributed by MLS GRID #1757388 Report a problem | ||
| 1/19/2012 | Price change | $265,000-3.6%$77/sqft |
Source: RE/MAX Revolution #1757388 Report a problem | ||
| 12/6/2011 | Listed for sale | $275,000-5.2%$80/sqft |
Source: RE/MAX Report a problem | ||
| 6/28/2010 | Listing removed | $290,000$85/sqft |
Source: RE/MAX Revolution #311 Report a problem | ||
| 6/22/2010 | Listed for sale | $290,000-7.9%$85/sqft |
Source: RE/MAX Revolution #311 Report a problem | ||
| 6/27/2009 | Listing removed | $315,000$92/sqft |
Source: Listhub #1612300 Report a problem | ||
| 5/18/2009 | Listed for sale | $315,000$92/sqft |
Source: Listhub #1612300 Report a problem | ||
Public tax history
| Year | Property taxes | Tax assessment |
|---|---|---|
| 2025 | $6,822 +11.6% | $75,853 |
| 2024 | $6,111 +0.1% | $75,853 |
| 2023 | $6,103 +10.9% | $75,853 +14.5% |
| 2022 | $5,503 -0.3% | $66,247 |
| 2021 | $5,519 +22.8% | $66,247 +24.6% |
| 2020 | $4,495 | $53,169 +4.2% |
| 2018 | -- | $51,030 |
| 2017 | $4,226 +15.3% | $51,030 +16.1% |
| 2016 | $3,663 -0.3% | $43,957 |
| 2015 | $3,675 +1.4% | $43,957 |
| 2013 | $3,625 | $43,957 |
| 2012 | -- | $43,957 |
| 2011 | -- | $43,957 |
| 2010 | -- | $43,957 |
| 2009 | -- | $43,957 |
Find assessor info on the county website
Neighborhood: Kansas City International
Nearby homes
- $--3 bd3 ba2.8k sqft8511 N Barberry Ave, Kansas City, MO 64153Sold
- $501,0004 bd2 ba2.6k sqft9320 NW 86th St, Kansas City, MO 64153Off Market
- $--4 bd3 ba3.2k sqft8507 N Barberry Ave, Kansas City, MO 64153Sold
- $374,1003 bd4 ba1.7k sqft9301 NW 86th Ter, Kansas City, MO 64153Off Market
- $494,8005 bd4 ba2.6k sqft8501 N Barberry Ave, Kansas City, MO 64153Off Market
- $--4 bd4 ba3.6k sqft9400 NW 86th St, Kansas City, MO 64153Sold
- $403,9004 bd3 ba2.1k sqft9307 NW 86th Ter, Kansas City, MO 64153Off Market
- $397,0004 bd3 ba2.1k sqft9307 NW 86th Ter, Kansas City, MO 64152Off Market
Nearby schools
GreatSchools rating
- 9/10Hawthorn Elementary SchoolGrades: K-5Distance: 1.1 mi
- 5/10Congress Middle SchoolGrades: 6-8Distance: 1 mi
- 9/10Park Hill High SchoolGrades: 9-12Distance: 1.1 mi
Schools provided by the listing agent
- Elementary: Hawthorn
- Middle: Congress
- High: Park Hill
Source: Heartland MLS as distributed by MLS GRID. This data may not be complete. We recommend contacting the local school district to confirm school assignments for this home.
Get a cash offer in 3 minutes
Find out how much your home could sell for in as little as 3 minutes with a no-obligation cash offer.
Estimated market value
$545,800
Get a cash offer in 3 minutes
Find out how much your home could sell for in as little as 3 minutes with a no-obligation cash offer.
Estimated market value
$545,800
- Missouri
- Platte County
- Kansas City
- 64153
- Kansas City International
- 8517 N Barberry Ave
Nearby cities
Nearby neighborhoods
Nearby zip codes
Other Kansas City Topics
