Welcome to 8507 Pine Springs Drive – a beautifully appointed end-unit townhome in the sought-after Arundel Forest community. With its stately brick front, elegant elevation, and front-loading garage, this former model home combines luxury, comfort, and smart design. The professionally landscaped exterior and spacious driveway create a warm and welcoming first impression. Step inside through the upgraded glass front door into a grand foyer adorned with gleaming hardwood floors, a neutral designer palette, and a statement chandelier that sets the tone for the rest of the home. To your right, the formal living room features elegant window treatments and custom lighting, while the formal dining room showcases detailed crown molding, classic sconces, and a sophisticated chandelier—ideal for hosting and entertaining. Continue into the spacious family room, where hardwood floors extend throughout, seamlessly connecting each space. Integrated speaker systems elevate the ambiance, and natural light pours in from the surrounding windows. The adjacent morning room is a showstopper with its coffered ceilings, three walls of windows, and tranquil views, creating the perfect space to relax or entertain. The gourmet kitchen is a chef’s dream—outfitted with stainless steel appliances, 42” custom cabinetry with crown molding, under-cabinet lighting, upgraded granite countertops, a dramatic herringbone marble backsplash, black hardware, and a deep farmhouse sink. Additional highlights include a wall oven with built-in microwave, a large walk-in pantry, a butler’s pantry, bar-height seating with pendant lighting, and a sunlit breakfast area with direct access to your private deck—perfect for morning coffee or evening unwinding. A stylish powder room with designer tile accent wall completes the main level. Upstairs, retreat to your luxurious primary suite featuring soaring cathedral ceilings, built-in speakers, and a generously sized walk-in closet with custom built-ins. The private sitting area is surrounded by windows on three sides, offering both serenity and natural light. The spa-inspired ensuite bath features a soaking tub, frameless glass walk-in shower with marble tile and bench seating, double granite vanities, upscale hardware, and a private water closet. Two additional bedrooms offer vaulted ceilings, designer window treatments, and generous closet space. A beautifully appointed hall bath with luxury tilework and an upper-level laundry area complete this level. The finished lower level is an entertainer’s haven, featuring a media wall with three built-in TVs, custom wood-paneled accent wall, built-in storage, a billiards space, and a bonus area perfect for an office or creative studio. Step outside to your fully fenced backyard retreat with a paver patio, built-in retaining wall, tranquil water fountain, additional storage shed, and lush landscaping—ideal for relaxing or entertaining in complete privacy. This energy-efficient smart home includes dual 92% efficient gas heating systems, a high-efficiency HVAC system, Nest programmable thermostat, Tyvek HomeWrap, Low-E dual-pane insulated windows, upgraded attic and wall insulation, air barrier and duct sealing, 2x6 exterior framing and an insulated steel garage door. A 35-year architectural roof adds even more value. Arundel Forest residents enjoy resort-style amenities including a clubhouse, fitness center, outdoor pool, gated playground, scenic trails, and picnic areas. Located just minutes from premier shopping and dining, with easy access to Fort Meade, Columbia, Baltimore, Washington D.C., BWI Airport, and Arundel Mills—this is luxury living at its finest.
Sold for $695,000
$695,000
8507 Pine Springs Dr, Severn, MD 21144
3beds
3,700sqft
Townhouse
Built in 2014
3,450 Square Feet Lot
$706,100 Zestimate®
$188/sqft
$3,759 Estimated rent
Home value
$706,100
$657,000 - $763,000
$3,759/mo
Zestimate® history
Owner options
List your home for rent
$3,759/mo
Rent Zestimate®
Find your next renter with Zillow Rental Manager. Plus, with online applications, you can quickly screen prospective tenants – for free.
$3,759/mo
Rent Zestimate®
Refinance and save
$4,341/mo
Est. payment
Refinancing to a lower rate could help reduce your monthly payments and save thousands over the life of the loan.
$4,341/mo
Est. payment
Explore your selling options
Work with a Zillow partner agent
Leverage their expertise and Zillow's premium Showcase listings to get your home seen by more buyers.
Get startedList with your own agent
Get your home in front of millions of buyers by listing it on Zillow.
Learn how to do itSell it yourself
Take full control of how buyers see your home on Zillow by listing For Sale by Owner (FSBO).
List your homeWhat's special
Stately brick frontFinished lower levelBuilt-in tvsGrand foyerStatement chandelierFront-loading garageCustom wood-paneled accent wall
Zillow last checked:
Listing updated:
Listed by:
Sunna Ahmad 562-787-0424,
Cummings & Co. Realtors
Bought with:
Unrepresented Buyer
Unrepresented Buyer Office
Source: Bright MLS,MLS#: MDAA2109588
Facts & features
Interior
Bedrooms & bathrooms
- Bedrooms: 3
- Bathrooms: 4
- Full bathrooms: 3
- 1/2 bathrooms: 1
- Main level bathrooms: 1
Rooms
- Room types: Living Room, Dining Room, Primary Bedroom, Bedroom 2, Bedroom 3, Kitchen, Game Room, Family Room, Foyer, Breakfast Room, Sun/Florida Room, Laundry, Loft, Other, Bathroom 2, Bathroom 3, Primary Bathroom, Half Bath
Primary bedroom
- Features: Flooring - HardWood, Primary Bedroom - Sitting Area, Walk-In Closet(s), Cathedral/Vaulted Ceiling, Attached Bathroom, Recessed Lighting, Flooring - Wood, Ceiling Fan(s), Window Treatments
- Level: Upper
- Area: 234 Square Feet
- Dimensions: 18 X 13
Bedroom 2
- Features: Flooring - Carpet, Cathedral/Vaulted Ceiling
- Level: Upper
- Area: 130 Square Feet
- Dimensions: 13 X 10
Bedroom 3
- Features: Flooring - Carpet, Cathedral/Vaulted Ceiling
- Level: Upper
- Area: 130 Square Feet
- Dimensions: 13 X 10
Primary bathroom
- Features: Soaking Tub, Flooring - Ceramic Tile, Double Sink, Cathedral/Vaulted Ceiling, Window Treatments, Countertop(s) - Quartz
- Level: Upper
Bathroom 2
- Features: Flooring - Ceramic Tile, Bathroom - Tub Shower
- Level: Upper
Bathroom 3
- Features: Bathroom - Tub Shower, Flooring - Ceramic Tile, Countertop(s) - Quartz
- Level: Lower
Breakfast room
- Features: Flooring - HardWood, Balcony Access, Window Treatments
- Level: Main
Dining room
- Features: Flooring - HardWood, Chair Rail, Crown Molding
- Level: Main
- Area: 143 Square Feet
- Dimensions: 13 X 11
Family room
- Features: Flooring - HardWood, Window Treatments
- Level: Main
- Area: 252 Square Feet
- Dimensions: 18 X 14
Foyer
- Features: Flooring - HardWood
- Level: Main
Game room
- Features: Flooring - Carpet
- Level: Lower
- Area: 414 Square Feet
- Dimensions: 23 X 18
Half bath
- Features: Flooring - HardWood
- Level: Main
Kitchen
- Features: Flooring - HardWood, Breakfast Nook, Breakfast Room, Built-in Features, Granite Counters, Eat-in Kitchen, Kitchen - Gas Cooking, Lighting - LED, Recessed Lighting, Lighting - Pendants, Lighting - Ceiling, Pantry, Window Treatments
- Level: Main
- Area: 165 Square Feet
- Dimensions: 15 X 11
Laundry
- Level: Upper
Living room
- Features: Flooring - HardWood, Window Treatments
- Level: Main
Loft
- Features: Flooring - Carpet, Balcony Access
- Level: Lower
Other
- Features: Flooring - Carpet
- Level: Lower
- Area: 132 Square Feet
- Dimensions: 12 X 11
Other
- Features: Flooring - HardWood, Cathedral/Vaulted Ceiling, Window Treatments
- Level: Main
- Area: 132 Square Feet
- Dimensions: 12 X 11
Heating
- Heat Pump, Electric, Natural Gas
Cooling
- Central Air, Zoned, Electric
Appliances
- Included: Dishwasher, Disposal, Exhaust Fan, Cooktop, Microwave, Oven, Refrigerator, Gas Water Heater, Water Heater
- Laundry: Has Laundry, Dryer In Unit, Upper Level, Washer In Unit, Washer/Dryer Hookups Only, Laundry Room
Features
- Breakfast Area, Family Room Off Kitchen, Dining Area, Chair Railings, Crown Molding, Primary Bath(s), Upgraded Countertops, Open Floorplan, 9'+ Ceilings, High Ceilings, Cathedral Ceiling(s), Tray Ceiling(s), Vaulted Ceiling(s)
- Flooring: Engineered Wood, Carpet, Ceramic Tile, Hardwood, Wood
- Doors: Insulated, Six Panel
- Windows: Insulated Windows, Screens
- Basement: Exterior Entry,Rear Entrance,Sump Pump,Full,Finished
- Has fireplace: No
Interior area
- Total structure area: 3,700
- Total interior livable area: 3,700 sqft
- Finished area above ground: 3,700
- Finished area below ground: 0
Property
Parking
- Total spaces: 2
- Parking features: Garage Door Opener, Garage Faces Front, Built In, Storage, Inside Entrance, Oversized, Asphalt, Attached
- Attached garage spaces: 2
- Has uncovered spaces: Yes
Accessibility
- Accessibility features: Other
Features
- Levels: Three
- Stories: 3
- Patio & porch: Patio, Deck
- Exterior features: Bump-outs, Lighting, Extensive Hardscape, Flood Lights, Water Fountains, Underground Lawn Sprinkler, Street Lights, Stone Retaining Walls, Sidewalks, Balcony
- Pool features: None
Lot
- Size: 3,450 Square Feet
Details
- Additional structures: Above Grade, Below Grade
- Parcel number: 020449490237636
- Zoning: R2
- Zoning description: Residential
- Special conditions: Standard
Construction
Type & style
- Home type: Townhouse
- Architectural style: Colonial
- Property subtype: Townhouse
Materials
- Brick, Vinyl Siding
- Foundation: Slab
- Roof: Shingle
Condition
- Excellent,Very Good
- New construction: No
- Year built: 2014
Details
- Builder model: ELLICOTT
- Builder name: TOLL BROTHERS INC.
Utilities & green energy
- Electric: 200+ Amp Service
- Sewer: Public Sewer
- Water: Public
Community & HOA
Community
- Security: Smoke Detector(s), Security System
- Subdivision: Arundel Forest
HOA
- Has HOA: Yes
- Amenities included: Tennis Court(s), Tot Lots/Playground
- Services included: Management, Pool(s), Recreation Facility, Reserve Funds, Maintenance Grounds
- HOA fee: $130 monthly
Location
- Region: Severn
Financial & listing details
- Price per square foot: $188/sqft
- Tax assessed value: $574,300
- Annual tax amount: $6,617
- Date on market: 3/27/2025
- Listing agreement: Exclusive Right To Sell
- Listing terms: Cash,Conventional,FHA,VA Loan
- Ownership: Fee Simple
Price history
| Date | Event | Price |
|---|---|---|
| 5/8/2025 | Sold | $695,000$188/sqft |
Source:  Bright MLS #MDAA2109588 Report a problem Bright MLS #MDAA2109588 Report a problem | ||
| 4/29/2025 | Pending sale | $695,000$188/sqft |
Source: Bright MLS #MDAA2109588 Report a problem | ||
| 3/30/2025 | Contingent | $695,000$188/sqft |
Source: Bright MLS #MDAA2109588 Report a problem | ||
| 3/27/2025 | Listed for sale | $695,000+22.1%$188/sqft |
Source: Bright MLS #MDAA2109588 Report a problem | ||
| 3/23/2018 | Sold | $569,000$154/sqft |
Source: Public Record Report a problem | ||
Public tax history
| Year | Property taxes | Tax assessment |
|---|---|---|
| 2025 | $6,719 +7.7% | $574,300 +0.8% |
| 2024 | $6,237 +1.1% | $569,633 +0.8% |
| 2023 | $6,169 +5.4% | $564,967 +0.8% |
| 2022 | $5,855 +0.5% | $560,300 +0.5% |
| 2021 | $5,825 +0.4% | $557,400 +0.5% |
| 2020 | $5,800 +0.4% | $554,500 +0.5% |
| 2019 | $5,775 +13.3% | $551,600 +9.7% |
| 2018 | $5,099 +10.1% | $502,900 +10.7% |
| 2017 | $4,630 | $454,200 +12% |
| 2016 | -- | $405,500 |
| 2015 | -- | $405,500 +2482.8% |
| 2014 | -- | $15,700 -35.9% |
| 2013 | -- | $24,500 |
Find assessor info on the county website
Neighborhood: 21144
Nearby homes
- $692,4003 bd4 ba3.8k sqft8509 Pine Springs Dr, Severn, MD 21144Off Market
- $600,0003 bd4 ba3.9k sqft8511 Pine Springs Dr, Severn, MD 21144Sold
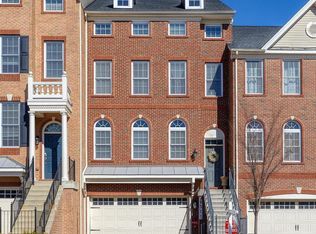
- $812,1003 bd4 ba3.7k sqft8505 Pine Springs Dr, Severn, MD 21144Off Market
- $621,4003 bd3 ba3.2k sqft8513 Pine Springs Dr, Severn, MD 21144Off Market

- $880,4003 bd5 ba4.6k sqft8503 Pine Springs Dr, Severn, MD 21144Off Market
- $686,8003 bd5 ba3.9k sqft8510 Pine Springs Dr, Severn, MD 21144Off Market
- $643,700-- bd2 ba2.1k sqft8508 Pine Springs Dr, Severn, MD 21144Off Market
- $635,0004 bd4 ba2.9k sqft8506 Pine Springs Dr, Severn, MD 21144Sold
Nearby schools
GreatSchools rating
- 2/10Meade Heights Elementary SchoolGrades: PK-5Distance: 0.5 mi
- 5/10MacArthur Middle SchoolGrades: 6-8Distance: 1.8 mi
- 3/10Meade High SchoolGrades: 9-12Distance: 1.2 mi
Schools provided by the listing agent
- Elementary: Jessup
- Middle: Meade
- High: Meade
- District: Anne Arundel County Public Schools
Source: Bright MLS. This data may not be complete. We recommend contacting the local school district to confirm school assignments for this home.
Get a cash offer in 3 minutes
Find out how much your home could sell for in as little as 3 minutes with a no-obligation cash offer.
Estimated market value
$706,100
Get a cash offer in 3 minutes
Find out how much your home could sell for in as little as 3 minutes with a no-obligation cash offer.
Estimated market value
$706,100
- Maryland
- Anne Arundel County
- Severn
- 21144
- 8507 Pine Springs Dr
Nearby cities
Nearby zip codes
Other Severn Topics
