Gorgeous luxury townhome offers 2,904 sqft, 4 bedrooms, 3 full baths, 1 half bath, and a 2-car garage with electric vehicle charging outlet in sought-after Arundel Forest. Stunning upgrades enhance the expansive main level, including custom window shutters and hardwood floors that flow from the entry into a formal dining area highlighted by a modern chandelier. The thoughtfully designed layout offers seamless flow into the gourmet eat-in kitchen, featuring upgraded countertops, an oversized island with breakfast bar seating, pendant lighting, stainless steel appliances, floor-to-ceiling cabinetry, a classic white subway tile backsplash, and a pantry. The spacious and sun-filled living room offers direct access to the outdoors and a convenient powder room. Upstairs, hardwood flooring continues throughout three generously sized bedrooms, including the luxurious primary suite with two walk-in closets equipped with organization systems. The spa-like bath features a dual-sink vanity, a large soaking tub, a separate glass-enclosed shower with a rainfall shower head, and a private water closet complete with an electric bidet seat. A full hall bath and laundry area complete the upper level. The fully finished lower level provides a versatile space perfect as a recreation room or a bedroom suite with luxury vinyl tile, a full bath, and walk-up access to the backyard patio with privacy walls that backs to shared green space. While Conveniently located for easy access to Fort Meade, DC, Baltimore, and Annapolis, Residents of Arundel Forest also enjoy access to community amenities including playgrounds, an in-ground pool, a clubhouse, a gym, and trails.
Sold for $635,000
$635,000
8506 Pine Springs Dr, Severn, MD 21144
4beds
2,904sqft
Townhouse
Built in 2018
2,399 Square Feet Lot
$650,600 Zestimate®
$219/sqft
$3,613 Estimated rent
Home value
$650,600
$605,000 - $703,000
$3,613/mo
Zestimate® history
Owner options
List your home for rent
$3,613/mo
Rent Zestimate®
Find your next renter with Zillow Rental Manager. Plus, with online applications, you can quickly screen prospective tenants – for free.
$3,613/mo
Rent Zestimate®
Refinance and save
$4,059/mo
Est. payment
Refinancing to a lower rate could help reduce your monthly payments and save thousands over the life of the loan.
$4,059/mo
Est. payment
Explore your selling options
Work with a Zillow partner agent
Leverage their expertise and Zillow's premium Showcase listings to get your home seen by more buyers.
Get startedList with your own agent
Get your home in front of millions of buyers by listing it on Zillow.
Learn how to do itSell it yourself
Take full control of how buyers see your home on Zillow by listing For Sale by Owner (FSBO).
List your homeWhat's special
Zillow last checked:
Listing updated:
Listed by:
Bob Lucido 410-465-6900,
Keller Williams Lucido Agency,
Listing Team: Keller Williams Lucido Agency, Co-Listing Agent: Laurie A Zebrowski 301-442-2303,
Keller Williams Lucido Agency
Bought with:
Silvana Dias, SP98364927
Cupid Real Estate
Source: Bright MLS,MLS#: MDAA2115236
Facts & features
Interior
Bedrooms & bathrooms
- Bedrooms: 4
- Bathrooms: 4
- Full bathrooms: 3
- 1/2 bathrooms: 1
- Main level bathrooms: 1
Rooms
- Room types: Living Room, Dining Room, Primary Bedroom, Bedroom 2, Bedroom 3, Kitchen, Foyer, Laundry, Recreation Room, Bathroom 2, Primary Bathroom, Full Bath, Half Bath
Primary bedroom
- Features: Flooring - HardWood
- Level: Upper
- Area: 264 Square Feet
- Dimensions: 22 X 16
Bedroom 2
- Features: Flooring - HardWood
- Level: Upper
- Area: 110 Square Feet
- Dimensions: 11 X 10
Bedroom 3
- Features: Flooring - HardWood
- Level: Upper
- Area: 121 Square Feet
- Dimensions: 11 X 10
Primary bathroom
- Features: Flooring - Ceramic Tile
- Level: Upper
Bathroom 2
- Features: Flooring - Ceramic Tile
- Level: Upper
Dining room
- Features: Flooring - HardWood
- Level: Main
- Area: 187 Square Feet
- Dimensions: 17 X 12
Foyer
- Features: Flooring - HardWood
- Level: Main
- Area: 60 Square Feet
- Dimensions: 6 x 10
Other
- Features: Flooring - Ceramic Tile
- Level: Lower
Half bath
- Features: Flooring - Ceramic Tile
- Level: Main
Kitchen
- Features: Flooring - HardWood
- Level: Main
- Area: 374 Square Feet
- Dimensions: 17 X 16
Laundry
- Features: Flooring - Vinyl
- Level: Upper
Living room
- Features: Flooring - HardWood
- Level: Main
- Area: 414 Square Feet
- Dimensions: 18 x 23
Recreation room
- Features: Flooring - Luxury Vinyl Tile
- Level: Lower
- Area: 300 Square Feet
- Dimensions: 15 x 20
Heating
- Forced Air, Natural Gas
Cooling
- Central Air, Electric
Appliances
- Included: Microwave, Built-In Range, Dishwasher, Disposal, Dryer, Energy Efficient Appliances, Freezer, Humidifier, Ice Maker, Double Oven, Self Cleaning Oven, Oven, Range Hood, Refrigerator, Stainless Steel Appliance(s), Washer, Water Dispenser, Water Heater, Gas Water Heater
- Laundry: Upper Level, Laundry Room
Features
- Attic, Ceiling Fan(s), Chair Railings, Crown Molding, Dining Area, Family Room Off Kitchen, Open Floorplan, Kitchen - Gourmet, Kitchen Island, Primary Bath(s), Recessed Lighting, Upgraded Countertops, Walk-In Closet(s), Dry Wall, High Ceilings, Vaulted Ceiling(s)
- Flooring: Ceramic Tile, Hardwood, Luxury Vinyl, Vinyl, Wood
- Doors: Insulated, French Doors
- Windows: Double Pane Windows, Energy Efficient, ENERGY STAR Qualified Windows, Low Emissivity Windows, Screens
- Basement: Connecting Stairway,Full,Finished,Garage Access,Heated,Improved,Interior Entry,Exterior Entry,Rear Entrance,Sump Pump,Walk-Out Access,Windows
- Has fireplace: No
Interior area
- Total structure area: 3,420
- Total interior livable area: 2,904 sqft
- Finished area above ground: 2,280
- Finished area below ground: 624
Property
Parking
- Total spaces: 2
- Parking features: Storage, Garage Faces Front, Garage Door Opener, Inside Entrance, Attached
- Attached garage spaces: 2
Accessibility
- Accessibility features: Other
Features
- Levels: Three
- Stories: 3
- Patio & porch: Deck, Patio
- Pool features: Community
Lot
- Size: 2,399 Square Feet
- Features: Suburban
Details
- Additional structures: Above Grade, Below Grade
- Parcel number: 020449490237839
- Zoning: R2
- Special conditions: Standard
Construction
Type & style
- Home type: Townhouse
- Architectural style: Colonial
- Property subtype: Townhouse
Materials
- Brick, Brick Front, Vinyl Siding
- Foundation: Other
- Roof: Architectural Shingle,Asphalt,Shingle
Condition
- New construction: No
- Year built: 2018
Details
- Builder model: BRADBURY
- Builder name: TOLL BROTHERS INC.
Utilities & green energy
- Sewer: Public Sewer
- Water: Public
Green energy
- Energy efficient items: Appliances
Community & HOA
Community
- Features: Pool
- Security: Fire Sprinkler System
- Subdivision: The Meadows At Arundel Forest
HOA
- Has HOA: Yes
- Amenities included: Tennis Court(s), Tot Lots/Playground, Dog Park, Pool, Common Grounds, Community Center, Fitness Center
- Services included: Management, Pool(s), Recreation Facility, Reserve Funds, Maintenance Grounds
- HOA fee: $170 monthly
Location
- Region: Severn
Financial & listing details
- Price per square foot: $219/sqft
- Tax assessed value: $512,300
- Annual tax amount: $5,963
- Date on market: 5/15/2025
- Listing agreement: Exclusive Right To Sell
- Ownership: Fee Simple
Price history
| Date | Event | Price |
|---|---|---|
| 7/14/2025 | Sold | $635,000-3.8%$219/sqft |
Source:  Bright MLS #MDAA2115236 Report a problem Bright MLS #MDAA2115236 Report a problem | ||
| 6/26/2025 | Listing removed | $3,695$1/sqft |
Source: Zillow Rentals Report a problem | ||
| 6/26/2025 | Pending sale | $660,000$227/sqft |
Source: Bright MLS #MDAA2115236 Report a problem | ||
| 6/15/2025 | Price change | $660,000-2.2%$227/sqft |
Source: Bright MLS #MDAA2115236 Report a problem | ||
| 5/21/2025 | Listed for rent | $3,695$1/sqft |
Source: Bright MLS #MDAA2115952 Report a problem | ||
| 5/15/2025 | Price change | $675,000-2.9%$232/sqft |
Source: Bright MLS #MDAA2115236 Report a problem | ||
| 5/1/2025 | Listed for sale | $695,000+41.6%$239/sqft |
Source: Bright MLS #MDAA2113362 Report a problem | ||
| 10/5/2018 | Sold | $490,901+3.5%$169/sqft |
Source: Public Record Report a problem | ||
| 2/20/2018 | Listing removed | $474,295$163/sqft |
Source: Toll Md Realty, Llc #1004436151 Report a problem | ||
| 1/26/2018 | Listed for sale | $474,295$163/sqft |
Source: Toll Md Realty, Llc #1004436151 Report a problem | ||
Public tax history
| Year | Property taxes | Tax assessment |
|---|---|---|
| 2025 | $6,044 +8.3% | $512,300 +0.5% |
| 2024 | $5,583 +0.8% | $509,867 +0.5% |
| 2023 | $5,541 +5% | $507,433 +0.5% |
| 2022 | $5,277 +1.5% | $505,000 +1.5% |
| 2021 | $5,201 +1.4% | $497,733 +1.5% |
| 2020 | $5,130 +1.4% | $490,467 +1.5% |
| 2019 | $5,059 +645.8% | $483,200 +622.3% |
| 2018 | $678 +61.1% | $66,900 +62% |
| 2017 | $421 | $41,300 +163.1% |
| 2016 | -- | $15,700 |
| 2015 | -- | $15,700 |
| 2014 | -- | $15,700 -35.9% |
| 2013 | -- | $24,500 |
Find assessor info on the county website
Neighborhood: 21144
Nearby homes
- $609,3004 bd4 ba2.9k sqft8506 Pine Springs Dr #1, Severn, MD 21144Off Market
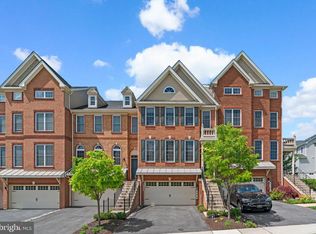
- $638,300-- bd2 ba2.1k sqft8508 Pine Springs Dr, Severn, MD 21144Off Market
- $712,200-- bd4 ba3k sqft8504 Pine Springs Dr, Severn, MD 21144Off Market
- $683,6003 bd5 ba3.9k sqft8510 Pine Springs Dr, Severn, MD 21144Off Market
- $650,0004 bd4 ba3.3k sqft8512 Pine Springs Dr, Severn, MD 21144Sold
- $1,223,200-- bd3 ba4k sqft1615 Stream Valley Overlook, Severn, MD 21144Off Market
- $592,8003 bd3 ba2.6k sqft8514 Pine Springs Dr, Severn, MD 21144Off Market
- $695,0003 bd4 ba3.7k sqft8507 Pine Springs Dr, Severn, MD 21144Sold
Nearby schools
GreatSchools rating
- 2/10Meade Heights Elementary SchoolGrades: PK-5Distance: 0.5 mi
- 5/10MacArthur Middle SchoolGrades: 6-8Distance: 1.8 mi
- 3/10Meade High SchoolGrades: 9-12Distance: 1.2 mi
Schools provided by the listing agent
- Elementary: Meade Heights
- Middle: Macarthur
- High: Meade
- District: Anne Arundel County Public Schools
Source: Bright MLS. This data may not be complete. We recommend contacting the local school district to confirm school assignments for this home.
Get a cash offer in 3 minutes
Find out how much your home could sell for in as little as 3 minutes with a no-obligation cash offer.
Estimated market value
$650,600
Get a cash offer in 3 minutes
Find out how much your home could sell for in as little as 3 minutes with a no-obligation cash offer.
Estimated market value
$650,600
- Maryland
- Anne Arundel County
- Severn
- 21144
- 8506 Pine Springs Dr
Nearby cities
Nearby zip codes
Other Severn Topics
