Skip main navigation
Off market
  • $582,400

    8506 Pine Springs Dr #1, Severn, MD 21144

    4beds
    2,904sqft
    Townhouse
    Built in ----
    -- sqft lot
    $582,400 Zestimate®
    $201/sqft
    $3,617 Estimated rent

    Home value

    $582,400

    $542,000 - $623,000

    $3,617/mo

    Zestimate® history
    Loading
    Loading...

    Owner options

    List your home for rent

    $3,617/mo

    Rent Zestimate®

    Find your next renter with Zillow Rental Manager. Plus, with online applications, you can quickly screen prospective tenants – for free.

    Learn more

    $3,617/mo

    Rent Zestimate®

    Refinance and save

    $3,541/mo

    Est. payment

    Refinancing to a lower rate could help reduce your monthly payments and save thousands over the life of the loan.

    See today's rates

    $3,541/mo

    Est. payment

    Explore your selling options

    Work with a Zillow partner agent

    Leverage their expertise and Zillow's premium Showcase listings to get your home seen by more buyers.

    Get started

    List with your own agent

    Get your home in front of millions of buyers by listing it on Zillow.

    Learn how to do it

    Sell it yourself

    Take full control of how buyers see your home on Zillow by listing For Sale by Owner (FSBO).

    List your home

    What's special

    Two walk-in closetsPrivate water closetShared green spaceBackyard patioSeparate glass-enclosed showerLuxury vinyl tileDual-sink vanity

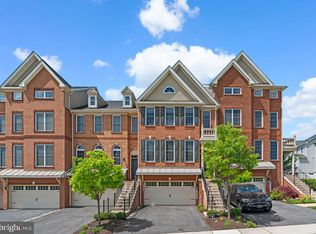
    Gorgeous luxury townhome offers 2,904 sq ft, 4 bedrooms, 3 full baths, 1 half bath, and a 2-car garage with electric vehicle charging outlet in sought-after Arundel Forest. Stunning upgrades enhance the expansive main level, including custom window shutters and hardwood floors that flow from the entry into a formal dining area highlighted by a modern chandelier. The thoughtfully designed layout offers seamless flow into the gourmet eat-in kitchen, featuring upgraded countertops, an oversized island with breakfast bar seating, pendant lighting, stainless steel appliances, floor-to-ceiling cabinetry, a classic white subway tile backsplash, and a pantry. The spacious and sun-filled living room offers direct access to the outdoors and a convenient powder room. Upstairs, hardwood flooring continues throughout three generously sized bedrooms, including the luxurious primary suite with two walk-in closets equipped with organization systems. The spa-like bath features a dual-sink vanity, a large soaking tub, a separate glass-enclosed shower with a rainfall shower head, and a private water closet complete with an electric bidet seat. A full hall bath and laundry area complete the upper level. The fully finished lower level provides a versatile space perfect as a recreation room or a bedroom suite with luxury vinyl tile, a full bath, and walk-up access to the backyard patio with privacy walls that backs to shared green space. While Conveniently located for easy access to Fort Meade, DC, Baltimore, and Annapolis, Residents of Arundel Forest also enjoy access to community amenities including playgrounds, an in-ground pool, a clubhouse, a gym, and trails. All Peace of Mind Property Management residents are enrolled in the Resident Benefits Package (RBP) for $60.95/month which includes liability insurance, credit building to help boost the resident's credit score with timely rent payments, up to $1M Identity Theft Protection, HVAC air filter delivery (for applicable properties),

    This property is not currently displayed as for sale or rent on Zillow. This may be different from what's on other websites or public sources.
    Zillow last checked:

    Listing updated:

    Source: Zillow Rentals

    Facts & features

    Interior

    Bedrooms & bathrooms
    • Bedrooms: 4
    • Bathrooms: 4
    • Full bathrooms: 3
    • 1/2 bathrooms: 1
    Cooling
    • None
    Appliances
    • Laundry: None
    Interior area
    • Total interior livable area: 2,904 sqft

    Property

    Parking
    • Details: Contact manager
    Features
    • Exterior features: Electric Vehicle Charging Station

    Construction

    Type & style
    • Home type: Townhouse
    • Property subtype: Townhouse

    Community & HOA

    Location
    • Region: Severn

    Financial & listing details

    • Price per square foot: $201/sqft
    • Date on market: 6/5/2025
    • Date available: 06/14/2025
    • Lease term: Contact For Details

    Price history

    DateEventPrice
    6/26/2025Listing removed$3,695$1/sqft
    Source: Zillow Rentals Report a problem
    6/5/2025Listed for rent$3,695$1/sqft
    Source: Zillow Rentals Report a problem

    Public tax history

    Tax history is unavailable.

    Neighborhood: 21144

    Nearby schools

    GreatSchools rating
    Get a cash offer in 3 minutes
    Find out how much your home could sell for in as little as 3 minutes with a no-obligation cash offer.
    Estimated market value
    $582,400
    Get a cash offer in 3 minutes
    Find out how much your home could sell for in as little as 3 minutes with a no-obligation cash offer.
    Estimated market value
    $582,400