Skip main navigation
Sold for $250,000
  • $250,000

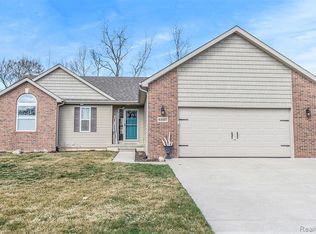
    8508 Devin Dr, Davison, MI 48423

    3beds
    1,314sqft
    Single Family Residence
    Built in 2013
    0.31 Acres Lot
    $289,800 Zestimate®
    $190/sqft
    $2,200 Estimated rent

    Home value

    $289,800

    $275,000 - $304,000

    $2,200/mo

    Zestimate® history
    Loading
    Loading...

    Owner options

    List your home for rent

    $2,200/mo

    Rent Zestimate®

    Find your next renter with Zillow Rental Manager. Plus, with online applications, you can quickly screen prospective tenants – for free.

    Learn more

    $2,200/mo

    Rent Zestimate®

    Refinance and save

    $1,745/mo

    Est. payment

    Refinancing to a lower rate could help reduce your monthly payments and save thousands over the life of the loan.

    See today's rates

    $1,745/mo

    Est. payment

    Explore your selling options

    Work with a Zillow partner agent

    Leverage their expertise and Zillow's premium Showcase listings to get your home seen by more buyers.

    Get started

    List with your own agent

    Get your home in front of millions of buyers by listing it on Zillow.

    Learn how to do it

    Sell it yourself

    Take full control of how buyers see your home on Zillow by listing For Sale by Owner (FSBO).

    List your home

    What's special

    Welcome Home to your 3 Bedroom, 2 1/2 bath Ranch home in the highly sought after Turtle Creek Sub in Davison. This one owner home is meticulously maintained and features vaulted ceilings in the spacious great room area as well as the Master bedroom. All bedrooms have ample closet space, with a walk-in closet and en-suite in the Master. Appliances are included. The huge insulated basement is a blank canvas just waiting for drywall and your vision. Mancave, Family room, Rec Room, Home Gym... the possibilities are endless. An egress window allows for a possible 4th bedroom. Sink and toilet installed, currently making it the largest half bath you've ever seen... (just needs to be framed and finished to your liking). Brand new Roof in 2023.

    Zillow last checked:

    Listing updated:

    Listed by:

    Lori Piechowski 810-694-1000,

    Century 21 Metro Brokers

    Bought with:

    Alissia Martinez, 6501428876

    The Brokerage Real Estate Enthusiasts

    Source: Realcomp II,MLS#: 20240005667MLS Logo

    Facts & features

    Interior

    Bedrooms & bathrooms
    • Bedrooms: 3
    • Bathrooms: 2
    • Full bathrooms: 2
    Primary bedroom
    • Level: Entry
    • Dimensions: 14 x 15
    Bedroom
    • Level: Entry
    • Dimensions: 10 x 12
    Bedroom
    • Level: Entry
    • Dimensions: 9 x 10
    Primary bathroom
    • Level: Entry
    Other
    • Level: Entry
    Other
    • Level: Entry
    • Dimensions: 10 x 12
    Kitchen
    • Level: Entry
    • Dimensions: 12 x 12
    Laundry
    • Level: Entry
    • Dimensions: 8 x 8
    Living room
    • Level: Entry
    • Dimensions: 15 x 15
    Heating
    • Forced Air, Natural Gas
    Cooling
    • Ceiling Fans, Central Air
    Appliances
    • Included: Dishwasher, Disposal, Dryer, Free Standing Electric Range, Free Standing Refrigerator, Microwave, Washer
    Features
    • Basement: Unfinished
    • Has fireplace: No
    Interior area
    • Total interior livable area: 1,314 sqft
    • Finished area above ground: 1,314

    Property

    Parking
    • Total spaces: 2
    • Parking features: Two Car Garage, Attached
    • Attached garage spaces: 2
    Features
    • Levels: One
    • Stories: 1
    • Entry location: GroundLevelwSteps
    • Pool features: None
    Lot
    • Size: 0.31 Acres
    • Dimensions: 102 x 134
    Details
    • Parcel number: 0505676069
    • Special conditions: Short Sale No,Standard

    Construction

    Type & style
    • Home type: SingleFamily
    • Architectural style: Ranch
    • Property subtype: Single Family Residence
    Materials
    • Brick, Vinyl Siding
    • Foundation: Basement, Poured
    Condition
    • New construction: No
    • Year built: 2013

    Utilities & green energy

    • Sewer: Public Sewer
    • Water: Public

    Community & HOA

    Community
    • Subdivision: TURTLE CREEK CONDOS
    HOA
    • Has HOA: No
    Location
    • Region: Davison

    Financial & listing details

    • Price per square foot: $190/sqft
    • Tax assessed value: $247,800
    • Annual tax amount: $3,257
    • Date on market: 2/1/2024
    • Cumulative days on market: 5 days
    • Listing agreement: Exclusive Right To Sell
    • Listing terms: Cash,Conventional,FHA,Va Loan

    Price history

    DateEventPrice
    10/22/2024Sold$250,000-10.7%$190/sqft
    Source: Public Record Report a problem
    2/16/2024Sold$280,000+0%$213/sqft
    Source: Realcomp II #20240005667 Report a problem
    2/4/2024Pending sale$279,900$213/sqft
    Source: Realcomp II #20240005667 Report a problem
    2/1/2024Listed for sale$279,900+3632%$213/sqft
    Source: Realcomp II #20240005667 Report a problem
    12/5/2013Sold$7,500$6/sqft
    Source: Public Record Report a problem

    Public tax history

    YearProperty taxesTax assessment
    2025$3,487 +4.5%$123,900 +6.3%
    2024$3,336 $116,600 +8.7%
    2023-- $107,300 +9.5%
    2022-- $98,000 +6.1%
    2021-- $92,400 +2.7%
    2020-- $90,000 +1.8%
    2019-- $88,400 +8.5%
    2018$2,641 $81,500
    2017-- $81,500 +11.3%
    2016-- $73,200 +4.6%
    2015-- $70,000 +337.5%
    2012-- $16,000 -23.1%
    2011-- $20,800
    2010-- $20,800
    2008$630 $20,800
    2006-- $20,800 +13.7%
    2005-- $18,300
    2004-- $18,300
    Find assessor info on the county website

    Neighborhood: 48423

    Nearby schools

    GreatSchools rating
    Get a cash offer in 3 minutes
    Find out how much your home could sell for in as little as 3 minutes with a no-obligation cash offer.
    Estimated market value
    $289,800
    Get a cash offer in 3 minutes
    Find out how much your home could sell for in as little as 3 minutes with a no-obligation cash offer.
    Estimated market value
    $289,800