Skip main navigation
Sold for $760,000
  • $760,000

    8508 Eldora Way, Arvada, CO 80007

    3beds
    3,372sqft
    Single Family Residence
    Built in 2017
    5,489 Square Feet Lot
    $755,900 Zestimate®
    $225/sqft
    $4,278 Estimated rent

    Home value

    $755,900

    $718,000 - $794,000

    $4,278/mo

    Zestimate® history
    Loading
    Loading...

    Owner options

    List your home for rent

    $4,278/mo

    Rent Zestimate®

    Find your next renter with Zillow Rental Manager. Plus, with online applications, you can quickly screen prospective tenants – for free.

    Learn more

    $4,278/mo

    Rent Zestimate®

    Refinance and save

    $4,350/mo

    Est. payment

    Refinancing to a lower rate could help reduce your monthly payments and save thousands over the life of the loan.

    See today's rates

    $4,350/mo

    Est. payment

    Explore your selling options

    Work with a Zillow partner agent

    Leverage their expertise and Zillow's premium Showcase listings to get your home seen by more buyers.

    Get started

    List with your own agent

    Get your home in front of millions of buyers by listing it on Zillow.

    Learn how to do it

    Sell it yourself

    Take full control of how buyers see your home on Zillow by listing For Sale by Owner (FSBO).

    List your home

    What's special

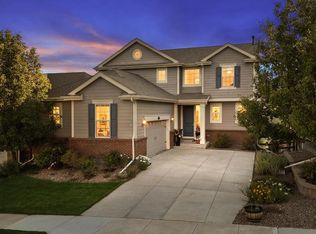
    Welcome to this beautifully maintained two-story home in the highly desirable Leyden Rock community of Arvada. Built in 2017, this 3-bedroom, 3-bath residence offers a modern layout, thoughtful design, and a peaceful setting backing to private open space. The main level features a dedicated home office, convenient half bath, and a seamless flow into the open-concept kitchen, dining, and living areas-perfect for both everyday living and entertaining. Just off the main living space, step onto the covered back patio-an ideal extension of the home-overlooking the fenced yard and serene open space beyond. Whether you're enjoying a quiet morning coffee or hosting guests, this outdoor area offers privacy and a true connection to the surrounding landscape. The kitchen is equipped with stainless steel appliances, including a newer dishwasher and oven, and connects effortlessly to the heart of the home. A functional mudroom just off the garage offers additional storage, keeping everything organized and out of sight. Upstairs, the spacious primary suite offers a private retreat with an en-suite bathroom and a generous walk-in closet. Two additional bedrooms are connected by a full Jack-and-Jill bathroom, providing both comfort and convenience. The unfinished basement presents an excellent opportunity to expand and customize to your needs. Situated in a quiet, low-traffic neighborhood, this home enjoys a picturesque setting with nearby walking and biking trails, easy access to nature, and the charm Leyden Rock is known for. While tucked into a serene location, you're just about 30 minutes from Boulder, Denver, and Golden, offering the perfect balance of tranquility and accessibility.

    Zillow last checked:

    Listing updated:

    Listed by:

    James Thomas 303-543-0625,

    RE/MAX Alliance-Boulder

    Bought with:

    Christina Watson, 100057179

    Keller Williams-Preferred Rlty

    Source: IRES as distributed by MLS GRID,MLS#: 1056070MLS Logo

    Facts & features

    Interior

    Bedrooms & bathrooms
    • Bedrooms: 3
    • Bathrooms: 3
    • Full bathrooms: 2
    • 1/2 bathrooms: 1
    • Main level bathrooms: 1
    Primary bedroom
    • Description: Carpet
    • Features: Full Primary Bath
    • Level: Upper
    • Area: 221 Square Feet
    • Dimensions: 17 x 13
    Bedroom 2
    • Description: Carpet
    • Level: Upper
    • Area: 156 Square Feet
    • Dimensions: 13 x 12
    Bedroom 3
    • Description: Carpet
    • Level: Upper
    • Area: 143 Square Feet
    • Dimensions: 13 x 11
    Dining room
    • Description: Wood
    • Level: Main
    • Area: 187 Square Feet
    • Dimensions: 17 x 11
    Kitchen
    • Description: Wood
    • Level: Main
    • Area: 187 Square Feet
    • Dimensions: 17 x 11
    Laundry
    • Description: Tile
    • Level: Upper
    • Area: 35 Square Feet
    • Dimensions: 5 x 7
    Living room
    • Description: Wood
    • Level: Main
    • Area: 255 Square Feet
    • Dimensions: 17 x 15
    Study
    • Description: Wood
    • Level: Main
    • Area: 143 Square Feet
    • Dimensions: 11 x 13
    Heating
    • Forced Air
    Cooling
    • Central Air
    Appliances
    • Included: Gas Range, Dishwasher, Refrigerator, Microwave
    • Laundry: Washer/Dryer Hookup
    Features
    • Eat-in Kitchen, Pantry, Walk-In Closet(s), Jack & Jill Bathroom, Kitchen Island
    • Basement: Full,Unfinished
    Interior area
    • Total structure area: 2,216
    • Total interior livable area: 3,372 sqft
    • Finished area above ground: 2,216

    Property

    Parking
    • Total spaces: 2
    • Parking features: Attached
    • Attached garage spaces: 2
    • Details: Attached
    Features
    • Levels: Two
    • Stories: 2
    • Patio & porch: Patio
    • Exterior features: Sprinkler System
    • Fencing: Fenced
    Lot
    • Size: 5,489 sqft
    • Features: Level, Abuts Private Open Space, City Limits, Paved, Sidewalks
    Details
    • Parcel number: 463814
    • Zoning: PUD
    • Special conditions: Private Owner

    Construction

    Type & style
    • Home type: SingleFamily
    • Property subtype: Single Family Residence
    Materials
    • Stucco, Wood Siding
    • Roof: Composition
    Condition
    • New construction: No
    • Year built: 2017

    Utilities & green energy

    • Electric: Xcel, Photovoltaics Third-Party Owned
    • Gas: Xcel
    • Sewer: Public Sewer
    • Water: City
    • Utilities for property: Natural Gas Available, Electricity Available

    Community & neighborhood

    Community
    • Community features: Clubhouse, Pool, Park, Trail(s)
    Location
    • Region: Arvada
    • Subdivision: Leyden Rock Sub Flg 6

    Other

    Other facts
    • Listing terms: Cash,Conventional
    • Road surface type: Asphalt

    Price history

    DateEventPrice
    7/6/2026Sold$760,000-0.7%$225/sqft
    Source: IRES as distributed by MLS GRID #1056070 Report a problem
    5/26/2026Pending sale$765,000$227/sqft
    Source: REcolorado as distributed by MLS GRID #7670718 Report a problem
    4/11/2026Listed for sale$765,000+53.8%$227/sqft
    Source: IRES as distributed by MLS GRID #1056070 Report a problem
    3/30/2017Sold$497,400-0.5%$148/sqft
    Source: Public Record Report a problem
    12/16/2016Price change$499,900-1.1%$148/sqft
    Source: Lennar Report a problem
    11/15/2016Price change$505,350+0.2%$150/sqft
    Source: Lennar Report a problem
    11/3/2016Price change$504,350+0.8%$150/sqft
    Source: Lennar Report a problem
    10/25/2016Price change$500,450+0.4%$148/sqft
    Source: Lennar Report a problem
    9/13/2016Listed for sale$498,450$148/sqft
    Source: Lennar Report a problem

    Public tax history

    YearProperty taxesTax assessment
    2025$5,913 -0.1%$46,390 +18%
    2024$5,918 +13.9%$39,322
    2023$5,194 -2.1%$39,322 +21.1%
    2022$5,305 +1.2%$32,476 -2.8%
    2021$5,240 $33,411 +0.1%
    2020$5,240 +0.8%$33,384
    2019$5,197 +7.2%$33,384 +8.7%
    2018$4,849 $30,700 +40.9%
    2017$4,849 +881.4%$21,793 +534.6%
    2016$494 $3,434
    2015-- $3,434

    Find assessor info on the county website

    Neighborhood: 80007

    Nearby schools

    GreatSchools rating
    Schools provided by the listing agent
    • Elementary: Three Creeks K-8
    • Middle: Three Creeks K-8
    • High: Ralston Valley

    Source: IRES as distributed by MLS GRID. This data may not be complete. We recommend contacting the local school district to confirm school assignments for this home.

    Get a cash offer in 3 minutes
    Find out how much your home could sell for in as little as 3 minutes with a no-obligation cash offer.
    Estimated market value
    $755,900
    Get a cash offer in 3 minutes
    Find out how much your home could sell for in as little as 3 minutes with a no-obligation cash offer.
    Estimated market value
    $755,900