Skip main navigation
Pending
  • $785,000

    8509 Eldora Way, Arvada, CO 80007

    3beds
    2,738sqft
    : 
    Loading
    Get pre-qualified
    Single Family Residence
    Built in 2017
    5,489 Square Feet Lot
    $783,300 Zestimate®
    $287/sqft
    $-- HOA

    What's special

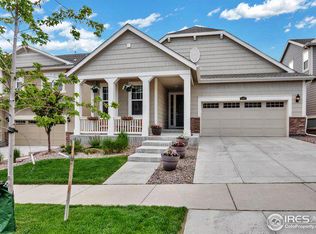
    Welcome to one of Leyden Rock's Mountain view homes that's Move-In Ready. This stunning 3-bedroom, 4-bathroom 2-Story home offers 2,738 finished square feet of gorgeous living space across all three levels. Vaulted ceilings and engineered hardwood floors set the stage when you walk through the door. The living room anchors the main level featuring a massive upgraded window showcasing mountain views. With easy access to a main-floor half bath, an upgraded sliding patio door, and a refined gas fireplace, this home is a must-see. The open layout flows into a chef's kitchen featuring a dramatic granite island, professional stainless appliances, spacious cabinets and a walk-in pantry. Upstairs, the primary suite stuns with vaulted ceilings, a walk-in closet, a double vanity, shower, and an oversized, spa-inspired bath. Down the hall, easy access to the laundry room, 2 spacious bedrooms, and another full bathroom with double vanity. The fully finished walkout basement delivers a large, eye-catching family room, an office and a full bathroom. Outside enjoy a covered deck, custom fire pit to relax next to the Rocky Mountains. The two-car garage includes overhead storage and a bonus room for extra space. All this is within Leyden Rock's prestigious community featuring top-rated schools, a pool, clubhouse, parks, open space and miles of trails. Easy access to Denver, Golden and Boulder. Upgrades include: EV Breaker on outside Panel, Main Level Flooring, Sliding Glass Main Level Door, Living Room Window, Murphy bed, and an added humidifier to the HVAC system.
    23 days
    |
    542
    |
    47
    |

    Zillow last checked:

    Listing updated:

    Listed by:

    Jarrod Stokes 303-775-0770 jarrodstokes@stokesrellc.com,

    Brick & Main Real Estate,

    Marlo Quade 303-909-4632,

    Brick & Main Real Estate

    Source: REcolorado as distributed by MLS GRID,MLS#: 8632724MLS Logo

      Facts & features

      Interior

      Bedrooms & bathrooms
      • Bedrooms: 3
      • Bathrooms: 4
      • Full bathrooms: 2
      • 3/4 bathrooms: 1
      • 1/2 bathrooms: 1
      • Main level bathrooms: 1
      Bedroom
      • Features: Primary Suite
      • Level: Upper
      Bedroom
      • Level: Upper
      Bedroom
      • Level: Upper
      Bathroom
      • Level: Main
      Bathroom
      • Features: En Suite Bathroom, Primary Suite
      • Level: Upper
      Bathroom
      • Level: Upper
      Bathroom
      • Level: Basement
      Dining room
      • Level: Main
      Family room
      • Level: Basement
      Kitchen
      • Level: Main
      Laundry
      • Level: Upper
      Living room
      • Level: Main
      Mud room
      • Level: Main
      Office
      • Level: Basement
      Heating
      • Forced Air
      Cooling
      • Central Air
      Appliances
      • Included: Dishwasher, Disposal, Microwave, Range, Refrigerator
      Features
      • Ceiling Fan(s), Eat-in Kitchen, Five Piece Bath, Granite Counters, High Speed Internet, Kitchen Island, Open Floorplan, Pantry, Radon Mitigation System, Smoke Free, Vaulted Ceiling(s), Walk-In Closet(s)
      • Flooring: Carpet, Laminate, Tile
      • Windows: Double Pane Windows, Window Coverings
      • Basement: Finished,Sump Pump,Walk-Out Access
      • Number of fireplaces: 1
      • Fireplace features: Living Room
      Interior area
      • Total structure area: 2,738
      • Total interior livable area: 2,738 sqft
      • Finished area above ground: 1,832
      • Finished area below ground: 906
      Video & virtual tour

      Property

      Parking
      • Total spaces: 2
      • Parking features: Concrete
      • Attached garage spaces: 2
      Features
      • Levels: Two
      • Stories: 2
      • Patio & porch: Covered, Deck, Patio
      • Exterior features: Fire Pit
      • Fencing: Full
      Lot
      • Size: 5,489 Square Feet
      • Features: Landscaped, Open Space, Sprinklers In Front, Sprinklers In Rear
      Details
      • Parcel number: 463806
      • Special conditions: Standard

      Construction

      Type & style
      • Home type: SingleFamily
      • Architectural style: Traditional
      • Property subtype: Single Family Residence
      Materials
      • Brick, Frame
      • Foundation: Concrete Perimeter, Slab
      • Roof: Composition
      Condition
      • Year built: 2017
      Details
      • Builder name: Lennar

      Utilities & green energy

      • Sewer: Public Sewer
      • Water: Public

      Community & HOA

      Community
      • Security: Carbon Monoxide Detector(s), Smoke Detector(s), Video Doorbell
      • Subdivision: Leyden Rock
      HOA
      • Has HOA: Yes
      • Amenities included: Clubhouse, Park, Playground, Pool, Trail(s)
      • Services included: Maintenance Grounds, Trash
      • HOA name: Leyden Rock Metropolitan District
      • HOA phone: 303-482-2213
      Location
      • Region: Arvada

      Financial & listing details

      • Price per square foot: $287/sqft
      • Tax assessed value: $738,905
      • Annual tax amount: $7,233
      • Date on market: 6/17/2026
      • Listing terms: Cash,Conventional,FHA,VA Loan
      • Exclusions: Sellers Personal Property Including Washer, Dryer, Curtains In Kids Room, Security Camera's Exterior Of Home And French Door Refrigerator
      • Ownership: Individual
      • Road surface type: Paved

        Estimated market value

        $783,300

        $744,000 - $822,000

        $3,876/mo

        Price history

        DateEventPrice
        6/24/2026Pending sale$785,000$287/sqft
        Source: REcolorado as distributed by MLS GRID #8632724 Report a problem
        6/17/2026Listed for sale$785,000+49.5%$287/sqft
        Source: REcolorado as distributed by MLS GRID #8632724 Report a problem
        2/28/2020Sold$525,000$192/sqft
        Source: Public Record Report a problem
        1/27/2020Pending sale$525,000$192/sqft
        Source: Redfin Corporation #9137494 Report a problem
        1/17/2020Price change$525,000-0.8%$192/sqft
        Source: Redfin Corporation #9137494 Report a problem
        1/2/2020Listed for sale$529,000+0.8%$193/sqft
        Source: Redfin Corporation #9137494 Report a problem
        7/23/2019Listing removed$525,000$192/sqft
        Source: TRELORA #5004689 Report a problem
        7/16/2019Price change$525,000-0.9%$192/sqft
        Source: TRELORA #5004689 Report a problem
        7/8/2019Price change$529,900-1%$194/sqft
        Source: TRELORA #5004689 Report a problem
        6/26/2019Listed for sale$535,000+10.3%$195/sqft
        Source: TRELORA #5004689 Report a problem
        5/17/2017Sold$484,850$177/sqft
        Source: Public Record Report a problem

        Public tax history

        YearProperty taxesTax assessment
        2025$6,495 -0.1%$46,181 +6.9%
        2024$6,500 +18%$43,191
        2023$5,510 -2.1%$43,191 +25.4%
        2022$5,627 +5.9%$34,449 -2.8%
        2021$5,315 $35,441 +4.7%
        2020$5,315 +0.8%$33,864
        2019$5,271 +11.7%$33,864 +13.4%
        2018$4,718 $29,867 +68.1%
        2017$4,718 +854.8%$17,766 +417.4%
        2016$494 $3,434
        2015-- $3,434
        Find assessor info on the county website

        Monthly payment

        Est. payment

        Payment breakdown

        Explore the cost of this home by adjusting the details. Changes won't be saved.
        All calculations are estimates and provided by Zillow, Inc. for informational purposes only. Actual amounts may vary.
        HOA fees may include property taxes on listings classified as Co-Ops. Contact the listing agent and/or owner for fee details.
        Mortgage interest rates are dependent on a number of factors, including credit score, down payment, and repayment length. Interest rate data provided by Zillow Group Marketplace, Inc. as of 1/1/1970 from various mortgage lenders with which we have lead or other similar arrangements; the Estimated Payment is an average of those rates.
        See how much you could borrow to make a competitive offer.

        Climate risks

        Neighborhood: 80007

        Getting around

        0 / 100
        Car-Dependent
        0 / 100
        No Nearby Transit
        1 / 100
        Somewhat Bikeable

        Nearby schools

        GreatSchools rating
        Schools provided by the listing agent
        • Elementary: Three Creeks
        • Middle: Three Creeks
        • High: Ralston Valley
        • District: Jefferson County R-1

        Source: REcolorado as distributed by MLS GRID. This data may not be complete. We recommend contacting the local school district to confirm school assignments for this home.

        A local agent can set up tours, give advice and negotiate with sellers.

        Browse local experts

        Similar homes