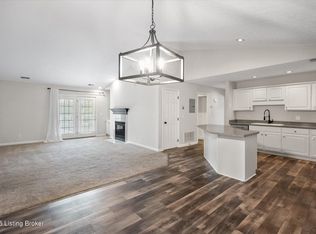
Welcome To EZ Living, In This Convenient Condo With Open Layout, Custom Kitchen, Wooded Views, Pool & More. This Lower Level Unit Walks Right Out To The Side Yard, Patio & Wooded Area... A Few Steps Around The Building & You're At The Pool!! Easy Access From The Patio Door Or The Secure Lobby With Ramp & Elevator Access!! Well Maintained Complex That Covers All Your Exterior Maintenance, Mowing, Snow Removal, Master Insurance, Water & Sewer For Only $364.46/Mo. Detached Garages Sometimes Become Available To Purchase Separately. Inside Has 10 Foot Ceilings, An Open Floor-Plan, Good Sized Rooms & Tons Of Closet Space! Impressive Kitchen With Large Island, Custom Cabinets, Tile Floors & The Appliances Can Remain! Washer & Dryer Can Remain Too! Great Community! Easy To Show!! Easy To Love!!
Sold for $184,900
$184,900
8509 Atrium Dr APT 2, Louisville, KY 40220
2beds
1,282sqft
Condominium
Built in 1998
-- sqft lot
$198,100 Zestimate®
$144/sqft
$1,512 Estimated rent
Home value
$198,100
$188,000 - $208,000
$1,512/mo
Zestimate® history
Owner options
List your home for rent
$1,512/mo
Rent Zestimate®
Find your next renter with Zillow Rental Manager. Plus, with online applications, you can quickly screen prospective tenants – for free.
$1,512/mo
Rent Zestimate®
Refinance and save
$1,193/mo
Est. payment
Refinancing to a lower rate could help reduce your monthly payments and save thousands over the life of the loan.
$1,193/mo
Est. payment
Explore your selling options
Work with a Zillow partner agent
Leverage their expertise and Zillow's premium Showcase listings to get your home seen by more buyers.
Get startedList with your own agent
Get your home in front of millions of buyers by listing it on Zillow.
Learn how to do itSell it yourself
Take full control of how buyers see your home on Zillow by listing For Sale by Owner (FSBO).
List your homeWhat's special
Wooded areaMaster insuranceCustom kitchenImpressive kitchenWooded viewsOpen layoutTall ceilings
Zillow last checked:
Listing updated:
Listed by:
Amy H Pruitt amy@teampruitt.com,
Real Broker, LLC,
Team Pruitt
Bought with:
Marcia Duncan, 210625
Homepage Realty
Source: Metro Search Inc. LLC DBA Apex MLS,MLS#: 1659038
Facts & features
Interior
Bedrooms & bathrooms
- Bedrooms: 2
- Bathrooms: 2
- Full bathrooms: 2
Primary bedroom
- Level: First
Primary bathroom
- Level: First
Full bathroom
- Level: First
Dining area
- Level: First
Kitchen
- Level: First
Laundry
- Level: First
Living room
- Level: First
Other
- Level: First
Heating
- Forced Air, Natural Gas
Cooling
- Central Air
Appliances
- Laundry: In Unit
Features
- Open Floorplan
- Basement: None
- Has fireplace: No
Interior area
- Total structure area: 1,282
- Total interior livable area: 1,282 sqft
- Finished area above ground: 1,282
- Finished area below ground: 0
Property
Parking
- Parking features: Off Street
- Has uncovered spaces: Yes
Features
- Stories: 1
- Patio & porch: Patio
- Fencing: None
Details
- Parcel number: 0
Construction
Type & style
- Home type: Condo
- Property subtype: Condominium
Materials
- Brick
- Foundation: Concrete Perimeter
- Roof: Shingle
Condition
- Year built: 1998
Utilities & green energy
- Sewer: Public Sewer
- Water: Public
- Utilities for property: Electricity Connected, Natural Gas Connected
Community & HOA
Community
- Subdivision: Atrium At Stonybrook
HOA
- Has HOA: Yes
- Amenities included: Elevator(s)
- Services included: Maintenance Grounds, Sewer, Snow Removal, Trash, Water
Location
- Region: Louisville
Financial & listing details
- Price per square foot: $144/sqft
- Date on market: 4/19/2024
- Electric utility on property: Yes
Price history
| Date | Event | Price |
|---|---|---|
| 6/4/2024 | Sold | $184,900$144/sqft |
Source:  Metro Search Inc. LLC DBA Apex MLS #1659038 Report a problem Metro Search Inc. LLC DBA Apex MLS #1659038 Report a problem | ||
| 5/2/2024 | Contingent | $184,900$144/sqft |
Source: Metro Search Inc. LLC DBA Apex MLS #1659038 Report a problem | ||
| 5/1/2024 | Price change | $184,900-2.6%$144/sqft |
Source: Metro Search Inc. LLC DBA Apex MLS #1659038 Report a problem | ||
| 4/25/2024 | Price change | $189,900-2.6%$148/sqft |
Source: Metro Search Inc. LLC DBA Apex MLS #1659038 Report a problem | ||
| 4/19/2024 | Listed for sale | $195,000+88.4%$152/sqft |
Source: Metro Search Inc. LLC DBA Apex MLS #1659038 Report a problem | ||
| 9/29/2017 | Sold | $103,500+8.9%$81/sqft |
Source: Metro Search Inc. LLC DBA Apex MLS #1484117 Report a problem | ||
| 1/20/2009 | Sold | $95,000-4.9%$74/sqft |
Source: Agent Provided Report a problem | ||
| 11/14/2008 | Price change | $99,900-4.9%$78/sqft |
Source: Keller Williams Realty #1222454 Report a problem | ||
| 8/13/2008 | Listed for sale | $105,000$82/sqft |
Source: Keller Williams Realty #1222454 Report a problem | ||
Public tax history
Tax history is unavailable.
Neighborhood: Jeffersontown
Nearby homes
- $205,0002 bd2 ba1.2k sqft8506 Atrium Dr APT 1012, Louisville, KY 40220Sold

- $205,0002 bd2 ba1.4k sqft8507 Atrium Dr APT 201, Louisville, KY 40220Sold

- $195,0002 bd2 ba1.2k sqft8510 Atrium Dr APT 204, Louisville, KY 40220Sold

- $205,0002 bd2 ba1.4k sqft8505 Atrium Dr APT 301, Louisville, KY 40220Sold
- $190,0002 bd2 ba1.4k sqft8507 Atrium Dr APT 203, Louisville, KY 40220Sold
- $187,5002 bd2 ba1.2k sqft8508 Atrium Dr APT 1105, Louisville, KY 40220Sold
- $211,7002 bd2 ba1.3k sqft8509 Atrium Dr APT 201, Louisville, KY 40220Off Market
- $200,3002 bd2 ba1.2k sqft8507 Atrium Dr APT 102, Louisville, KY 40220Off Market
Nearby schools
GreatSchools rating
- 5/10Alex R. Kennedy Elementary SchoolGrades: PK-5Distance: 0.5 mi
- 4/10Carrithers Middle SchoolGrades: 6-8Distance: 2.6 mi
- 2/10Jeffersontown High SchoolGrades: 9-12Distance: 1.4 mi


Get pre-qualified for a loan
At Zillow Home Loans, we can pre-qualify you in as little as 5 minutes with no impact to your credit score.An equal housing lender. NMLS #10287.
Sell for more on Zillow
Get a Zillow Showcase℠ listing at no additional cost and you could sell for .
$198,100
2% more
+$3,962
With Zillow Showcase(estimated)
$202,062
- Kentucky
- Jefferson County
- Louisville
- 40220
- Jeffersontown
- 8509 Atrium Dr Apartment 2
Nearby cities
Nearby neighborhoods
Nearby zip codes
Other Louisville Topics
