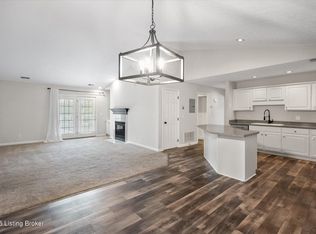
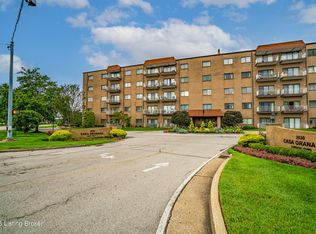
Welcome to this beautifully updated second-floor condo in the sought-after Atrium at Stonybrook! Located in a secured building with elevator access, this 2-bedroom, 2-bathroom condo offers comfortable, low-maintenance living in a fantastic location perfectly nestled between Jeffersontown and Hikes Point. Step inside to a spacious, open-concept floor plan with updates throughout. The dining area and living room flow seamlessly into the fully enclosed, glass and screened-in porch, creating the perfect space to enjoy year-round. The kitchen features a large island with ample counter space and storage, making it ideal for both everyday living and entertaining. The primary bedroom offers direct access to the porch, two large closets, and a private en-suite bathroom. Down the hall, you'll find a convenient laundry closet, a second full bathroom, and a spacious second bedroom overlooking the community pool and green space area. With its desirable location, thoughtful layout, secure building, elevator access, and move-in-ready updates, this condo is ready for its next owner. Schedule your showing today!
For sale
$205,000
8509 Atrium Dr APT 201, Louisville, KY 40220
2beds
1,323sqft
:
Get pre-qualified$1,383/mo
Condominium, High Rise
Built in 1998
-- sqft lot
$199,100 Zestimate®
$155/sqft
$-- HOA
What's special
Beautifully updated second-floor condoPrivate en-suite bathroomSpacious open-concept floor planConvenient laundry closet
- 30 minutes |
- 19 |
- 1 |
Zillow last checked:
Listing updated:
Listed by:
Shelby N McFarland 502-767-4332,
White Picket Real Estate,
Kyle Elmore 502-389-9920
Source: Metro Search Inc. LLC DBA Apex MLS,MLS#: 1725539
Facts & features
Interior
Bedrooms & bathrooms
- Bedrooms: 2
- Bathrooms: 2
- Full bathrooms: 2
Primary bedroom
- Level: Second
Bedroom
- Level: Second
Primary bathroom
- Level: Second
Full bathroom
- Level: Second
Dining room
- Level: Second
Kitchen
- Level: Second
Laundry
- Level: Second
Living room
- Level: Second
Heating
- Electric, Forced Air
Cooling
- Central Air
Appliances
- Laundry: In Unit
Features
- Basement: None
- Number of fireplaces: 1
Interior area
- Total structure area: 1,323
- Total interior livable area: 1,323 sqft
- Finished area above ground: 1,323
- Finished area below ground: 0
Property
Parking
- Parking features: Off Street
- Has uncovered spaces: Yes
Features
- Stories: 4
- Exterior features: Balcony
- Fencing: None
Lot
- Size: 1,306 Square Feet
Details
- Parcel number: 22285100020201
Construction
Type & style
- Home type: Condo
- Property subtype: Condominium, High Rise
Materials
- Brick
- Foundation: Concrete Perimeter
- Roof: Shingle
Condition
- Year built: 1998
Utilities & green energy
- Sewer: Public Sewer
- Water: Public
- Utilities for property: Electricity Connected, Natural Gas Connected
Community & HOA
Community
- Subdivision: Atrium At Stonybrook
HOA
- Has HOA: Yes
- Services included: Maintenance Grounds, Security, Snow Removal, Trash, Water
Location
- Region: Louisville
Financial & listing details
- Price per square foot: $155/sqft
- Tax assessed value: $99,950
- Annual tax amount: $1,000
- Date on market: 8/6/2026
- Electric utility on property: Yes
Estimated market value
$199,100
$189,000 - $209,000
$1,595/mo
Price history
| Date | Event | Price |
|---|---|---|
| 8/6/2026 | Listed for sale | $205,000+20.6%$155/sqft |
Source:  Metro Search Inc. LLC DBA Apex MLS #1725539 Report a problem Metro Search Inc. LLC DBA Apex MLS #1725539 Report a problem | ||
| 6/20/2023 | Sold | $170,000+3%$128/sqft |
Source: Metro Search Inc. LLC DBA Apex MLS #1636586 Report a problem | ||
| 5/18/2023 | Pending sale | $165,000$125/sqft |
Source: Metro Search Inc. LLC DBA Apex MLS #1636586 Report a problem | ||
| 5/16/2023 | Listed for sale | $165,000+136.6%$125/sqft |
Source: Metro Search Inc. LLC DBA Apex MLS #1636586 Report a problem | ||
| 8/15/2013 | Sold | $69,750-12.8%$53/sqft |
Source: Metro Search Inc. LLC DBA Apex MLS #1351708 Report a problem | ||
| 7/12/2013 | Price change | $80,000-5.9%$60/sqft |
Source: Louisville Area Realtors, Inc. #1351708 Report a problem | ||
| 5/13/2013 | Price change | $85,000-4.5%$64/sqft |
Source: Louisville Area Realtors, Inc. #1351708 Report a problem | ||
| 4/9/2013 | Price change | $89,000-3.3%$67/sqft |
Source: Louisville Area Realtors, Inc. #1351708 Report a problem | ||
| 2/12/2013 | Price change | $92,000-3.1%$70/sqft |
Source: Louisville Area Realtors, Inc. #1351708 Report a problem | ||
| 7/26/2012 | Price change | $94,950-5%$72/sqft |
Source: Louisville Area Realtors, Inc. #1323816 Report a problem | ||
| 2/9/2012 | Listed for sale | $99,950$76/sqft |
Source: Louisville Area Realtors Report a problem | ||
Public tax history
| Year | Property taxes | Tax assessment |
|---|---|---|
| 2010 | $1,000 | $99,950 |
| 2009 | $1,000 | $99,950 |
| 2007 | -- | $99,950 |
| 2006 | -- | $99,950 |
Find assessor info on the county website
Monthly payment
Est. payment
Payment breakdown
Explore the cost of this home by adjusting the details. Changes won't be saved.Climate risks
Neighborhood: Jeffersontown
Nearby schools
GreatSchools rating
- 5/10Alex R. Kennedy Elementary SchoolGrades: PK-5Distance: 0.5 mi
- 4/10Carrithers Middle SchoolGrades: 6-8Distance: 2.7 mi
- 2/10Jeffersontown High SchoolGrades: 9-12Distance: 1.4 mi
- $205,0002 bd2 ba1.4k sqft8505 Atrium Dr APT 301, Louisville, KY 40220Sold
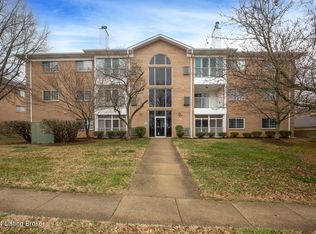
- $190,0002 bd2 ba1.4k sqft8507 Atrium Dr APT 203, Louisville, KY 40220Sold

- $187,5002 bd2 ba1.2k sqft8508 Atrium Dr APT 1105, Louisville, KY 40220Sold
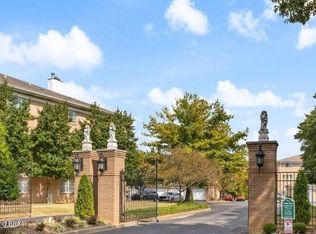
- $198,6002 bd2 ba1.2k sqft8507 Atrium Dr APT 102, Louisville, KY 40220Off Market
- $191,0002 bd2 ba1.4k sqft8507 Atrium Dr APT 301, Louisville, KY 40220Sold
- $194,9002 bd2 ba1.2k sqft8508 Atrium Dr APT 1101, Louisville, KY 40220For Sale
- $195,5002 bd2 ba1.2k sqft8505 Atrium Dr APT 104, Louisville, KY 40220Sold
- $215,0002 bd2 ba1.4k sqft8505 Atrium Dr APT 103, Louisville, KY 40220Sold
A local agent can set up tours, give advice and negotiate with sellers.
Similar homes
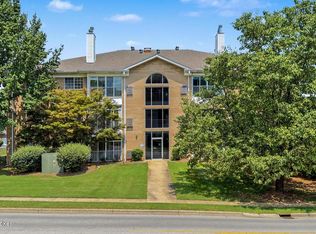
- $194,9002 bd2 ba1.2k sqft8508 Atrium Dr APT 1101, Louisville, KY 40220For Sale
 MLS ID #1724774, Debra Ann Haddad, simpler.realestate. Metro Search Inc. LLC DBA Apex MLS
 - $185,0002 bd3 ba1.2k sqft2969 Six Mile Ln, Louisville, KY 40220For Sale
 MLS ID #1725387, Allison N Head, Mayer REALTORS. Metro Search Inc. LLC DBA Apex MLS
 - $198,0002 bd2 ba1.4k sqft6010 Wooded Creek Dr Unit 102, Louisville, KY 40291For Sale
 MLS ID #1725437, Phil Miller, Semonin Realtors. Metro Search Inc. LLC DBA Apex MLS
 - $156,5003 bd2 ba1.4k sqft3030 Breckenridge Ln APT 314, Louisville, KY 40220For Sale
 MLS ID #1725222, Jackie G Strange, Kentucky Select Properties. Metro Search Inc. LLC DBA Apex MLS
 - $204,9002 bd2 ba1.1k sqft402 Blue Rose Ct, Blue Ridge Manor, KY 40223For Sale
 MLS ID #26020443, Dawn Severt, Kassie & Associates. Imagine MLS
 - $157,5002 bd2 ba1.1k sqft3030 Breckenridge Ln APT 433, Louisville, KY 40220For SaleMLS ID #1724896, Michael Cohen, BERKSHIRE HATHAWAY HomeServices, Parks & Weisberg Realtors. Metro Search Inc. LLC DBA Apex MLS
- $233,0002 bd2 ba1.1k sqft103 Forest Park Rd, Louisville, KY 40223For SaleMLS ID #1725278, Luly Reinhardt, simpler.realestate. Metro Search Inc. LLC DBA Apex MLS
- $179,9002 bd2 ba1.3k sqft10339 Shelbyville Rd, Blue Ridge Manor, KY 40223For SaleMLS ID #1725203, Glenn C Edelen, Edelen & Edelen REALTORS. Metro Search Inc. LLC DBA Apex MLS
- $191,9002 bd2 ba1.1k sqft9514 Rustling Tree Way Unit 201, Louisville, KY 40291For SaleMLS ID #1722916, Joe K Bradshaw, simpler.realestate. Metro Search Inc. LLC DBA Apex MLS
- $209,0003 bd1 ba1.1k sqft9909 Merioneth Dr, Jeffersontown, KY 40299For SaleMLS ID #1725489, Katie Bosse, United Real Estate Louisville. Metro Search Inc. LLC DBA Apex MLS
- $169,9002 bd2 ba1k sqft4825 Sherburn Ln Unit 110, Louisville, KY 40207For SaleMLS ID #1725295, Katie McDonald, Segrest Flaherty Realtors LLC. Metro Search Inc. LLC DBA Apex MLS
- $215,5002 bd1 ba768 sqft229 Carey Ave, Louisville, KY 40218For SaleMLS ID #1724622, Steve Nichols, Keller Williams Collective. Metro Search Inc. LLC DBA Apex MLS
- $189,9993 bd2 ba1.4k sqft3030 Breckenridge Ln APT 224, Louisville, KY 40220For SaleMLS ID #1718174, Alexandra Rogers, Keller Williams Collective. Metro Search Inc. LLC DBA Apex MLS
- $225,0005 bd2 ba1.8k sqft4031 Blossomwood Dr, Louisville, KY 40220For SaleMLS ID #1724735, Maranda Bischof, First Saturday Real Estate. Metro Search Inc. LLC DBA Apex MLS
- $194,5002 bd2 ba1k sqft8413 Ambrosse Ln Unit 310, Louisville, KY 40299For SaleMLS ID #1724052, Abby Kalmey, Homepage Realty. Metro Search Inc. LLC DBA Apex MLS
- $245,0003 bd1 ba1.2k sqft3103 Michael Dr, Houston Acres, KY 40220For SaleMLS ID #1725010, Brian Gibson, B&B Gibson Realty. Metro Search Inc. LLC DBA Apex MLS
- $225,0003 bd1 ba1.2k sqft3500 Stanton Blvd, Louisville, KY 40220For SaleMLS ID #1721226, Rhonda S Roberts, Keller Williams Collective. Metro Search Inc. LLC DBA Apex MLS
- $159,9002 bd2 ba1.1k sqft3030 Breckenridge Ln APT 527, Louisville, KY 40220For SaleMLS ID #1721474, Brian French, United Real Estate Louisville. Metro Search Inc. LLC DBA Apex MLS
- $162,5003 bd2 ba1.1k sqft2845 Hikes Ln APT 206, Louisville, KY 40218For SaleMLS ID #1725364, Elizabeth A Hay, Housing Associates. Metro Search Inc. LLC DBA Apex MLS
- $265,0003 bd3 ba1.4k sqft1214 Inverary Ct, Hurstbourne, KY 40222For SaleMLS ID #1725220, Jacqueline W Klein, Parker & Klein Real Estate. Metro Search Inc. LLC DBA Apex MLS
