Freshly painted and new carpet, both as of August 2026. Welcome home to the wonderful Fern Creek area. Located just off of Fair Ground Road, and with 1400+ square feet, this main floor unit boast more square footage than most units in Creekwood Terrace. This beautiful brick home includes a bedroom-sized bonus room in addition to the primary bedroom and another guest bedroom. Great for those needing that 3rd bedroom, craft room or office. The open floor plan connects the large living room to a well appointed kitchen and open dining area. You are going love the terrific sized owner's primary bedroom/suite. The private primary bathroom includes a shower/tub combo, a large double basin vanity, linen cabinet, and doorway to a roomy and private walk-in closet. An additional full bath with tub and shower combo serves the of guest rooms. Looking for storage? This one has great closet spaces including a very large and deep walk-in storage closet just off of the living room/kitchen. This unit also include two assigned parking spaces located just in front of the unit. You'll enjoy the nice covered front entrance and can sip your favorite beverage while taking in some fresh air on the rear patio. All this plus the owner is offering a 1 year warranty for the buyer. If you hurry this could be your dream home.
Under contract
$198,000
6010 Wooded Creek Dr Unit 102, Louisville, KY 40291
2beds
1,409sqft
Condominium
Built in 2006
-- sqft lot
$-- Zestimate®
$141/sqft
$-- HOA
What's special
Private primary bathroomRear patioBeautiful brick homeFreshly paintedNew carpetNice covered front entranceWell appointed kitchen
- 28 days
- 241
- 9
Zillow last checked:
Listing updated:
Listed by:
Phil Miller 502-767-5268,
Semonin Realtors
Source: Metro Search Inc. LLC DBA Apex MLS,MLS#: 1725437
Facts & features
Interior
Bedrooms & bathrooms
- Bedrooms: 2
- Bathrooms: 2
- Full bathrooms: 2
Primary bedroom
- Description: Walk-in Closet
- Level: First
- Area: 205.72
- Dimensions: 14.80 x 13.90
Bedroom
- Description: 2 great closets
- Level: First
- Area: 140.17
- Dimensions: 13.10 x 10.70
Primary bathroom
- Description: Double basin & tub/shower combo
- Level: First
- Area: 63.63
- Dimensions: 10.10 x 6.30
Full bathroom
- Description: tub/shower combo
- Level: First
- Area: 40.5
- Dimensions: 8.10 x 5.00
Dining area
- Description: Sliding doors to patio
- Level: First
- Area: 228
- Dimensions: 12.00 x 19.00
Kitchen
- Description: Great cabinet space
- Level: First
- Area: 172.71
- Dimensions: 17.10 x 10.10
Laundry
- Description: Laundry/Utility combo
- Level: First
- Area: 41.31
- Dimensions: 8.10 x 5.10
Living room
- Description: Open floor plan
- Level: First
- Area: 417.78
- Dimensions: 21.10 x 19.80
Other
- Description: Bedroom size (no closet)
- Level: First
- Area: 110.16
- Dimensions: 10.80 x 10.20
Heating
- Electric
Cooling
- Central Air
Features
- Open Floorplan
- Basement: None
- Has fireplace: No
Interior area
- Total structure area: 1,409
- Total interior livable area: 1,409 sqft
- Finished area above ground: 1,409
- Finished area below ground: 0
Property
Parking
- Parking features: See Remarks
Features
- Stories: 1
- Patio & porch: Patio
- Fencing: None
Lot
- Features: Sidewalk, Cleared
Details
- Parcel number: 345500440002
Construction
Type & style
- Home type: Condo
- Architectural style: Traditional
- Property subtype: Condominium
Materials
- Brick Veneer, Brick
- Foundation: Slab, Concrete Perimeter
- Roof: Shingle
Condition
- Year built: 2006
Utilities & green energy
- Sewer: Public Sewer
- Water: Public
- Utilities for property: Electricity Connected
Community & HOA
Community
- Subdivision: Creekwood
HOA
- Has HOA: Yes
Location
- Region: Louisville
Financial & listing details
- Price per square foot: $141/sqft
- Tax assessed value: $125,400
- Annual tax amount: $1,254
- Date on market: 8/14/2026
- Electric utility on property: Yes
Estimated market value
Not available
Estimated sales range
Not available
Not available
Price history
| Date | Event | Price |
|---|---|---|
| 8/14/2026 | Contingent | $198,000$141/sqft |
Source:  Metro Search Inc. LLC DBA Apex MLS #1725437 Report a problem Metro Search Inc. LLC DBA Apex MLS #1725437 Report a problem | ||
| 8/14/2026 | Pending sale | $198,000$141/sqft |
Source: Metro Search Inc. LLC DBA Apex MLS #1725437 Report a problem | ||
| 4/6/2026 | Listed for sale | $198,000$141/sqft |
Source: Metro Search Inc. LLC DBA Apex MLS #1713532 Report a problem | ||
Public tax history
| Year | Property taxes | Tax assessment |
|---|---|---|
| 2013 | $1,254 | $125,400 |
| 2010 | $1,254 | $125,400 |
| 2009 | $1,254 | $125,400 -0.4% |
| 2007 | -- | $125,900 |
Find assessor info on the county website
Monthly payment
Est. payment
Payment breakdown
Explore the cost of this home by adjusting the details. Changes won't be saved.Climate risks
Neighborhood: Fern Creek
- $282,8002 bd-- ba1.2k sqft6001 Wooded Creek Dr #A, Louisville, KY 40291Off Market

- $198,8002 bd2 ba1.3k sqft6001 Wooded Creek Dr UNIT 102, Louisville, KY 40291Off Market
- $195,0002 bd2 ba1.1k sqft6019 Wooded Creek Dr, Louisville, KY 40291For Sale

- $196,0002 bd2 ba1.1k sqft6001 Wooded Creek Dr UNIT 101, Louisville, KY 40291Off Market

Similar homes
- $269,9503 bd2 ba1.3k sqft5902 Bucks Ln, Louisville, KY 40291For Sale
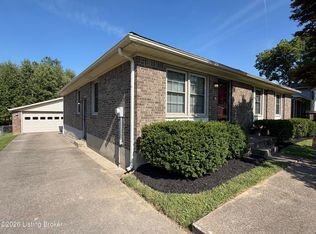
 MLS ID #1725004, Daryl A Hibbs, Real Estate Pros of Kentucky. Metro Search Inc. LLC DBA Apex MLS
 - $175,0002 bd2 ba928 sqft8421 Elsie Ct, Louisville, KY 40228For Sale
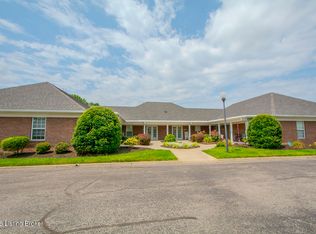 MLS ID #1725840, Joseph E Simms, simpler.realestate. Metro Search Inc. LLC DBA Apex MLS
 - $214,9003 bd1 ba900 sqft5113 Rural Way, Louisville, KY 40218For Sale
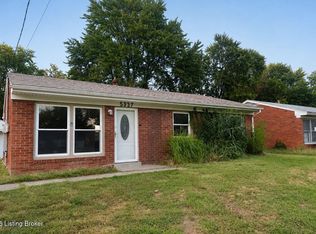 MLS ID #1728040, Yanet Ortega, R & Y Realty Group. Metro Search Inc. LLC DBA Apex MLS
 - $269,9002 bd2 ba1.2k sqft4817 Hames Trce, Louisville, KY 40291For Sale
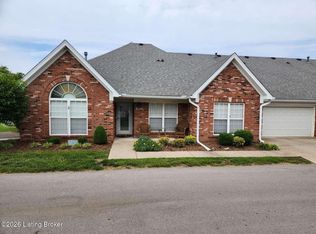 MLS ID #1719236, Darrell Lewis, DIYFlatFee.com. Metro Search Inc. LLC DBA Apex MLS
 - $195,0002 bd1 ba925 sqft5111 Feys Ct, Louisville, KY 40216For SaleMLS ID #1727628, Ron W Arnold, Semonin Realtors. Metro Search Inc. LLC DBA Apex MLS
- $259,9003 bd3 ba1.6k sqft6516 Bilsim Ln, Louisville, KY 40291For SaleMLS ID #1714819, Michael P Jessee, Schuler Bauer Real Estate Services ERA Powered. Metro Search Inc. LLC DBA Apex MLS
- $219,9003 bd2 ba1.1k sqft1130 Westlynne Pl Unit 8, Louisville, KY 40222For SaleMLS ID #1724453, Jake Kittle, Real Estate Go To. Metro Search Inc. LLC DBA Apex MLS
- $159,0003 bd2 ba1.1k sqft2845 Hikes Ln APT 206, Louisville, KY 40218For SaleMLS ID #1725364, Elizabeth A Hay, Housing Associates. Metro Search Inc. LLC DBA Apex MLS
- $195,0004 bd2 ba1.2k sqft1927 Dubourg Ave, Shively, KY 40216For SaleMLS ID #1727273, Yordanis Alba Elias, New Era Real Estate. Metro Search Inc. LLC DBA Apex MLS
- $186,9003 bd2 ba1.1k sqft4815 Plum Creek Rd, Taylorsville, KY 40071For SaleMLS ID #1725252, George Green, Green Team Real Estate Services. Metro Search Inc. LLC DBA Apex MLS
- $184,9002 bd3 ba1.7k sqft8606 Birch Ct, Briarwood, KY 40242For SaleMLS ID #1724448, Greg Raymer, NextHome Realty Experts. Metro Search Inc. LLC DBA Apex MLS
- $174,0003 bd1 ba1.1k sqft4308 Lynnview Dr, Louisville, KY 40216For SaleMLS ID #1727972, Charlsie McNeely-Polston, THINK Real Estate LLC. Metro Search Inc. LLC DBA Apex MLS
- $245,0003 bd1 ba1.2k sqft3103 Michael Dr, Houston Acres, KY 40220For SaleMLS ID #1725010, Brian Gibson, B&B Gibson Realty. Metro Search Inc. LLC DBA Apex MLS
- $195,0002 bd2 ba1.5k sqft3679 Parthenia Ave, Louisville, KY 40215For SaleMLS ID #1725135, Andy Romero, United Real Estate Louisville. Metro Search Inc. LLC DBA Apex MLS
- $196,5002 bd1 ba1.1k sqft4445 Esther Ave, Louisville, KY 40216For SaleMLS ID #1724920, Debbie Brewer, TC Realty. Metro Search Inc. LLC DBA Apex MLS
- $180,0002 bd2 ba1k sqft404 Ledgeview Park Dr, Louisville, KY 40206For SaleMLS ID #1720265, Aaron T Givhan, Givhan & Mitchell REALTORS. Metro Search Inc. LLC DBA Apex MLS
- $219,9003 bd1 ba1k sqft2724 Triplett Ct, Louisville, KY 40216For SaleMLS ID #1726545, Teresa Verdecia, Real Estate Go To. Metro Search Inc. LLC DBA Apex MLS
- $250,0002 bd2 ba1.7k sqft5593 Mark Dr, Louisville, KY 40258For SaleMLS ID #1727795, Jay Pitts, RE/MAX Premier Properties. Metro Search Inc. LLC DBA Apex MLS
- $130,0002 bd2 ba994 sqft9820 Oakshire Dr, Jeffersontown, KY 40299For SaleMLS ID #1715123, William Brooks, Realty Advanced. Metro Search Inc. LLC DBA Apex MLS
- $265,0002 bd2 ba1.1k sqft308 Forest Park Rd, Louisville, KY 40223For SaleMLS ID #1724441, Donna Mink, Mink Realty. Metro Search Inc. LLC DBA Apex MLS
