Skip main navigation
Sold
  • Price Unknown

    8509 E 85th St, Raytown, MO 64138

    3beds
    2,211sqft
    Single Family Residence
    Built in 1960
    0.3 Acres Lot
    $193,400 Zestimate®
    $--/sqft
    $2,166 Estimated rent

    Home value

    $193,400

    $172,000 - $219,000

    $2,166/mo

    Zestimate® history
    Loading
    Loading...

    Owner options

    List your home for rent

    $2,166/mo

    Rent Zestimate®

    Find your next renter with Zillow Rental Manager. Plus, with online applications, you can quickly screen prospective tenants – for free.

    Learn more

    $2,166/mo

    Rent Zestimate®

    Refinance and save

    Refinancing to a lower rate could help reduce your monthly payments and save thousands over the life of the loan.

    See today's rates

    Explore your selling options

    Work with a Zillow partner agent

    Leverage their expertise and Zillow's premium Showcase listings to get your home seen by more buyers.

    Get started

    List with your own agent

    Get your home in front of millions of buyers by listing it on Zillow.

    Learn how to do it

    Sell it yourself

    Take full control of how buyers see your home on Zillow by listing For Sale by Owner (FSBO).

    List your home

    What's special

    Charming brick fireplaceFenced nearly one-third-acre lotDedicated laundry roomWell-sized bedroomsGenerous pantryBuilt-in dining nookUpdated sink and countertops
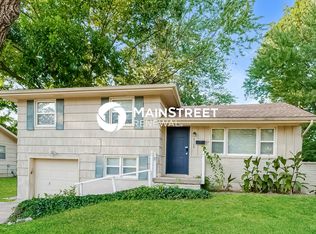
    This spacious ranch home offers a comfortable and functional layout, perfect for a variety of living situations. As you enter, you'll be greeted by a bright and inviting formal living room. To the right, you'll find three well-sized bedrooms and a full bathroom, providing convenience and easy access. Towards the back of the house, the cozy family room with hardwood floors and a charming brick fireplace flows seamlessly into the kitchen. The kitchen features a built-in dining nook, updated sink and countertops, and a generous pantry—ideal for both cooking and casual dining. The lower level expands the home's living space with a third family area, a second full bathroom, and two non-conforming bedrooms that could serve as home offices, guest rooms, or hobby spaces. Additionally, there’s a dedicated laundry room for added convenience. The home sits on a fenced, nearly one-third-acre lot, offering plenty of outdoor space, along with a large storage shed for all your tools and equipment. While the property is being sold as-is, it’s mechanically sound, with a new HVAC system and water heater installed in 2021, plus a newer roof for peace of mind. This home is a fantastic opportunity for first-time buyers to build equity with a little sweat and creativity.

    Zillow last checked:

    Listing updated:

    Listing Provided by:

    Amy Hunter 913-687-6860,

    ReeceNichols-KCN,

    KBT KCN Team 816-251-1500,

    ReeceNichols-KCN

    Bought with:

    DeAnna Meyer, 2021042458

    RE/MAX Premier Properties

    Source: Heartland MLS as distributed by MLS GRID,MLS#: 2515633MLS Logo

    Facts & features

    Interior

    Bedrooms & bathrooms
    • Bedrooms: 3
    • Bathrooms: 3
    • Full bathrooms: 2
    • 1/2 bathrooms: 1
    Bedroom 1
    • Features: Carpet
    • Level: Main
    Bedroom 2
    • Features: Carpet
    • Level: Main
    Bedroom 3
    • Features: Carpet
    • Level: Main
    Bathroom 1
    • Features: Ceramic Tiles, Shower Over Tub
    • Level: Main
    Bathroom 2
    • Features: Ceramic Tiles, Shower Only
    • Level: Basement
    Other
    • Features: Carpet
    • Level: Basement
    Family room
    • Features: Fireplace
    • Level: Main
    Half bath
    • Features: Ceramic Tiles
    • Level: Main
    Kitchen
    • Features: Pantry
    • Level: Main
    Laundry
    • Level: Basement
    Living room
    • Features: Carpet
    • Level: Main
    Other
    • Features: Carpet
    • Level: Basement
    Other
    • Features: Carpet
    • Level: Basement
    Heating
    • Natural Gas
    Cooling
    • Electric
    Appliances
    • Included: Dishwasher, Disposal, Exhaust Fan, Microwave, Refrigerator, Built-In Electric Oven
    • Laundry: In Basement, Laundry Room
    Features
    • Painted Cabinets, Pantry, Walk-In Closet(s)
    • Flooring: Carpet, Tile, Wood
    • Basement: Finished
    • Number of fireplaces: 1
    • Fireplace features: Gas
    Interior area
    • Total structure area: 2,211
    • Total interior livable area: 2,211 sqft
    • Finished area above ground: 1,411
    • Finished area below ground: 800

    Property

    Parking
    • Total spaces: 1
    • Parking features: Attached, Garage Door Opener, Garage Faces Front
    • Attached garage spaces: 1
    Features
    • Patio & porch: Deck, Patio
    • Fencing: Metal
    Lot
    • Size: 0.30 Acres
    • Features: City Limits
    Details
    • Additional structures: Shed(s)
    • Parcel number: 50310150200000000

    Construction

    Type & style
    • Home type: SingleFamily
    • Architectural style: Traditional
    • Property subtype: Single Family Residence
    Materials
    • Brick/Mortar
    • Roof: Composition
    Condition
    • Year built: 1960

    Utilities & green energy

    • Sewer: Public Sewer
    • Water: Public

    Community & neighborhood

    Security
    • Security features: Smoke Detector(s)
    Location
    • Region: Raytown
    • Subdivision: Westridge

    Other

    Other facts
    • Listing terms: Cash,Conventional,FHA,VA Loan
    • Ownership: Private

    Price history

    DateEventPrice
    1/3/2025Sold--
    Source: Heartland MLS as distributed by MLS GRID #2515633 Report a problem
    11/27/2024Contingent$185,000$84/sqft
    Source: Heartland MLS as distributed by MLS GRID #2515633 Report a problem
    11/22/2024Price change$185,000-7.5%$84/sqft
    Source: Heartland MLS as distributed by MLS GRID #2515633 Report a problem
    11/18/2024Listed for sale$200,000$90/sqft
    Source: Heartland MLS as distributed by MLS GRID #2515633 Report a problem
    11/10/2024Listing removed$200,000$90/sqft
    Source: ReeceNichols Real Estate #2515633 Report a problem
    11/6/2024Listed for sale$200,000$90/sqft
    Source: Heartland MLS as distributed by MLS GRID #2515633 Report a problem
    11/3/2024Contingent$200,000$90/sqft
    Source: Heartland MLS as distributed by MLS GRID #2515633 Report a problem
    10/30/2024Listed for sale$200,000$90/sqft
    Source: Heartland MLS as distributed by MLS GRID #2515633 Report a problem

    Public tax history

    YearProperty taxesTax assessment
    2025$2,555 -0.4%$28,143 -1%
    2024$2,565 +0.7%$28,438
    2023$2,548 +27.3%$28,438 +33.6%
    2022$2,002 -0.3%$21,280
    2021$2,009 -1.1%$21,280 -0.1%
    2020$2,031 +0.5%$21,311
    2019$2,020 $21,311 +14.9%
    2018$2,020 +15.6%$18,548
    2017$1,747 +5.9%$18,548 +2.6%
    2016$1,650 +2.1%$18,083 +3%
    2014$1,616 +0.1%$17,556
    2013$1,614 +0.1%$17,556
    2012$1,613 +7.8%$17,556
    2011$1,497 +1.5%$17,556 +8%
    2010$1,475 -8.2%$16,252
    2009$1,606 +12.3%$16,252 -16%
    2008$1,431 -0.3%$19,347
    2007$1,435 +6.8%$19,347
    2006$1,344 +9.4%$19,347
    2005$1,228 +0%$19,347 +14%
    2004$1,228 +10.6%$16,971
    2003$1,110 +0.1%$16,971 +14%
    2002$1,109 +16.9%$14,887
    2001$949 $14,887

    Find assessor info on the county website

    Neighborhood: 64138

    Nearby schools

    GreatSchools rating
    Schools provided by the listing agent
    • Elementary: Spring Valley
    • Middle: Raytown South
    • High: Raytown South

    Source: Heartland MLS as distributed by MLS GRID. This data may not be complete. We recommend contacting the local school district to confirm school assignments for this home.

    Get a cash offer in 3 minutes
    Find out how much your home could sell for in as little as 3 minutes with a no-obligation cash offer.
    Estimated market value
    $193,400
    Get a cash offer in 3 minutes
    Find out how much your home could sell for in as little as 3 minutes with a no-obligation cash offer.
    Estimated market value
    $193,400