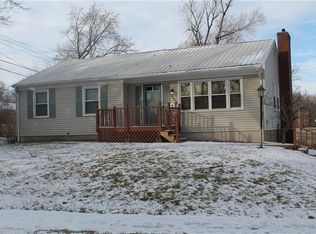
***PRICE IMPROVEMENT*** Looking for A Home That Checks Every Box (and Your Budget) Where Style, Comfort, and Value Finally Meet.
Step inside and instantly feel the difference. This fully refreshed home delivers the perfect blend of modern updates and everyday livability designed with today’s first-time buyer in mind.
The heart of the home features a bright, open kitchen with crisp white cabinetry, sleek countertops, subway tile backsplash, and stainless accents, flowing seamlessly into the dining space, making it ideal for both quiet mornings and hosting friends on the weekends.
Just beyond, you’ll find beautifully finished living areas and bedrooms with warm hardwoods and neutral tones that create a clean, move-in-ready canvas. The updated bathroom offers a fresh, modern feel with stylish fixtures and finishes that elevate your daily routine.
Need extra space? The enclosed all-season patio is a hidden gem-perfect for a home office, workout space, or your favorite spot to unwind with a cup of coffee.
Step outside and enjoy the transformation professionally virtual enhanced landscaping, inviting outdoor living areas, and a private backyard setting ready for summer evenings, entertaining, or simply relaxing after a long day. The template is there we just need your creative influence.
- Updated throughout
- Move-in ready condition
- Flexible living spaces
- Incredible value in today’s market
Homes like this! at this price point they don’t last long. If you’ve been waiting for the right combination of updates, style, and affordability… this is it.
Schedule your showing today before someone else calls it home.
Pending
Price cut: $5K (6/11)
$219,900
8512 E 85th St, Raytown, MO 64138
3beds
1,092sqft
Single Family Residence
Built in 1958
10,829 Square Feet Lot
$218,000 Zestimate®
$201/sqft
$-- HOA
What's special
Warm hardwoodsBright open kitchenSleek countertopsSubway tile backsplashCrisp white cabinetryProfessionally virtual enhanced landscapingStainless accents
- 109 days |
- 337 |
- 23 |
Zillow last checked:
Listing updated:
Listed by:
Al Lenzini 816-898-6056,
RE/MAX Revolution
Source: Heartland MLS as distributed by MLS GRID,MLS#: 2608041

Facts & features
Interior
Bedrooms & bathrooms
- Bedrooms: 3
- Bathrooms: 2
- Full bathrooms: 1
- 1/2 bathrooms: 1
Primary bedroom
- Features: Wood Floor
- Area: 143 Square Feet
- Dimensions: 13 x 11
Bedroom 2
- Features: Wood Floor
- Area: 90 Square Feet
- Dimensions: 10 x 9
Bedroom 3
- Features: Wood Floor
- Area: 117 Square Feet
- Dimensions: 13 x 9
Bathroom 1
- Features: Ceramic Tiles, Shower Over Tub
- Area: 120 Square Feet
- Dimensions: 12 x 10
Dining room
- Features: Ceramic Tiles
- Area: 90 Square Feet
- Dimensions: 10 x 9
Half bath
- Features: Ceramic Tiles
- Area: 48 Square Feet
- Dimensions: 6 x 8
Kitchen
- Features: Ceramic Tiles, Indirect Lighting, Kitchen Island, Quartz Counter
- Area: 81 Square Feet
- Dimensions: 9 x 9
Living room
- Area: 247 Square Feet
- Dimensions: 19 x 13
Sun room
- Area: 240 Square Feet
- Dimensions: 12 x 20
Heating
- Forced Air
Cooling
- Electric
Appliances
- Laundry: In Basement
Features
- Flooring: Ceramic Tile, Concrete, Wood
- Basement: Concrete,Full,Walk-Out Access
- Has fireplace: No
- Fireplace features: Living Room
Interior area
- Total structure area: 1,092
- Total interior livable area: 1,092 sqft
- Finished area above ground: 1,092
- Finished area below ground: 0
Video & virtual tour
Property
Parking
- Total spaces: 2
- Parking features: Attached, Garage Faces Front
- Attached garage spaces: 2
Features
- Fencing: Privacy,Wood
Lot
- Size: 10,829 Square Feet
- Dimensions: 91 x 119
- Features: City Lot, Corner Lot
Details
- Parcel number: 50310154000000000
Construction
Type & style
- Home type: SingleFamily
- Architectural style: Traditional
- Property subtype: Single Family Residence
Materials
- Frame
- Roof: Composition
Condition
- Year built: 1958
Utilities & green energy
- Sewer: Public Sewer
- Water: Public
Community & HOA
Community
- Subdivision: Westridge
HOA
- Has HOA: No
Location
- Region: Raytown
Financial & listing details
- Price per square foot: $201/sqft
- Tax assessed value: $127,760
- Annual tax amount: $1,852
- Date on market: 3/19/2026
- Listing terms: Cash,Conventional,FHA,VA Loan
- Ownership: Private
Estimated market value
$218,000
$207,000 - $229,000
$1,527/mo
Price history
| Date | Event | Price |
|---|---|---|
| 6/18/2026 | Pending sale | $219,900$201/sqft |
Source: | ||
| 6/11/2026 | Price change | $219,900-2.2%$201/sqft |
Source: | ||
| 6/2/2026 | Pending sale | $224,900$206/sqft |
Source: | ||
| 5/7/2026 | Price change | $224,900-2.2%$206/sqft |
Source: | ||
| 3/19/2026 | Listed for sale | $229,900-2%$211/sqft |
Source: | ||
| 11/29/2025 | Listing removed | $234,500$215/sqft |
Source: | ||
| 10/28/2025 | Price change | $234,500-3.3%$215/sqft |
Source: | ||
| 10/2/2025 | Listed for sale | $242,500+781.8%$222/sqft |
Source: | ||
| 9/13/2014 | Listing removed | $27,500$25/sqft |
Source: MoreKc1 Report a problem | ||
| 9/5/2014 | Pending sale | $27,500$25/sqft |
Source: MoreKc1 Report a problem | ||
| 9/5/2014 | Listed for sale | $27,500$25/sqft |
Source: MoreKc1 Report a problem | ||
Public tax history
| Year | Property taxes | Tax assessment |
|---|---|---|
| 2025 | $2,204 +15.7% | $24,274 +15% |
| 2024 | $1,904 +0.7% | $21,109 |
| 2023 | $1,891 -2.8% | $21,109 +11.1% |
| 2022 | $1,946 +8.5% | $19,000 |
| 2021 | $1,793 -0.9% | $19,000 +0% |
| 2020 | $1,810 +0.5% | $18,994 |
| 2019 | $1,800 | $18,994 +4.9% |
| 2018 | $1,800 +5.6% | $18,105 |
| 2017 | $1,706 +5.9% | $18,105 +2.6% |
| 2016 | $1,611 +2.1% | $17,653 +3% |
| 2014 | $1,578 +0.1% | $17,138 |
| 2013 | $1,576 +0.1% | $17,138 |
| 2012 | $1,575 +8% | $17,138 |
| 2011 | $1,458 +1.5% | $17,138 +8.2% |
| 2010 | $1,437 -8.2% | $15,833 |
| 2009 | $1,565 +12.3% | $15,833 -16% |
| 2008 | $1,394 -0.3% | $18,849 |
| 2007 | $1,398 +6.8% | $18,849 |
| 2006 | $1,309 +9.4% | $18,849 |
| 2005 | $1,197 0% | $18,849 +14% |
| 2004 | $1,197 +10.6% | $16,535 |
| 2003 | $1,082 +0.1% | $16,535 +14% |
| 2002 | $1,081 +16.9% | $14,504 |
| 2001 | $925 | $14,504 |
Find assessor info on the county website
Monthly payment
Est. payment$--/mo
Payment breakdown
Explore the cost of this home by adjusting the details. Changes won't be saved.All calculations are estimates and provided by Zillow, Inc. for informational purposes only. Actual amounts may vary.
HOA fees may include property taxes on listings classified as Co-Ops. Contact the listing agent and/or owner for fee details.
Mortgage interest rates are dependent on a number of factors, including credit score, down payment, and repayment length. Interest rate data provided by Zillow Group Marketplace, Inc. as of 1/1/1970 from various mortgage lenders with which we have lead or other similar arrangements; the Estimated Payment is an average of those rates.
See how much you could borrow to make a competitive offer.
Climate risks
Neighborhood: 64138
Nearby schools
GreatSchools rating
- 6/10Spring Valley Elementary SchoolGrades: K-5Distance: 0.5 mi
- 3/10South Middle SchoolGrades: 6-8Distance: 0.1 mi
- 2/10Raytown South Sr. High SchoolGrades: 9-12Distance: 2.2 mi
Schools provided by the listing agent
- Elementary: Spring Valley
- Middle: South Middle School
- High: Raytown South
Source: Heartland MLS as distributed by MLS GRID. This data may not be complete. We recommend contacting the local school district to confirm school assignments for this home.
A local agent can set up tours, give advice and negotiate with sellers.
A local lender can help you make sure your offer is ready when you are.
- Missouri
- Jackson County
- Raytown
- 64138
- 8512 E 85th St