Discover refined elegance in this exceptional custom-built estate in Golden Eagle, an exclusive gated luxury community. This 5-bedroom, 5.5-bath residence offers approximately 6,528 sq ft of living space on a rare, flat ~0.85-acre lot and includes a 4-car garage. A grand entry with soaring ceilings and abundant natural light opens to expansive living spaces designed for both everyday living and entertaining. The chef’s kitchen is beautifully appointed with a large island, walk-in pantry, built-in wet bar, and premium Thermador appliances, flowing seamlessly into the inviting family room. Thoughtfully designed with an open-concept layout, the home offers two dedicated offices and spacious en-suite bedrooms throughout. The luxurious primary suite is a private retreat featuring a spa-inspired bath with steam shower, soaking tub, and generous walk-in closet. High-end finishes include hardwood and marble flooring, custom cabinetry, designer countertops, and elegant architectural details throughout. Additional highlights include a custom wine cellar, smart home features, tankless water heater, and three-zone HVAC system. The professionally landscaped, garden-like grounds feature a waterfall pond, patio, and a rare, flat backyard offering exceptional space for outdoor living and entertaining. Enjoy a private retreat offering modern luxury, comfort, and practical living in one of Pleasanton’s most coveted communities.
Sold for $5,060,000
$5,060,000
8509 Lupine Ct, Pleasanton, CA 94588
5beds
6,528sqft
Residential, Single Family Residence
Built in 2019
0.85 Acres Lot
$5,046,800 Zestimate®
$775/sqft
$7,540 Estimated rent
Home value
$5,046,800
$4.59M - $5.55M
$7,540/mo
Zestimate® history
Owner options
List your home for rent
$7,540/mo
Rent Zestimate®
Find your next renter with Zillow Rental Manager. Plus, with online applications, you can quickly screen prospective tenants – for free.
$7,540/mo
Rent Zestimate®
Refinance and save
$32,604/mo
Est. payment
Refinancing to a lower rate could help reduce your monthly payments and save thousands over the life of the loan.
$32,604/mo
Est. payment
Explore your selling options
Work with a Zillow partner agent
Leverage their expertise and Zillow's premium Showcase listings to get your home seen by more buyers.
Get startedList with your own agent
Get your home in front of millions of buyers by listing it on Zillow.
Learn how to do itSell it yourself
Take full control of how buyers see your home on Zillow by listing For Sale by Owner (FSBO).
List your homeWhat's special
Waterfall pondCustom wine cellarBuilt-in wet barAbundant natural lightCustom cabinetryTwo dedicated officesOpen-concept layout
Zillow last checked:
Listing updated:
Listed by:
Shu Liu DRE #02076542 925-460-7018,
Re/max Accord
Bought with:
Elsa Lee, DRE #01373643
Byerly Properties Inc.
Source: Bay East AOR,MLS#: 41130919
Facts & features
Interior
Bedrooms & bathrooms
- Bedrooms: 5
- Bathrooms: 6
- Full bathrooms: 5
- Partial bathrooms: 1
Rooms
- Room types: 1 Bedroom, 1.5 Baths, Main Entry, 4 Bedrooms, 4 Baths, Primary Bedrm Suite - 1, Loft, Den, Dining Room, Dining Area, Laundry, Wine Storage Area
Kitchen
- Features: Breakfast Bar, Breakfast Nook, Dishwasher, Double Oven, Eat-in Kitchen, Gas Range/Cooktop, Kitchen Island, Microwave, Oven Built-in, Pantry, Range/Oven Built-in, Refrigerator, Updated Kitchen, Wet Bar
Heating
- Zoned
Cooling
- Central Air
Appliances
- Included: Dishwasher, Double Oven, Gas Range, Microwave, Oven, Range, Refrigerator, Water Softener
- Laundry: In Unit, Common Area
Features
- Breakfast Bar, Breakfast Nook, Pantry, Updated Kitchen, Wet Bar, Sound System
- Flooring: Tile, Engineered Wood
- Attic: Finished
- Number of fireplaces: 2
- Fireplace features: Electric
Interior area
- Total structure area: 6,528
- Total interior livable area: 6,528 sqft
Property
Parking
- Total spaces: 4
- Parking features: Attached
- Garage spaces: 4
Features
- Levels: Two
- Stories: 2
- Patio & porch: Patio
- Exterior features: Garden/Play
- Pool features: None
Lot
- Size: 0.85 Acres
- Features: Corner Lot, Irregular Lot, Back Yard, Front Yard, Side Yard
Details
- Parcel number: 9464051341
- Special conditions: Standard
- Other equipment: Irrigation Equipment
Construction
Type & style
- Home type: SingleFamily
- Architectural style: Contemporary
- Property subtype: Residential, Single Family Residence
Materials
- Brick, Stucco
- Roof: Tile
Condition
- Existing
- New construction: No
- Year built: 2019
Utilities & green energy
- Electric: No Solar
- Sewer: Public Sewer
- Water: Public
Community & HOA
Community
- Subdivision: Golden Eagle
HOA
- Has HOA: Yes
- Amenities included: Clubhouse, Greenbelt, Playground, Pool, Gated, Tennis Court(s)
- Services included: Common Area Maint, Management Fee, Security
- HOA fee: $400 monthly
- HOA name: GOLDEN EAGLE
- HOA phone: 925-830-4848
Location
- Region: Pleasanton
Financial & listing details
- Price per square foot: $775/sqft
- Tax assessed value: $3,812,030
- Price range: $5.1M - $5.1M
- Date on market: 4/14/2026
- Listing agreement: Excl Right
- Listing terms: Cash,Conventional
Price history
| Date | Event | Price |
|---|---|---|
| 5/28/2026 | Sold | $5,060,000+1.6%$775/sqft |
Source:  Bay East AOR #41130919 Report a problem Bay East AOR #41130919 Report a problem | ||
| 4/29/2026 | Pending sale | $4,980,000$763/sqft |
Source: Bay East AOR #41130919 Report a problem | ||
| 4/15/2026 | Listed for sale | $4,980,000+408.2%$763/sqft |
Source: Bay East AOR #41130919 Report a problem | ||
| 5/29/2014 | Sold | $980,000$150/sqft |
Source: Public Record Report a problem | ||
Public tax history
| Year | Property taxes | Tax assessment |
|---|---|---|
| 2025 | -- | $3,812,030 +2% |
| 2024 | $43,789 +1.1% | $3,737,299 +2% |
| 2023 | $43,293 +5.6% | $3,664,030 +2% |
| 2022 | $41,007 +1.7% | $3,592,192 +1.1% |
| 2021 | $40,303 +1.8% | $3,552,094 +1.5% |
| 2020 | $39,593 +63% | $3,498,452 +68.4% |
| 2019 | $24,298 +102.1% | $2,076,922 +96.7% |
| 2018 | $12,022 | $1,055,812 +2% |
| 2017 | $12,022 +8.3% | $1,035,115 +2% |
| 2016 | $11,099 -1.9% | $1,014,819 +1.5% |
| 2015 | $11,314 | $999,580 0% |
| 2014 | $11,314 | $1,000,000 |
| 2013 | -- | $1,000,000 -9.1% |
| 2012 | -- | $1,100,000 |
| 2011 | -- | $1,100,000 -8.3% |
| 2010 | -- | $1,200,000 +148% |
| 2009 | -- | $483,913 +2% |
| 2008 | -- | $474,427 +2% |
| 2007 | -- | $465,126 +2% |
| 2006 | -- | $456,007 +2% |
| 2005 | -- | $447,066 +2% |
| 2004 | -- | $438,303 +3.9% |
| 2002 | -- | $421,834 +2% |
| 2001 | $4,609 | $413,565 |
Find assessor info on the county website
Neighborhood: 94588
Nearby homes
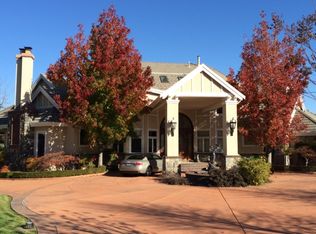
- $5,041,6006 bd5 ba6.4k sqft8519 Lupine Ct, Pleasanton, CA 94588Off Market
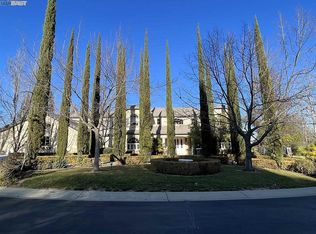
- $4,531,7005 bd4 ba5.2k sqft1518 Honey Suckle Ct, Pleasanton, CA 94588Off Market
- $4,073,5006 bd6 ba6.1k sqft8506 Lupine Ct, Pleasanton, CA 94588Off Market

- $4,224,0004 bd4 ba6.3k sqft1528 Honey Suckle Ct, Pleasanton, CA 94588Off Market

- $3,292,4004 bd3 ba4.1k sqft8516 Lupine Ct, Pleasanton, CA 94588Off Market
- $4,226,7005 bd5 ba5.8k sqft8499 Lupine Ct, Pleasanton, CA 94588Off Market
- $3,250,3004 bd5 ba4.8k sqft1515 Honey Suckle Ct, Pleasanton, CA 94588Off Market
- $--0.848 Acres1512 Honey Suckle Ct, Pleasanton, CA 94588Off Market
Nearby schools
GreatSchools rating
- 8/10Phoebe Apperson Hearst Elementary SchoolGrades: K-5Distance: 1.3 mi
- 7/10Pleasanton Middle SchoolGrades: 6-8Distance: 1.5 mi
- 10/10Foothill High SchoolGrades: 9-12Distance: 2.6 mi
Get a cash offer in 3 minutes
Find out how much your home could sell for in as little as 3 minutes with a no-obligation cash offer.
Estimated market value
$5,046,800
Get a cash offer in 3 minutes
Find out how much your home could sell for in as little as 3 minutes with a no-obligation cash offer.
Estimated market value
$5,046,800
- California
- Alameda County
- Pleasanton
- 94588
- 8509 Lupine Ct
Nearby cities
Nearby zip codes
Other Pleasanton Topics
