Skip main navigation
Off market
  • $3,292,400

    8516 Lupine Ct, Pleasanton, CA 94588

    4beds
    3baths
    4,175sqft
    SingleFamily
    Built in 1995
    1.39 Acres Lot
    $3,292,400 Zestimate®
    $789/sqft
    $7,296 Estimated rent

    Home value

    $3,292,400

    $3.00M - $3.62M

    $7,296/mo

    Zestimate® history
    Loading
    Loading...

    Owner options

    List your home for rent

    $7,296/mo

    Rent Zestimate®

    Find your next renter with Zillow Rental Manager. Plus, with online applications, you can quickly screen prospective tenants – for free.

    Learn more

    $7,296/mo

    Rent Zestimate®

    Refinance and save

    $21,512/mo

    Est. payment

    Refinancing to a lower rate could help reduce your monthly payments and save thousands over the life of the loan.

    See today's rates

    $21,512/mo

    Est. payment

    Explore your selling options

    Work with a Zillow partner agent

    Leverage their expertise and Zillow's premium Showcase listings to get your home seen by more buyers.

    Get started

    List with your own agent

    Get your home in front of millions of buyers by listing it on Zillow.

    Learn how to do it

    Sell it yourself

    Take full control of how buyers see your home on Zillow by listing For Sale by Owner (FSBO).

    List your home

    What's special

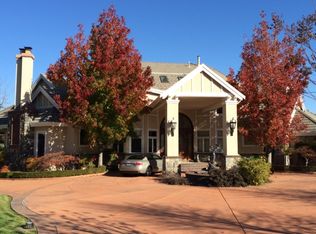
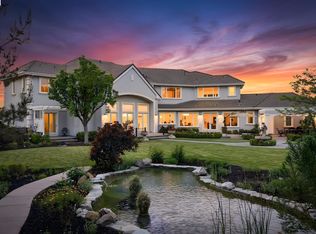
    Exquisite Golden Eagle Estates??? Sprawling One Level??? 4 bedrooms??? 3.5 baths??? Office??? Basement??? Elegant Stamped Concrete Circular Driveway??? Copper topped Porte Cachere??? Stunning Views of Mt. Diablo and Las Trampas Ridge, Day and Night!??? Impressive Arched Leaded Glass door with 2 sidelights??? Dramatic High Barrel Entry ceiling??? Stunning Marble Entry??? Oak-studded apx 1.4 acre lot, completely fenced??? Meandering Redwood walkways, shaded decks with built-in seating, Custom Arbor, vegetable garden, stairlights??? Large fairly level areas for Pool and Guesthouse (check with Planning)??? Expansive Covered, stamped concrete Veranda with Built in Serving Area with bar refrigerator??? Enticing Flagstone Half Moon Front porch with 2 stacked stone planter boxes??? Hallways are wide and spacious, with skylights and several closets for storage and linensKITCHEN:Slab Granite Countertops, Immense Granite Island with Veggie sink and 10 person bar counter seating, Separate Eat-in kitchen diningKitchenAid Stainless Steel Appliances, Thermodore 5 burner Gas Stove, Cabinetwood-clad refrigerator, Large Walk-in pantry, Complete nearly floor- to-ceiling Wall of storage cabinets, Cabinets feature Indirect lighting, slide-out shelving, Cookbook shelvesBuilt-in wine rack and granite desk, Video monitorADJOINING GREAT ROOM:Soaring 20' vaulted ceiling, many low voltage ceiling lights, 5 skylights, Travertine alcove and hearth, Grand fireplace, 5 windows, one Bay, French door to expansive stamped Concrete covered Veranda, Lovely hardwood Entertainment center, Bowers & Wilkins Concert speakers with Surround SoundLIVING AND DINING ROOMS:Impressive Iron Chandelier, tiered ceiling with 3 niches, spot and low voltage mood lighting, Ceramic gas fireplaceLAUNDRY ROOM:Glass Block wall, built-in ironing board ,lots of counter space and sinkMASTER BEDROOM AND BATH:Beautiful views ,Double door entry, separate door to bath, Marble fireplace with wood mantle. Sculpted ceiling, generous windows with blackout shades. Video-cam (of front and back patios), Double marble vanity with make-up area, Double pillars lead to extra wide, 8 jet tub, Glass block separate lav. Two walk-in closets with skylights with built-in shelving, Adjoining Deck plumbed for Hot TubAttached spacious Office with high ceilings and great natural light.POWDER ROOM:Marble floors and countertops with elegant cabinetry.SECONDARY BEDROOMS:Generously sized, some ensuite with linen closets, coffered ceilings, double door entry, lots of windows, skylightSECONDARY BATHS:Wonderful closets, linen storage, jetted tub, skylight, glass blocksCOMMON AREA OFF KITCHEN:Presently used as Homework Station and household Computer areaTHREE GAS FIREPLACES:Master Bedroom, Great Room and Living RoomADP Alarm SystemCentral Vacuum SystemIntercomStucco Exterior with Tile roofEleven Station Irrigation SystemRich baseboards throughoutIndirect Lighting in Living,Dining and Great RoomSurround Sound in Great Room, Kitchen and Outside VerandaWrought Iron fencing with rails2 Zone HVAC400 amp serviceFinished 3 car garage with storage and Huge attic spaceCommunity Club House, Pool, TennisFor more information on Golden Eagle Estateswww.GoldenEagleEstates.net

    This property is off market, which means it's not currently listed for sale or rent on Zillow. This may be different from what's available on other websites or public sources.

    Facts & features

    Interior

    Bedrooms & bathrooms
    • Bedrooms: 4
    • Bathrooms: 3.5
    Interior area
    • Total interior livable area: 4,175 sqft

    Property

    Parking
    • Parking features: Garage - Attached
    Lot
    • Size: 1.39 Acres
    Details
    • Parcel number: 946405124

    Construction

    Type & style
    • Home type: SingleFamily
    Materials
    • wood frame
    Condition
    • Year built: 1995

    Community & HOA

    HOA
    • Has HOA: Yes
    • HOA fee: $300 monthly
    Location
    • Region: Pleasanton

    Financial & listing details

    • Price per square foot: $789/sqft
    • Tax assessed value: $2,339,621

    Price history

    DateEventPrice
    8/24/2012Sold$1,900,000+8.6%$455/sqft
    Source: CCAR #31840001_40581322 Report a problem
    7/15/2012Listed for sale$1,749,000-16.7%$419/sqft
    Source: Empire Realty Associates #40581322 Report a problem
    5/24/2000Sold$2,100,000$503/sqft
    Source: Public Record Report a problem

    Public tax history

    YearProperty taxesTax assessment
    2025-- $2,339,621 +2%
    2024$26,831 +1.2%$2,293,755 +2%
    2023$26,525 +5.6%$2,248,782 +2%
    2022$25,124 +2.6%$2,204,702 +2%
    2021$24,481 +1.3%$2,161,477 +1%
    2020$24,167 -1.2%$2,139,323 +2%
    2019$24,464 +4.8%$2,097,390 +2%
    2018$23,352 $2,056,274 +2%
    2017$23,352 +8.3%$2,015,956 +2%
    2016$21,570 +0.1%$1,976,436 +1.5%
    2015$21,546 $1,946,758 +2%
    2014$21,546 $1,908,625 +0.5%
    2013-- $1,900,000 +29.1%
    2012-- $1,472,000 -13.4%
    2011-- $1,700,000 -2.9%
    2010-- $1,750,000 -12.5%
    2009-- $2,000,000 -18.6%
    2008-- $2,457,251 +2%
    2007-- $2,409,077 +2%
    2006-- $2,361,848 +2%
    2005-- $2,315,543 +2%
    2004-- $2,270,142 +8.1%
    2003-- $2,100,000
    2002-- $2,100,000 -2%
    2001$23,747 $2,142,000
    Find assessor info on the county website

    Neighborhood: 94588

    Nearby schools

    GreatSchools rating
    Schools provided by the listing agent
    • Middle: Pleasanton Middle
    • High: Foothill High
    • District: Pleasanton (925) 462-5500

    Source: The MLS. This data may not be complete. We recommend contacting the local school district to confirm school assignments for this home.

    Get a cash offer in 3 minutes
    Find out how much your home could sell for in as little as 3 minutes with a no-obligation cash offer.
    Estimated market value
    $3,292,400
    Get a cash offer in 3 minutes
    Find out how much your home could sell for in as little as 3 minutes with a no-obligation cash offer.
    Estimated market value
    $3,292,400