Introducing the captivating Roxbury model, nestled within the sought-after Brookside Estates. This remarkable property spans a generous 3,140 square feet, offering a harmonious blend of space, style, and comfort. Boasting 5 well-appointed bedrooms and 4 elegant baths, this home ensures both privacy and convenience for the whole family. Step inside to discover a world of modern sophistication, where each room is thoughtfully designed to cater to your lifestyle. The carefully curated layout includes a coveted bonus room, providing ample space for your creative pursuits or leisurely escapes. With its inviting ambiance, this home becomes a haven for relaxation and entertainment. A true oasis awaits outdoors, as you step onto the expansive screened lanai that overlooks the sparkling pool. Immerse yourself in tranquility while basking in the beauty of the serene lake and fountain views, creating a serene backdrop for every moment. For the automotive enthusiast or storage needs, a spacious 3-car garage offers ample space to accommodate your vehicles and belongings. The front porch exudes a welcoming charm, inviting you to unwind while watching the world go by. Built in 2018, this residence embraces modern construction and amenities, ensuring a seamless blend of contemporary living and timeless elegance. One of the distinctive features of this property is the absence of a CDD (Community Development District) fee, contributing to lower costs without compromising on quality. Set in a prime location, this home encapsulates the essence of convenience. With schools, shopping destinations, and an array of dining options in close proximity, you'll relish the ease of accessing all that you need. Whether it's a quiet evening at home or an exploration of the vibrant local scene, this property offers the best of both worlds. In conclusion, the Roxbury model in Brookside Estates presents an unparalleled opportunity to acquire a spacious, stylish, and well-appointed residence. Don't miss the chance to call this remarkable property your home—a haven of comfort, elegance, and endless possibilities.
Sold for $753,500
$753,500
851 129TH STREET NE, BRADENTON, FL 34212
5beds
3,140sqft
Single Family Residence
Built in 2018
7,802 Square Feet Lot
$745,700 Zestimate®
$240/sqft
$5,095 Estimated rent
Home value
$745,700
$701,000 - $790,000
$5,095/mo
Zestimate® history
Owner options
List your home for rent
$5,095/mo
Rent Zestimate®
Find your next renter with Zillow Rental Manager. Plus, with online applications, you can quickly screen prospective tenants – for free.
$5,095/mo
Rent Zestimate®
Refinance and save
$5,096/mo
Est. payment
Refinancing to a lower rate could help reduce your monthly payments and save thousands over the life of the loan.
$5,096/mo
Est. payment
Explore your selling options
Work with a Zillow partner agent
Leverage their expertise and Zillow's premium Showcase listings to get your home seen by more buyers.
Get startedList with your own agent
Get your home in front of millions of buyers by listing it on Zillow.
Learn how to do itSell it yourself
Take full control of how buyers see your home on Zillow by listing For Sale by Owner (FSBO).
List your homeWhat's special
Modern sophisticationContemporary livingFountain viewsFront porchShopping destinationsModern construction
Zillow last checked:
Listing updated:
Listed by:
Steven Marshall 727-415-6223,
PREFERRED SHORE REAL ESTATE 941-999-1179
Bought with:
Scott Nold, 3233611
TNG REAL ESTATE
Source: Stellar MLS,MLS#: U8211529 Originating MLS: Pinellas Suncoast
Originating MLS: Pinellas Suncoast
Facts & features
Interior
Bedrooms & bathrooms
- Bedrooms: 5
- Bathrooms: 4
- Full bathrooms: 4
Rooms
- Room types: Bonus Room, Den/Library/Office, Utility Room
Primary bedroom
- Level: First
- Dimensions: 14x18
Bedroom 2
- Level: First
- Dimensions: 12x11
Bedroom 3
- Level: First
- Dimensions: 11x11
Bedroom 4
- Level: First
- Dimensions: 11x11
Bedroom 5
- Level: First
- Dimensions: 15x13
Bonus room
- Level: First
- Dimensions: 14x19
Dinette
- Level: First
- Dimensions: 12x11
Dining room
- Level: First
- Dimensions: 16x15
Kitchen
- Level: First
- Dimensions: 12x14
Living room
- Level: First
- Dimensions: 16x14
Heating
- Central, Electric, Heat Pump
Cooling
- Central Air
Appliances
- Included: Dishwasher, Disposal, Dryer, Electric Water Heater, Exhaust Fan, Microwave, Range, Refrigerator, Washer
- Laundry: Laundry Room
Features
- Ceiling Fan(s), Eating Space In Kitchen, Primary Bedroom Main Floor, Solid Surface Counters, Split Bedroom, Walk-In Closet(s)
- Flooring: Carpet, Tile
- Doors: Sliding Doors
- Windows: Hurricane Shutters, Hurricane Shutters/Windows
- Has fireplace: No
Interior area
- Total structure area: 4,099
- Total interior livable area: 3,140 sqft
Property
Parking
- Total spaces: 3
- Parking features: Garage Door Opener, Tandem
- Attached garage spaces: 3
- Details: Garage Dimensions: 19X38
Features
- Levels: Two
- Stories: 2
- Patio & porch: Covered, Front Porch, Patio
- Exterior features: Irrigation System
- Has private pool: Yes
- Pool features: Heated, In Ground
- Has view: Yes
- View description: Water, Lake
- Has water view: Yes
- Water view: Water,Lake
Lot
- Size: 7,802 Square Feet
- Features: Landscaped
- Residential vegetation: Trees/Landscaped
Details
- Parcel number: 555803059
- Zoning: PDR
- Special conditions: None
Construction
Type & style
- Home type: SingleFamily
- Property subtype: Single Family Residence
Materials
- Block, Stucco, Wood Frame
- Foundation: Slab
- Roof: Shingle
Condition
- Completed
- New construction: No
- Year built: 2018
Details
- Builder model: The Roxbury
- Builder name: M/I Homes
Utilities & green energy
- Sewer: Public Sewer
- Water: Public
- Utilities for property: BB/HS Internet Available, Cable Available, Underground Utilities
Community & HOA
Community
- Features: Deed Restrictions
- Pet fee: $0 monthly
- Subdivision: BROOKSIDE ESTATES
HOA
- Has HOA: Yes
- Services included: Maintenance Grounds, Manager, Other
- HOA fee: $124 monthly
- HOA name: RealManage
Location
- Region: Bradenton
Financial & listing details
- Price per square foot: $240/sqft
- Tax assessed value: $641,523
- Annual tax amount: $5,738
- Date on market: 8/24/2023
- Cumulative days on market: 5 days
- Listing terms: Cash,Conventional
- Ownership: Fee Simple
- Total actual rent: 0
- Road surface type: Asphalt
Price history
| Date | Event | Price |
|---|---|---|
| 9/22/2023 | Sold | $753,500-2.8%$240/sqft |
Source:  Stellar MLS #U8211529 Report a problem Stellar MLS #U8211529 Report a problem | ||
| 8/29/2023 | Pending sale | $775,000$247/sqft |
Source: Stellar MLS #U8211529 Report a problem | ||
| 8/24/2023 | Listed for sale | $775,000+84.5%$247/sqft |
Source: Stellar MLS #U8211529 Report a problem | ||
| 2/9/2018 | Sold | $420,000$134/sqft |
Source: Public Record Report a problem | ||
Public tax history
| Year | Property taxes | Tax assessment |
|---|---|---|
| 2025 | $8,838 -1.4% | $641,523 -1.1% |
| 2024 | $8,964 +52.2% | $648,721 +52.9% |
| 2023 | $5,890 +2.6% | $424,293 +3% |
| 2022 | $5,738 -0.3% | $411,935 +3% |
| 2021 | $5,758 +0.7% | $399,937 +1.4% |
| 2020 | $5,718 +0.2% | $394,415 +1.3% |
| 2019 | $5,705 | $389,393 +565.6% |
| 2018 | $5,705 +375.5% | $58,500 |
| 2017 | $1,200 | $58,500 +8.3% |
| 2016 | -- | $54,000 |
Find assessor info on the county website
Neighborhood: 34212
Nearby homes
- $712,2004 bd4 ba3.1k sqft855 129th St NE, Bradenton, FL 34212Off Market

- $497,3004 bd3 ba2.2k sqft847 129th St NE, Bradenton, FL 34212Off Market
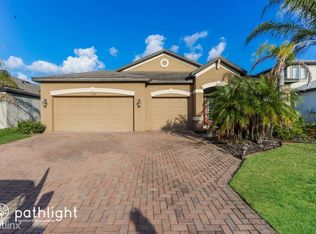
- $538,9004 bd3 ba2.3k sqft859 129th St NE, Bradenton, FL 34212Off Market
- $632,7004 bd4 ba3.1k sqft843 129th St NE, Bradenton, FL 34212Off Market
- $619,3004 bd4 ba3.1k sqft852 129th St NE, Bradenton, FL 34212Off Market
- $569,6004 bd3 ba2.3k sqft856 129th St NE, Bradenton, FL 34212Off Market
- $620,4004 bd3 ba2.3k sqft856 129th, Bradenton, FL 34212Off Market
- $495,1003 bd3 ba2.4k sqft848 129th St NE, Bradenton, FL 34212Off Market
Nearby schools
GreatSchools rating
- 8/10Gene Witt Elementary SchoolGrades: PK-5Distance: 1.9 mi
- 8/10Carlos E. Haile Middle SchoolGrades: 6-8Distance: 2.8 mi
- 5/10Parrish Community High SchoolGrades: 9-12Distance: 5.2 mi
Get a cash offer in 3 minutes
Find out how much your home could sell for in as little as 3 minutes with a no-obligation cash offer.
Estimated market value
$745,700
Get a cash offer in 3 minutes
Find out how much your home could sell for in as little as 3 minutes with a no-obligation cash offer.
Estimated market value
$745,700
- Florida
- Manatee County
- Bradenton
- 34212
- 851 129TH STREET NE
Nearby cities
Nearby neighborhoods
Nearby zip codes
Other Bradenton Topics
