Skip main navigation
Off market
  • $566,700

    856 129th St NE, Bradenton, FL 34212

    4beds
    2,330sqft
    Single Family Residence
    Built in 2017
    7,801 Square Feet Lot
    $566,700 Zestimate®
    $243/sqft
    $4,273 Estimated rent

    Home value

    $566,700

    $538,000 - $595,000

    $4,273/mo

    Zestimate® history
    Loading
    Loading...

    Owner options

    List your home for rent

    $4,273/mo

    Rent Zestimate®

    Find your next renter with Zillow Rental Manager. Plus, with online applications, you can quickly screen prospective tenants – for free.

    Learn more

    $4,273/mo

    Rent Zestimate®

    Refinance and save

    $3,800/mo

    Est. payment

    Refinancing to a lower rate could help reduce your monthly payments and save thousands over the life of the loan.

    See today's rates

    $3,800/mo

    Est. payment

    Explore your selling options

    Work with a Zillow partner agent

    Leverage their expertise and Zillow's premium Showcase listings to get your home seen by more buyers.

    Get started

    List with your own agent

    Get your home in front of millions of buyers by listing it on Zillow.

    Learn how to do it

    Sell it yourself

    Take full control of how buyers see your home on Zillow by listing For Sale by Owner (FSBO).

    List your home

    What's special

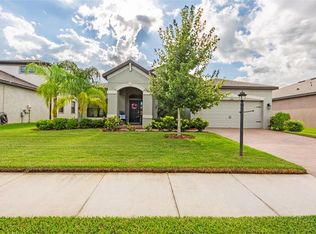
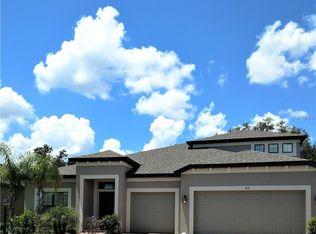
    This spacious and practically new home is move-in ready and available for immediate occupancy! Over 2,300 square feet of living space with all of the designer features - popular ceramic plank tile throughout every room, upgraded light fixtures & ceiling fans, exquisite quartz in the kitchen and baths, and huge kitchen island are just a few of the desirable features found in this home. Plenty of room and privacy for the entire family, guests, in-laws, or a home office. Four spacious bedrooms, three full baths, 3-car garage, and a large private fully fenced yard with room for a pool are all key features of this home. The curb appeal is excellent with a stone façade, paver brick driveway, covered front entry, and established landscaping. The kitchen has an abundance of storage and cabinet space and has a modern clean style with white kitchen cabinetry with crown molding, stainless steel appliances, and sparkling quartz countertops. Easy access to a 26x10' extended covered lanai off the kitchen will make outdoor grilling and entertaining easy. A fully fenced yard ensures that the pets and kids are safe and secure while playing outdoors. The owner's suite has two large walk-in closets and double doors lead to the en-suite bath with quartz vanity, large soaking tub, separate shower, and water closet. Two guest bedrooms share a bath at the front of the home, while the 4th bedroom is tucked away and has an adjacent full bath making it an ideal home office or in-law suite. Full hurricane protection is provided by lightweight and easy to install fabric shield hurricane panels. Brookside Estates is an enclave of a newer homes where construction is completed, no CDD fees, low HOA fees, and irrigation water is included. This community is conveniently located near shopping, dining, and easy access to I-75. Many parks and preserves available to explore nearby including Fort Hamer Park and Rye Preserve.

    This property is off market, which means it's not currently listed for sale or rent on Zillow. This may be different from what's available on other websites or public sources.

    Originating MLS: Venice

    Facts & features

    Interior

    Bedrooms & bathrooms
    • Bedrooms: 4
    • Bathrooms: 3
    • Full bathrooms: 3
    Heating
    • Forced air, Electric
    Cooling
    • Central
    Appliances
    • Included: Dishwasher, Garbage disposal, Microwave, Range / Oven, Refrigerator
    • Laundry: Inside, Laundry Room
    Features
    • Ceiling Fans(s), Eating Space In Kitchen, High Ceiling(s), Master Bedroom Downstairs, Open Floorplan, Split Bedroom, Walk-In Closet(s), Solid Wood Cabinets, Thermostat, Solid Surface Counters
    • Flooring: Tile
    • Windows: Insulated Windows, Blinds, Thermal Windows, Drapes
    • Has fireplace: No
    Interior area
    • Structure area source: Public Records
    • Total interior livable area: 2,330 sqft

    Property

    Parking
    • Total spaces: 3
    • Parking features: Garage - Attached
    Features
    • Levels: One
    • Patio & porch: Porch, Covered, Front Porch, Rear Porch
    • Exterior features: Stone, Brick
    • Fencing: Vinyl
    Lot
    • Size: 7,801 Square Feet
    • Dimensions: 120X65
    • Features: In County, Level/Flat, Sidewalk, Street Paved, Unincorporated
    • Residential vegetation: Trees/Landscaped
    Details
    • Parcel number: 555800209
    • Zoning: PDR

    Construction

    Type & style
    • Home type: SingleFamily
    • Architectural style: Ranch, Florida
    • Property subtype: Single Family Residence
    Materials
    • masonry
    • Roof: Composition
    Condition
    • Completed
    • Year built: 2017
    Details
    • Builder model: CORINA II
    • Builder name: M/I Homes

    Utilities & green energy

    • Sewer: Public Sewer
    • Water: Public
    • Utilities for property: Electricity Connected, Phone Available, Sewer Connected, Cable Available, Public, Street Lights, Underground Utilities, Cable Connected, Electricity Available, Fire Hydrant, Water Connected

    Community & HOA

    Community
    • Security: Smoke Detector(s)
    • Subdivision: BROOKSIDE ESTATES
    HOA
    • Has HOA: Yes
    • Services included: Common Area Taxes
    • HOA fee: $96 monthly
    Location
    • Region: Bradenton

    Financial & listing details

    • Price per square foot: $243/sqft
    • Tax assessed value: $509,412
    • Annual tax amount: $4,804
    • Listing terms: Cash, Conventional, FHA, VA Loan, USDA Loan
    • Ownership: Fee Simple

    Price history

    DateEventPrice
    12/15/2020Sold$373,000-0.5%$160/sqft
    Source: Public Record Report a problem
    11/14/2020Pending sale$374,900$161/sqft
    Source: GULF SHORES REALTY #N6112399 Report a problem
    10/29/2020Listed for sale$374,900+9.3%$161/sqft
    Source: GULF SHORES REALTY #N6112399 Report a problem
    8/24/2017Sold$342,990$147/sqft
    Source: Public Record Report a problem

    Public tax history

    YearProperty taxesTax assessment
    2025$4,804 +1.4%$365,937 +2.9%
    2024$4,739 +1.1%$355,624 +3%
    2023$4,685 +2.7%$345,266 +3%
    2022$4,562 +11.7%$335,210 +14.3%
    2021$4,086 +27.1%$293,233 +25.2%
    2020$3,214 +1.4%$234,142 +2.3%
    2019$3,169 $228,878 +1.9%
    2018$3,169 +0.8%$224,610 +319.8%
    2017$3,145 $53,500 +8.1%
    2016-- $49,500
    Find assessor info on the county website

    Neighborhood: 34212

    Nearby schools

    GreatSchools rating
    Schools provided by the listing agent
    • Elementary: Gene Witt Elementary
    • Middle: Carlos E. Haile Middle
    • High: Parrish Community High

    Source: The MLS. This data may not be complete. We recommend contacting the local school district to confirm school assignments for this home.

    Get a cash offer in 3 minutes
    Find out how much your home could sell for in as little as 3 minutes with a no-obligation cash offer.
    Estimated market value
    $566,700
    Get a cash offer in 3 minutes
    Find out how much your home could sell for in as little as 3 minutes with a no-obligation cash offer.
    Estimated market value
    $566,700