Welcome to this fantastic 5 bedroom home with finished basement and 3 car garage in Founders Village. Lovingly maintained by its original owners, you’ll adore the gorgeous hardwood floors throughout the main level, slab granite counters, and gourmet style kitchen complete with new cabinetry, new appliances and tile backsplash. The 9-foot ceilings bathe the space in natural light, creating an open and airy ambiance perfect for both entertaining guests and everyday living. The expansive living room, featuring a cozy gas fireplace, invites relaxation, while a cleverly bumped-out back wall maximizes space and adds character to the room.
Venture outside to discover your own private oasis—a rarity in this neighborhood! Whether you're hosting lively BBQs, seeking a quiet retreat, or wanting to try out your green thumb, the gorgeous stamped patio, garden beds and beautiful landscaping offer the ideal setting. Upstairs, the primary bedroom retreat awaits, boasting views of Pikes Peak, vaulted ceilings, a spacious walk-in closet, a bonus sitting area and a luxurious 5-piece bathroom complete with a custom tile shower, jetted tub, and heated floors. Three additional bedrooms upstairs, along with a full bath featuring heated tile floors, provide ample space for family or guests. Need more flexibility? The finished basement offers a media room with included surround sound! There's also an additional bedroom, and a ¾ bathroom, making hosting a breeze. Rest easy knowing that this home has been upgraded with a new roof, new gutters, new exterior paint, as well as newer windows, water heater, and furnace. With several parks nearby and Castle Rock's vibrant downtown just minutes away, this home offers the perfect blend of convenience and lifestyle. Experience the charm and warmth of this exceptional property—schedule your viewing today and explore the virtual floor plans online!
Sold for $625,000
$625,000
851 Bartlett Street, Castle Rock, CO 80104
5beds
2,621sqft
Single Family Residence
Built in 2000
6,229 Square Feet Lot
$605,200 Zestimate®
$238/sqft
$3,425 Estimated rent
Home value
$605,200
$575,000 - $635,000
$3,425/mo
Zestimate® history
Owner options
List your home for rent
$3,425/mo
Rent Zestimate®
Find your next renter with Zillow Rental Manager. Plus, with online applications, you can quickly screen prospective tenants – for free.
$3,425/mo
Rent Zestimate®
Refinance and save
$3,802/mo
Est. payment
Refinancing to a lower rate could help reduce your monthly payments and save thousands over the life of the loan.
$3,802/mo
Est. payment
Explore your selling options
Work with a Zillow partner agent
Leverage their expertise and Zillow's premium Showcase listings to get your home seen by more buyers.
Get startedList with your own agent
Get your home in front of millions of buyers by listing it on Zillow.
Learn how to do itSell it yourself
Take full control of how buyers see your home on Zillow by listing For Sale by Owner (FSBO).
List your homeWhat's special
Garden bedsBonus sitting areaCustom tile showerBeautiful landscapingPrivate oasisVaulted ceilingsNew exterior paint
Zillow last checked:
Listing updated:
Listed by:
Julianna Wassell 303-548-1738 Realtor@JulieWassell.com,
Keller Williams Action Realty LLC
Bought with:
Christina Azzara, 100085145
A to Z Realty
Source: REcolorado as distributed by MLS GRID,MLS#: 3584035
Facts & features
Interior
Bedrooms & bathrooms
- Bedrooms: 5
- Bathrooms: 4
- Full bathrooms: 2
- 3/4 bathrooms: 1
- 1/2 bathrooms: 1
- Main level bathrooms: 1
Primary bedroom
- Description: Wic: 10.8 X 5.11
- Level: Upper
- Area: 356.42 Square Feet
- Dimensions: 14.2 x 25.1
Bedroom
- Level: Upper
- Area: 114.4 Square Feet
- Dimensions: 10.4 x 11
Bedroom
- Level: Upper
- Area: 130.29 Square Feet
- Dimensions: 10.1 x 12.9
Bedroom
- Level: Upper
- Area: 96.57 Square Feet
- Dimensions: 9.11 x 10.6
Bedroom
- Level: Basement
- Area: 136.65 Square Feet
- Dimensions: 12.3 x 11.11
Primary bathroom
- Level: Upper
- Area: 117.86 Square Feet
- Dimensions: 14.2 x 8.3
Bathroom
- Level: Main
- Area: 25.55 Square Feet
- Dimensions: 7.3 x 3.5
Bathroom
- Level: Upper
- Area: 62.37 Square Feet
- Dimensions: 7.7 x 8.1
Bathroom
- Level: Basement
- Area: 43.45 Square Feet
- Dimensions: 7.9 x 5.5
Dining room
- Level: Main
- Area: 109.98 Square Feet
- Dimensions: 14.1 x 7.8
Family room
- Level: Main
- Area: 247.94 Square Feet
- Dimensions: 16.1 x 15.4
Kitchen
- Level: Main
- Area: 163.02 Square Feet
- Dimensions: 14.3 x 11.4
Laundry
- Level: Main
- Area: 18 Square Feet
- Dimensions: 2.5 x 7.2
Media room
- Level: Basement
- Area: 270.9 Square Feet
- Dimensions: 12.9 x 21
Heating
- Forced Air
Cooling
- Central Air
Appliances
- Included: Convection Oven, Dishwasher, Disposal, Double Oven, Microwave, Range
Features
- Ceiling Fan(s), Entrance Foyer, Five Piece Bath, Granite Counters, Kitchen Island, Open Floorplan, Vaulted Ceiling(s), Walk-In Closet(s)
- Basement: Partial,Sump Pump
- Number of fireplaces: 1
- Fireplace features: Family Room
Interior area
- Total structure area: 2,621
- Total interior livable area: 2,621 sqft
- Finished area above ground: 1,829
- Finished area below ground: 692
Property
Parking
- Total spaces: 3
- Parking features: Garage - Attached
- Attached garage spaces: 3
Features
- Levels: Two
- Stories: 2
- Patio & porch: Patio
- Exterior features: Private Yard
Lot
- Size: 6,229 Square Feet
- Features: Sprinklers In Front, Sprinklers In Rear
Details
- Parcel number: R0412873
- Zoning: A1
- Special conditions: Standard
Construction
Type & style
- Home type: SingleFamily
- Property subtype: Single Family Residence
Materials
- Frame
- Roof: Composition
Condition
- Year built: 2000
Utilities & green energy
- Sewer: Public Sewer
- Water: Public
Community & HOA
Community
- Subdivision: Founders Village
HOA
- Has HOA: Yes
- Amenities included: Park, Playground, Pool, Tennis Court(s)
- Services included: Recycling, Trash
- HOA fee: $50 quarterly
- HOA name: Founders Village
- HOA phone: 303-224-0004
Location
- Region: Castle Rock
Financial & listing details
- Price per square foot: $238/sqft
- Tax assessed value: $581,421
- Annual tax amount: $5,958
- Date on market: 4/26/2024
- Listing terms: Cash,Conventional,FHA,VA Loan
- Exclusions: Washer/ Dryer, Kitchen Refrigerator, Garage Freezer, Garage Cabinets, Work Bench
- Ownership: Individual
Price history
| Date | Event | Price |
|---|---|---|
| 5/30/2024 | Sold | $625,000$238/sqft |
Source:  REcolorado as distributed by MLS GRID #3584035 Report a problem REcolorado as distributed by MLS GRID #3584035 Report a problem | ||
| 4/29/2024 | Pending sale | $625,000$238/sqft |
Source: REcolorado as distributed by MLS GRID #3584035 Report a problem | ||
| 4/25/2024 | Listed for sale | $625,000+221.9%$238/sqft |
Source: REcolorado as distributed by MLS GRID #3584035 Report a problem | ||
| 10/10/2000 | Sold | $194,150$74/sqft |
Source: Public Record Report a problem | ||
Public tax history
| Year | Property taxes | Tax assessment |
|---|---|---|
| 2025 | $5,924 -0.6% | $36,340 -8.6% |
| 2024 | $5,958 +32.6% | $39,740 -1% |
| 2023 | $4,495 -1.8% | $40,130 +41.4% |
| 2022 | $4,578 | $28,390 -2.8% |
| 2021 | -- | $29,200 +5% |
| 2020 | $4,356 +15.7% | $27,800 |
| 2019 | $3,764 | $27,800 +16.7% |
| 2018 | $3,764 +3.9% | $23,830 |
| 2017 | $3,623 +15.7% | $23,830 +10.8% |
| 2016 | $3,131 -1.3% | $21,500 |
| 2015 | $3,171 +18.2% | $21,500 +23.1% |
| 2014 | $2,684 | $17,470 |
| 2013 | -- | $17,470 -2.5% |
| 2012 | -- | $17,910 |
| 2011 | -- | $17,910 -12% |
| 2010 | -- | $20,360 -0.1% |
| 2009 | $1,553 | $20,390 |
| 2008 | -- | $20,390 +10.8% |
| 2007 | -- | $18,400 |
| 2006 | $2,798 +9.7% | $18,400 +3.1% |
| 2004 | $2,550 -26.7% | $17,840 +1% |
| 2003 | $3,477 | $17,660 |
| 2002 | -- | $17,660 +368.4% |
| 2001 | $494 | $3,770 |
Find assessor info on the county website
Neighborhood: 80104
Nearby homes
- $518,3003 bd3 ba1.8k sqft833 Bartlett St, Castle Rock, CO 80104Off Market
- $550,4003 bd3 ba1.7k sqft869 Bartlett St, Castle Rock, CO 80104Off Market
- $590,0004 bd4 ba2.5k sqft815 Bartlett St, Castle Rock, CO 80104Sold
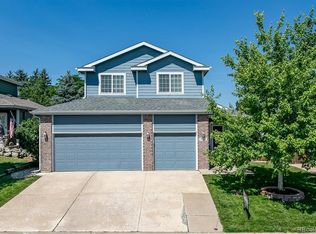
- $565,0003 bd3 ba2.1k sqft887 Bartlett St, Castle Rock, CO 80104Off Market

- $517,5004 bd3 ba1.8k sqft846 Bartlett St, Castle Rock, CO 80104Off Market
- $554,1005 bd3 ba2.7k sqft854 Bartlett St, Castle Rock, CO 80104Off Market
- $625,0004 bd4 ba2.5k sqft797 Bartlett St, Castle Rock, CO 80104Sold
- $559,2003 bd2 ba1.3k sqft812 Bartlett St, Castle Rock, CO 80104Off Market
Nearby schools
GreatSchools rating
- 6/10Rock Ridge Elementary SchoolGrades: PK-6Distance: 0.7 mi
- 5/10Mesa Middle SchoolGrades: 6-8Distance: 1.2 mi
- 7/10Douglas County High SchoolGrades: 9-12Distance: 3 mi
Schools provided by the listing agent
- Elementary: Rock Ridge
- Middle: Mesa
- High: Douglas County
- District: Douglas RE-1
Source: REcolorado as distributed by MLS GRID. This data may not be complete. We recommend contacting the local school district to confirm school assignments for this home.
Get a cash offer in 3 minutes
Find out how much your home could sell for in as little as 3 minutes with a no-obligation cash offer.
Estimated market value
$605,200
Get a cash offer in 3 minutes
Find out how much your home could sell for in as little as 3 minutes with a no-obligation cash offer.
Estimated market value
$605,200
- Colorado
- Douglas County
- Castle Rock
- 80104
- 851 Bartlett Street
Nearby cities
Nearby neighborhoods
Nearby zip codes
Other Castle Rock Topics
