You’re going to love this thoughtfully updated, totally move-in ready, 4-bedroom home with finished basement and 3-car garage, offering beautiful mountain views! Rest assured, this home also features: A New Roof! All New Carpet! New Interior and Exterior Paint! The open floor plan provides a spacious and airy environment, perfect for everyday living and entertaining. The custom feature wall with built-ins surrounds a cozy gas fireplace, adding charm and functionality. The well-equipped kitchen boasts a custom elongated island for additional counter and prep space. Step outside to the expansive two-tiered deck with a beautiful pergola. The very private backyard is ideal for exciting BBQs or tranquil relaxation. Upstairs, the redesigned primary suite offers additional space, a huge walk-in closet, and a luxurious 5-piece bathroom with a jetted tub. There are also three additional bedrooms upstairs, a full bath, and a handy laundry chute. The finished basement features a fantastic rec area for movies, a dedicated gym space with gym flooring, and a bathroom with shower. Located just minutes from Castle Rock's vibrant downtown and surrounded by several parks and miles of trails, this home offers the perfect balance of tranquility and accessibility. Don’t miss the opportunity to experience the charm and warmth of this exceptional property. Schedule your showing today and explore the virtual floor plans online to envision your new lifestyle in Founders Village!
Sold for $625,000
$625,000
797 Bartlett Street, Castle Rock, CO 80104
4beds
2,533sqft
Single Family Residence
Built in 2001
6,970 Square Feet Lot
$601,400 Zestimate®
$247/sqft
$3,094 Estimated rent
Home value
$601,400
$571,000 - $631,000
$3,094/mo
Zestimate® history
Owner options
List your home for rent
$3,094/mo
Rent Zestimate®
Find your next renter with Zillow Rental Manager. Plus, with online applications, you can quickly screen prospective tenants – for free.
$3,094/mo
Rent Zestimate®
Refinance and save
$3,697/mo
Est. payment
Refinancing to a lower rate could help reduce your monthly payments and save thousands over the life of the loan.
$3,697/mo
Est. payment
Explore your selling options
Work with a Zillow partner agent
Leverage their expertise and Zillow's premium Showcase listings to get your home seen by more buyers.
Get startedList with your own agent
Get your home in front of millions of buyers by listing it on Zillow.
Learn how to do itSell it yourself
Take full control of how buyers see your home on Zillow by listing For Sale by Owner (FSBO).
List your homeWhat's special
Zillow last checked:
Listing updated:
Listed by:
Julianna Wassell 303-548-1738 Realtor@JulieWassell.com,
Keller Williams Action Realty LLC
Bought with:
Noah Crowley
Usaj Realty
Source: REcolorado as distributed by MLS GRID,MLS#: 4851927
Facts & features
Interior
Bedrooms & bathrooms
- Bedrooms: 4
- Bathrooms: 4
- Full bathrooms: 2
- 3/4 bathrooms: 1
- 1/2 bathrooms: 1
- Main level bathrooms: 1
Primary bedroom
- Description: Wic 6.7 X 9.5
- Level: Upper
- Area: 316.4 Square Feet
- Dimensions: 14 x 22.6
Bedroom
- Level: Upper
- Area: 120.91 Square Feet
- Dimensions: 10.7 x 11.3
Bedroom
- Level: Upper
- Area: 113.75 Square Feet
- Dimensions: 9.1 x 12.5
Bedroom
- Level: Upper
- Area: 93.83 Square Feet
- Dimensions: 9.11 x 10.3
Primary bathroom
- Level: Upper
- Area: 166.6 Square Feet
- Dimensions: 14 x 11.9
Bathroom
- Level: Main
- Area: 24.75 Square Feet
- Dimensions: 7.5 x 3.3
Bathroom
- Level: Upper
- Area: 50.55 Square Feet
- Dimensions: 7.11 x 7.11
Bathroom
- Level: Basement
- Area: 41.9 Square Feet
- Dimensions: 8.2 x 5.11
Dining room
- Level: Main
- Area: 142.8 Square Feet
- Dimensions: 14 x 10.2
Family room
- Level: Main
- Area: 236.88 Square Feet
- Dimensions: 16.8 x 14.1
Kitchen
- Level: Main
- Area: 152.08 Square Feet
- Dimensions: 13.11 x 11.6
Laundry
- Level: Main
- Area: 15.95 Square Feet
- Dimensions: 2.9 x 5.5
Media room
- Level: Basement
- Area: 611.2 Square Feet
- Dimensions: 19.1 x 32
Heating
- Forced Air
Cooling
- Central Air
Appliances
- Included: Dishwasher, Disposal, Dryer, Microwave, Range, Refrigerator, Washer
Features
- Ceiling Fan(s), Eat-in Kitchen, Five Piece Bath, Granite Counters, Primary Suite
- Flooring: Carpet, Tile, Wood
- Basement: Partial
- Number of fireplaces: 1
- Fireplace features: Family Room
Interior area
- Total structure area: 2,533
- Total interior livable area: 2,533 sqft
- Finished area above ground: 1,741
- Finished area below ground: 594
Property
Parking
- Total spaces: 3
- Parking features: Garage - Attached
- Attached garage spaces: 3
Features
- Levels: Two
- Stories: 2
- Patio & porch: Deck
- Exterior features: Private Yard
Lot
- Size: 6,970 Square Feet
Details
- Parcel number: R0412870
- Special conditions: Standard
Construction
Type & style
- Home type: SingleFamily
- Property subtype: Single Family Residence
Materials
- Frame
- Roof: Composition
Condition
- Year built: 2001
Utilities & green energy
- Sewer: Public Sewer
- Water: Public
Community & HOA
Community
- Subdivision: Founders Village
HOA
- Has HOA: Yes
- Amenities included: Clubhouse, Pool
- Services included: Recycling, Trash
- HOA fee: $55 quarterly
- HOA name: PCMS
- HOA phone: 303-224-0004
Location
- Region: Castle Rock
Financial & listing details
- Price per square foot: $247/sqft
- Tax assessed value: $586,713
- Annual tax amount: $6,297
- Date on market: 8/1/2024
- Listing terms: Cash,Conventional,FHA,VA Loan
- Exclusions: Staging Items
- Ownership: Individual
Price history
| Date | Event | Price |
|---|---|---|
| 9/10/2024 | Sold | $625,000$247/sqft |
Source:  REcolorado as distributed by MLS GRID #4851927 Report a problem REcolorado as distributed by MLS GRID #4851927 Report a problem | ||
| 8/21/2024 | Pending sale | $625,000$247/sqft |
Source: REcolorado as distributed by MLS GRID #4851927 Report a problem | ||
| 8/1/2024 | Listed for sale | $625,000+190.7%$247/sqft |
Source: REcolorado as distributed by MLS GRID #4851927 Report a problem | ||
| 1/5/2012 | Sold | $215,000+13.2%$85/sqft |
Source: Public Record Report a problem | ||
| 5/2/2011 | Listing removed | $190,000$75/sqft |
Source: Keller Williams Executives Realty, LLC #960342 Report a problem | ||
| 4/20/2011 | Price change | $190,000-9.5%$75/sqft |
Source: Keller Williams Executives Realty, LLC #960342 Report a problem | ||
| 2/24/2011 | Listed for sale | $210,000+5.6%$83/sqft |
Source: Keller Williams Realty Report a problem | ||
| 7/5/2001 | Sold | $198,900$79/sqft |
Source: Public Record Report a problem | ||
Public tax history
| Year | Property taxes | Tax assessment |
|---|---|---|
| 2025 | $6,260 -0.6% | $36,670 -12.3% |
| 2024 | $6,297 +37% | $41,800 -1% |
| 2023 | $4,598 -1.8% | $42,210 +45.4% |
| 2022 | $4,684 | $29,040 -2.8% |
| 2021 | -- | $29,880 +4.8% |
| 2020 | $4,465 +15% | $28,500 |
| 2019 | $3,884 0% | $28,500 +15.9% |
| 2018 | $3,884 +3.9% | $24,590 |
| 2017 | $3,739 +16.5% | $24,590 +11.6% |
| 2016 | $3,208 -1.3% | $22,030 |
| 2015 | $3,249 +15.1% | $22,030 +19.9% |
| 2014 | $2,823 | $18,380 |
| 2013 | -- | $18,380 +9.6% |
| 2012 | -- | $16,770 |
| 2011 | -- | $16,770 -7.3% |
| 2010 | -- | $18,090 -4.8% |
| 2009 | $1,447 | $19,000 |
| 2008 | -- | $19,000 +4.8% |
| 2007 | -- | $18,130 |
| 2006 | $2,757 +9% | $18,130 +2.4% |
| 2004 | $2,530 -25.5% | $17,700 +2.7% |
| 2003 | $3,394 | $17,240 +18.7% |
| 2002 | -- | $14,523 +285.2% |
| 2001 | $494 | $3,770 |
Find assessor info on the county website
Neighborhood: 80104
Nearby homes
- $590,0004 bd4 ba2.5k sqft815 Bartlett St, Castle Rock, CO 80104Sold
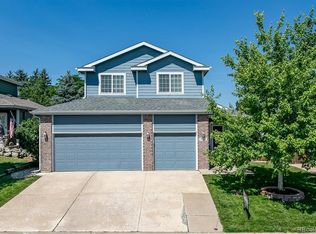
- $537,8003 bd3 ba1.7k sqft775 Bartlett St, Castle Rock, CO 80104Off Market
- $518,3003 bd3 ba1.8k sqft833 Bartlett St, Castle Rock, CO 80104Off Market
- $530,2003 bd2 ba1.3k sqft872 Bartlett St, Castle Rock, CO 80104Off Market
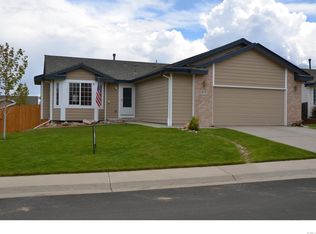
- $561,4003 bd2 ba1.3k sqft812 Bartlett St, Castle Rock, CO 80104Off Market
- $559,4003 bd2 ba1.7k sqft721 Hampstead Ave, Castle Rock, CO 80104Off Market
- $625,0005 bd4 ba2.6k sqft851 Bartlett St, Castle Rock, CO 80104Sold
- $572,4004 bd3 ba2.7k sqft715 Hampstead Ave, Castle Rock, CO 80104Off Market
Nearby schools
GreatSchools rating
- 6/10Rock Ridge Elementary SchoolGrades: PK-6Distance: 0.7 mi
- 5/10Mesa Middle SchoolGrades: 6-8Distance: 1.1 mi
- 7/10Douglas County High SchoolGrades: 9-12Distance: 3 mi
Schools provided by the listing agent
- Elementary: Rock Ridge
- Middle: Mesa
- High: Douglas County
- District: Douglas RE-1
Source: REcolorado as distributed by MLS GRID. This data may not be complete. We recommend contacting the local school district to confirm school assignments for this home.
Get a cash offer in 3 minutes
Find out how much your home could sell for in as little as 3 minutes with a no-obligation cash offer.
Estimated market value
$601,400
Get a cash offer in 3 minutes
Find out how much your home could sell for in as little as 3 minutes with a no-obligation cash offer.
Estimated market value
$601,400
- Colorado
- Douglas County
- Castle Rock
- 80104
- 797 Bartlett Street
Nearby cities
Nearby neighborhoods
Nearby zip codes
Other Castle Rock Topics
