Skip main navigation
Off market
  • $572,400

    715 Hampstead Ave, Castle Rock, CO 80104

    4beds
    2,700sqft
    SingleFamily
    Built in 2001
    9,147 Square Feet Lot
    $572,400 Zestimate®
    $212/sqft
    $3,119 Estimated rent

    Home value

    $572,400

    $544,000 - $601,000

    $3,119/mo

    Zestimate® history
    Loading
    Loading...

    Owner options

    List your home for rent

    $3,119/mo

    Rent Zestimate®

    Find your next renter with Zillow Rental Manager. Plus, with online applications, you can quickly screen prospective tenants – for free.

    Learn more

    $3,119/mo

    Rent Zestimate®

    Refinance and save

    $3,352/mo

    Est. payment

    Refinancing to a lower rate could help reduce your monthly payments and save thousands over the life of the loan.

    See today's rates

    $3,352/mo

    Est. payment

    Explore your selling options

    Work with a Zillow partner agent

    Leverage their expertise and Zillow's premium Showcase listings to get your home seen by more buyers.

    Get started

    List with your own agent

    Get your home in front of millions of buyers by listing it on Zillow.

    Learn how to do it

    Sell it yourself

    Take full control of how buyers see your home on Zillow by listing For Sale by Owner (FSBO).

    List your home

    What's special

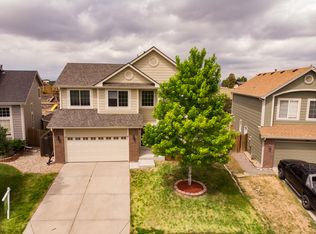
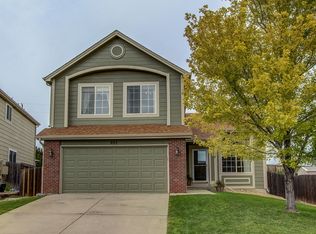
    Make the coveted Finder's Village your home! Two-stories, four-bedroom, three-bathroom, and 2,2701 sqft to create memories that'll last a lifetime! As you enter the property, the high ceilings and natural light pouring into the living room create a pristine & light atmosphere. Fill the formal dining room with your favorite people for an enjoyable evening as the space is capable of fitting an eight-person table and personal bar! The kitchen features an island, backsplash, under cabinet lighting, and a wine fridge to keep your favorite vintage bottles on chill. Stay warm & cozy during those cold winter evenings in the family room snuggled up with by the shiplap accented fire-place. Relax & replenish your energy after a long day in the master suite. Take in the mountain views from the master window. Wind down with a hot bath in your five-piece bath, featuring a custom barn door! The second story features three more bedrooms and a full bathroom. Let your creativity take over with the unfinished basement. Add another bedroom, make a rec room, or outfit a personal gym. Enjoy those gorgeous Colorado sunsets on your back deck featuring a pergola. The large back lot is the perfect place to host backyard barbecues and to let the kids and dogs run loose. Enjoy the amenities of this amazing neighborhood, such as the community pool. Come make this lovely house your next home!

    This property is off market, which means it's not currently listed for sale or rent on Zillow. This may be different from what's available on other websites or public sources.
    Facts & features

    Interior

    Bedrooms & bathrooms
    • Bedrooms: 4
    • Bathrooms: 3
    • Full bathrooms: 2
    • 1/2 bathrooms: 1
    Heating
    • Forced air, Gas
    Cooling
    • Central
    Appliances
    • Included: Dishwasher, Garbage disposal, Microwave, Range / Oven, Refrigerator
    Features
    • Breakfast Nook, Eat-in Kitchen, Built-in Features, Master Suite
    • Flooring: Carpet, Hardwood
    • Basement: Unfinished
    • Has fireplace: Yes
    • Fireplace features: Gas, Family Room, Gas Log
    Interior area
    • Total interior livable area: 2,700 sqft
    • Finished area below ground: 0.00

    Property

    Parking
    • Total spaces: 2
    • Parking features: Garage - Attached
    Features
    • Exterior features: Other
    • Fencing: Full
    • Has view: Yes
    • View description: Mountain
    Lot
    • Size: 9,147 Square Feet
    • Features: Sloped, Greenbelt, Landscaped
    Details
    • Parcel number: 250708320016
    • Zoning description: A1

    Construction

    Type & style
    • Home type: SingleFamily
    Materials
    • Frame
    • Roof: Composition
    Condition
    • Year built: 2001

    Utilities & green energy

    • Sewer: Public Sewer
    • Water: Public

    Community & HOA

    Community
    • Security: Security System, Smart Security System
    HOA
    • Has HOA: Yes
    • Amenities included: Clubhouse, Pool
    • Services included: Trash
    • HOA fee: $16 monthly
    Location
    • Region: Castle Rock

    Financial & listing details

    • Price per square foot: $212/sqft
    • Tax assessed value: $592,599
    • Annual tax amount: $6,449
    • Road surface type: Paved

    Price history

    DateEventPrice
    12/3/2020Sold$450,000+2.3%$167/sqft
    Source: Public Record Report a problem
    10/27/2020Pending sale$440,000$163/sqft
    Source: Kenney & Company #8665594 Report a problem
    10/21/2020Listed for sale$440,000+8.6%$163/sqft
    Source: Kenney & Company #8665594 Report a problem
    11/20/2018Sold$405,000-1.2%$150/sqft
    Source: Public Record Report a problem
    10/27/2018Pending sale$410,000$152/sqft
    Source: Shorewood Real Estate #3850885 Report a problem
    10/9/2018Price change$410,000-1.7%$152/sqft
    Source: Shorewood Real Estate #3850885 Report a problem
    9/23/2018Listed for sale$417,000+6.9%$154/sqft
    Source: Shorewood Real Estate #3850885 Report a problem
    7/28/2017Sold$390,000+1.3%$144/sqft
    Source: Public Record Report a problem
    6/9/2017Listed for sale$385,000+51%$143/sqft
    Source: MB Team Sawyer, Inc. #2374462 Report a problem
    2/25/2009Listing removed$255,000$94/sqft
    Source: Listhub #733354 Report a problem
    1/16/2009Price change$255,000-1.9%$94/sqft
    Source: Listhub #733354 Report a problem
    11/9/2008Price change$260,000-1.9%$96/sqft
    Source: Listhub #711320 Report a problem
    9/28/2008Listed for sale$265,000+6.9%$98/sqft
    Source: Listhub #711320 Report a problem
    12/5/2003Sold$248,000+1.5%$92/sqft
    Source: Public Record Report a problem
    7/13/2001Sold$244,300$90/sqft
    Source: Public Record Report a problem

    Public tax history

    YearProperty taxesTax assessment
    2025$6,449 -0.6%$37,030 -13.8%
    2024$6,487 +40.8%$42,940 -1%
    2023$4,606 -1.8%$43,360 +49.1%
    2022$4,690 $29,090 -2.8%
    2021-- $29,920 +6%
    2020$4,423 +17.1%$28,230
    2019$3,776 0%$28,230 +18.1%
    2018$3,776 +3.9%$23,910
    2017$3,635 +15.9%$23,910 +11%
    2016$3,136 -1.3%$21,540
    2015$3,177 +18.9%$21,540 +23.9%
    2014$2,671 $17,390
    2013-- $17,390 -2.5%
    2012-- $17,840
    2011-- $17,840 -8.9%
    2010-- $19,590 -3.7%
    2009$1,550 $20,350
    2008-- $20,350 +4.8%
    2007-- $19,410
    2006$2,952 +6.6%$19,410 +0.2%
    2004$2,769 -25%$19,370 +3.3%
    2003$3,694 $18,760 +22.8%
    2002-- $15,283 +2052.5%
    2001$93 $710
    Find assessor info on the county website

    Neighborhood: 80104

    Nearby schools

    GreatSchools rating
    Schools provided by the listing agent
    • Elementary: Rock Ridge
    • Middle: Mesa
    • High: Douglas County
    • District: Douglas RE-1

    Source: The MLS. This data may not be complete. We recommend contacting the local school district to confirm school assignments for this home.

    Get a cash offer in 3 minutes
    Find out how much your home could sell for in as little as 3 minutes with a no-obligation cash offer.
    Estimated market value
    $572,400
    Get a cash offer in 3 minutes
    Find out how much your home could sell for in as little as 3 minutes with a no-obligation cash offer.
    Estimated market value
    $572,400