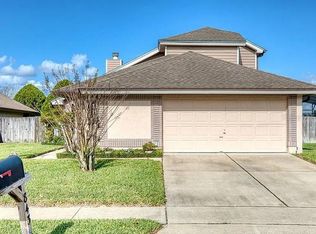
LOCATION! LOCATION! LOCATION! EXPECT TO BE IMPRESSED IN THIS CHARMER LOCATED IN THE FAVORABLE HOLLOWBROOK COMMUNITY! Welcoming you and guests is an attractive curb appeal with walkways and pretty landscaping located on a nicely sized lot all fenced in for privacy. Sit back and relax in this easy, carefree, low maintenance home, desirably located in a peaceful community close to major highways, lots of shopping and delicious restaurants. Open the attractive and newly installed Pella door & you’re invited into plenty of space to enjoy everyday living & entertaining in this generously sized 3 bedroom, 2 bath home with a 2 car garage offering 1,663 sq. ft. The updated kitchen delivers function & good looks with granite counter tops, plenty of counter space, a large eat in kitchen nook, plenty of storage including drawers and access to your outdoor patio made easy for grilling or relaxing. The family room open to the kitchen is light and bright due to the sliders allowing natural light in and creating a cozy atmosphere. Indoor and outdoor space combine perfectly, inviting you to enjoy delightful views and savor Florida living at its very best. Walk through the doors, sit on your enclosed porch newly painted with new windows, have a glass of wine and listen to the birds. Set on a generously sized homesite, this private backyard is bigger than most, offering plenty of room to throw a football & build a swing set. Thoughtfully set far from the busy family area, you'll find a nicely sized master suite with a walk in closet and a beautiful renovated bathroom with dual sinks and a large custom shower. The secondary bedrooms share a bathroom and one offers a Murphy bed made easy for the entertainer. This immaculate home offers a split bedroom plan and an updated secondary bathroom with impressive decorative touches. Extra features include; new exterior paint, a new AC handler, Bamboo flooring and tile in the wet areas with easy upkeep. A thoughtful layout ensures that everyone will have their own personal space. COME SEE THIS CHARMING HOME LOVINGLY MAINTAINED AND MAKE IT YOURS TODAY!
Sold for $396,000
$396,000
851 BATES COURT, CASSELBERRY, FL 32707
3beds
1,663sqft
Single Family Residence
Built in 1988
6,197 Square Feet Lot
$391,100 Zestimate®
$238/sqft
$2,402 Estimated rent
Home value
$391,100
$356,000 - $430,000
$2,402/mo
Zestimate® history
Owner options
List your home for rent
$2,402/mo
Rent Zestimate®
Find your next renter with Zillow Rental Manager. Plus, with online applications, you can quickly screen prospective tenants – for free.
$2,402/mo
Rent Zestimate®
Refinance and save
$2,673/mo
Est. payment
Refinancing to a lower rate could help reduce your monthly payments and save thousands over the life of the loan.
$2,673/mo
Est. payment
Explore your selling options
Work with a Zillow partner agent
Leverage their expertise and Zillow's premium Showcase listings to get your home seen by more buyers.
Get startedList with your own agent
Get your home in front of millions of buyers by listing it on Zillow.
Learn how to do itSell it yourself
Take full control of how buyers see your home on Zillow by listing For Sale by Owner (FSBO).
List your homeWhat's special
Zillow last checked:
Listing updated:
Listed by:
Sharon Mikol 407-963-3679,
MAINFRAME REAL ESTATE 407-513-4257
Bought with:
Rebeka Weeks, 3385551
LUKER & CO REAL ESTATE LLC
Source: Stellar MLS,MLS#: O6322902 Originating MLS: Orlando Regional
Originating MLS: Orlando Regional
Facts & features
Interior
Bedrooms & bathrooms
- Bedrooms: 3
- Bathrooms: 2
- Full bathrooms: 2
Rooms
- Room types: Florida Room, Utility Room
Primary bedroom
- Features: Walk-In Closet(s)
- Level: First
- Area: 182 Square Feet
- Dimensions: 13x14
Bedroom 2
- Features: Built-in Closet
- Level: First
- Area: 90 Square Feet
- Dimensions: 10x9
Bedroom 3
- Features: Built-in Closet
- Level: First
- Area: 110 Square Feet
- Dimensions: 10x11
Kitchen
- Features: Storage Closet
- Level: First
- Area: 135 Square Feet
- Dimensions: 15x9
Living room
- Level: First
- Area: 255 Square Feet
- Dimensions: 17x15
Heating
- Central, Electric
Cooling
- Central Air
Appliances
- Included: Dishwasher, Disposal, Electric Water Heater, Microwave, Range, Refrigerator
- Laundry: Inside, Laundry Closet
Features
- Cathedral Ceiling(s), Ceiling Fan(s), Eating Space In Kitchen, High Ceilings, Kitchen/Family Room Combo, Primary Bedroom Main Floor, Split Bedroom, Stone Counters, Vaulted Ceiling(s), Walk-In Closet(s)
- Flooring: Bamboo, Carpet, Ceramic Tile, Tile
- Doors: Sliding Doors
- Has fireplace: No
Interior area
- Total structure area: 2,176
- Total interior livable area: 1,663 sqft
Property
Parking
- Total spaces: 2
- Parking features: Garage - Attached
- Attached garage spaces: 2
Features
- Levels: One
- Stories: 1
- Exterior features: Sidewalk
- Has view: Yes
- View description: Park/Greenbelt
Lot
- Size: 6,197 Square Feet
Details
- Parcel number: 23213051800003010
- Zoning: PUD
- Special conditions: None
Construction
Type & style
- Home type: SingleFamily
- Property subtype: Single Family Residence
- Attached to another structure: Yes
Materials
- Block, Stucco
- Foundation: Slab
- Roof: Shingle
Condition
- Completed
- New construction: No
- Year built: 1988
Utilities & green energy
- Sewer: Public Sewer
- Water: None
- Utilities for property: Cable Available, Cable Connected
Community & HOA
Community
- Features: Association Recreation - Owned, Deed Restrictions
- Pet fee: $0 monthly
- Subdivision: HOLLOWBROOK WEST PH 4
HOA
- Has HOA: Yes
- HOA fee: $34 monthly
- HOA name: Greystone Management Company- Paula Roberts
- HOA phone: 407-365-4945
Location
- Region: Casselberry
Financial & listing details
- Price per square foot: $238/sqft
- Tax assessed value: $338,517
- Annual tax amount: $1,559
- Date on market: 7/3/2025
- Cumulative days on market: 9 days
- Listing terms: Cash,Conventional,FHA,VA Loan
- Ownership: Fee Simple
- Total actual rent: 0
- Road surface type: Paved
Price history
| Date | Event | Price |
|---|---|---|
| 8/15/2025 | Sold | $396,000+4.2%$238/sqft |
Source:  Stellar MLS #O6322902 Report a problem Stellar MLS #O6322902 Report a problem | ||
| 7/14/2025 | Pending sale | $380,000$229/sqft |
Source: Stellar MLS #O6322902 Report a problem | ||
| 7/3/2025 | Listed for sale | $380,000+215.1%$229/sqft |
Source: Stellar MLS #O6322902 Report a problem | ||
| 9/1/2010 | Sold | $120,614-10.6%$73/sqft |
Source: Public Record Report a problem | ||
| 6/25/2010 | Sold | $134,900-6.9%$81/sqft |
Source: Stellar MLS #O4929460 Report a problem | ||
| 12/15/2009 | Listing removed | $144,900$87/sqft |
Source: Charles Rutenberg Realty Report a problem | ||
| 12/4/2009 | Price change | $144,900-12.1%$87/sqft |
Source: Charles Rutenberg Realty Report a problem | ||
| 10/17/2009 | Listed for sale | $164,900-29.8%$99/sqft |
Source: Charles Rutenberg Realty Report a problem | ||
| 8/26/2008 | Listing removed | $235,000$141/sqft |
Source: Owner Report a problem | ||
| 3/26/2008 | Listed for sale | $235,000+142.3%$141/sqft |
Source: Owner Report a problem | ||
| 5/12/1999 | Sold | $97,000$58/sqft |
Source: Public Record Report a problem | ||
Public tax history
| Year | Property taxes | Tax assessment |
|---|---|---|
| 2025 | $1,689 +38% | $136,539 +2.9% |
| 2024 | $1,224 +3.4% | $132,691 +3% |
| 2023 | $1,183 +3.5% | $128,826 +3% |
| 2022 | $1,143 -18.4% | $125,074 +3% |
| 2021 | $1,401 +1.2% | $121,431 +1.4% |
| 2020 | $1,384 +1.3% | $119,754 +2.3% |
| 2019 | $1,366 | $117,062 +1.9% |
| 2018 | $1,366 +1.8% | $114,879 +2.1% |
| 2017 | $1,342 +1.2% | $112,516 +1.4% |
| 2016 | $1,326 -2.2% | $110,973 +1.4% |
| 2015 | $1,357 | $109,436 +0.8% |
| 2014 | $1,357 +21.1% | $108,567 +1.5% |
| 2013 | $1,121 +8.1% | $106,963 +1.7% |
| 2012 | $1,037 -13.5% | $105,175 -8.3% |
| 2011 | $1,199 -16% | $114,722 -10.7% |
| 2010 | $1,426 -14.9% | $128,414 -11.4% |
| 2009 | $1,675 +3.7% | $144,875 +0.1% |
| 2008 | $1,615 -5.3% | $144,730 +3% |
| 2007 | $1,706 -5.6% | $140,515 +2.5% |
| 2006 | $1,806 +2% | $137,088 +3% |
| 2005 | $1,771 -11% | $133,095 +13% |
| 2004 | $1,991 +85.6% | $117,813 +34.5% |
| 2003 | $1,073 +1.7% | $87,568 +2.4% |
| 2002 | $1,055 +5.2% | $85,516 +4.6% |
| 2000 | $1,003 | $81,717 |
Find assessor info on the county website
Neighborhood: 32707
Nearby homes
- $378,1003 bd3 ba1.6k sqft859 Bates Ct, Casselberry, FL 32707Off Market
- $440,0003 bd4 ba1.7k sqft843 Bates Ct, Casselberry, FL 32707Sold
- $358,2003 bd2 ba1.4k sqft867 Bates Ct, Casselberry, FL 32707Off Market
- $343,3003 bd2 ba1.3k sqft835 Bates Ct, Casselberry, FL 32707Off Market

- $371,6003 bd2 ba1.6k sqft875 Bates Ct, Casselberry, FL 32707Off Market
- $374,6003 bd2 ba1.7k sqft850 Bates Ct, Casselberry, FL 32707Off Market
- $430,9003 bd3 ba1.8k sqft827 Bates Ct, Casselberry, FL 32707Off Market
- $410,2003 bd3 ba1.8k sqft883 Bates Ct, Casselberry, FL 32707Off Market
Nearby schools
GreatSchools rating
- 6/10Red Bug Elementary SchoolGrades: PK-5Distance: 0.2 mi
- 8/10Tuskawilla Middle SchoolGrades: 6-8Distance: 1.7 mi
- 7/10Lake Howell High SchoolGrades: 9-12Distance: 1.1 mi
Schools provided by the listing agent
- Elementary: Red Bug Elementary
- Middle: Tuskawilla Middle
- High: Lake Howell High
Source: Stellar MLS. This data may not be complete. We recommend contacting the local school district to confirm school assignments for this home.
Get a cash offer in 3 minutes
Find out how much your home could sell for in as little as 3 minutes with a no-obligation cash offer.
Estimated market value
$391,100
Get a cash offer in 3 minutes
Find out how much your home could sell for in as little as 3 minutes with a no-obligation cash offer.
Estimated market value
$391,100
- Florida
- Seminole County
- Casselberry
- 32707
- 851 BATES COURT
Nearby cities
Nearby zip codes
Other Casselberry Topics
