Skip main navigation
Off market
  • $603,800

    851 Bighorn St, Oviedo, FL 32765

    4beds
    2,448sqft
    SingleFamily
    Built in 2010
    10,754 Square Feet Lot
    $603,800 Zestimate®
    $247/sqft
    $3,061 Estimated rent

    Home value

    $603,800

    $574,000 - $634,000

    $3,061/mo

    Zestimate® history
    Loading
    Loading...

    Owner options

    List your home for rent

    $3,061/mo

    Rent Zestimate®

    Find your next renter with Zillow Rental Manager. Plus, with online applications, you can quickly screen prospective tenants – for free.

    Learn more

    $3,061/mo

    Rent Zestimate®

    Refinance and save

    $4,119/mo

    Est. payment

    Refinancing to a lower rate could help reduce your monthly payments and save thousands over the life of the loan.

    See today's rates

    $4,119/mo

    Est. payment

    Explore your selling options

    Work with a Zillow partner agent

    Leverage their expertise and Zillow's premium Showcase listings to get your home seen by more buyers.

    Get started

    List with your own agent

    Get your home in front of millions of buyers by listing it on Zillow.

    Learn how to do it

    Sell it yourself

    Take full control of how buyers see your home on Zillow by listing For Sale by Owner (FSBO).

    List your home

    What's special

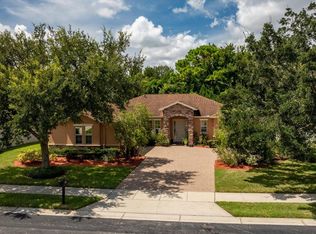
    Don't miss this MOVE IN READY home in the gated section of Oviedo Forest on a CONSERVATION LOT! The original owners have IMMACULATELY MAINTAINED this home! Offering a BRAND NEW ROOF w/lifetime, transferable warranty, PLANTATION SHUTTERS throughout & beautiful ENGINEERED HARDWOOD FLOORS you will be wowed when you enter the welcoming, bright foyer inviting you into a formal living room w/tray ceilings & crown molding. Enjoy the spacious formal dining room too. Continue into a large, gourmet kitchen w/granite, 42" solid wood cabinets, S/S, under mount lighting, backsplash, soft close drawers & a HUGE ISLAND. Pull up a barstool-or three or four-to the large breakfast bar, or choose to dine informally in the dinette area. The kitchen overlooks a spacious, TILED family room too. The 3 way split plan allows for tons of privacy w/two bedrooms & one full bath towards the back of the home, a 4th bedroom & full bath on another side, & MSTR suite on the complete other side. The master bd suite is large, has tray ceilings, two walk in closets & sliders that open to a private patio. You'll enjoy the privacy of a large, master bathroom -and it will impress you w/granite, two separate vanities, a large soaking tub & beautifully tiled separate shower too! After a hard day, relax on your private, covered back patio overlooking the tranquil CONSERVATION area. Further updates inc.FRESH INTERIOR PAINT, RECENT EXTERIOR PAINT & GUTTERS. Large inside laundry room too! Close to shops, 417 & A rated Seminole schools - HURRY!

    This property is off market, which means it's not currently listed for sale or rent on Zillow. This may be different from what's available on other websites or public sources.

    Facts & features

    Interior

    Bedrooms & bathrooms
    • Bedrooms: 4
    • Bathrooms: 3
    • Full bathrooms: 3
    Heating
    • Other
    Cooling
    • Central
    Appliances
    • Laundry: Inside, Laundry Room
    Features
    • Ceiling Fans(s), Split Bedroom, Crown Molding, Walk-In Closet(s), Window Treatments, Eating Space In Kitchen, Tray Ceiling(s)
    • Flooring: Other
    • Windows: Blinds, Rods, Drapes, Shutters
    Interior area
    • Total interior livable area: 2,448 sqft

    Property

    Parking
    • Parking features: Garage
    Features
    • Patio & porch: Covered, Patio, Front Porch, Rear Porch
    • Exterior features: Stucco, Cement / Concrete
    Lot
    • Size: 10,754 Square Feet
    • Features: Street Paved, Street Private, In City Limits, Sidewalk, Conservation Area
    • Residential vegetation: Mature Landscaping
    Details
    • Parcel number: 12213150300000990
    • Zoning: PUD

    Construction

    Type & style
    • Home type: SingleFamily
    • Architectural style: Traditional
    Materials
    • masonry
    • Foundation: Footing
    • Roof: Composition
    Condition
    • Completed
    • Year built: 2010

    Utilities & green energy

    • Utilities for property: Public, Fire Hydrant, Street Lights, Underground Utilities
    Green energy
    • Energy efficient items: Windows

    Community & HOA

    Community
    • Security: Gated Community
    HOA
    • Has HOA: Yes
    • Services included: Maintenance Grounds, Private Road, Manager
    • HOA fee: $125 monthly
    Location
    • Region: Oviedo

    Financial & listing details

    • Price per square foot: $247/sqft
    • Tax assessed value: $533,226
    • Annual tax amount: $5,540

    Price history

    DateEventPrice
    8/17/2018Sold$400,000$163/sqft
    Source: Public Record Report a problem
    6/23/2018Price change$400,000-2.4%$163/sqft
    Source: METRO REALTY GROUP LLC #O5704510 Report a problem
    5/3/2018Listed for sale$409,900+47.8%$167/sqft
    Source: METRO REALTY GROUP LLC #O5704510 Report a problem
    10/19/2010Sold$277,300$113/sqft
    Source: Public Record Report a problem

    Public tax history

    YearProperty taxesTax assessment
    2025$5,540 +6%$370,832 +2.9%
    2024$5,225 +6.5%$360,381 +3%
    2023$4,905 +2.7%$349,884 +3%
    2022$4,774 +1.3%$339,693 +3%
    2021$4,713 +0.8%$329,799 +1.4%
    2020$4,675 +1.2%$325,246 +2.3%
    2019$4,617 $317,934 +43.6%
    2018$4,617 +53.8%$221,457 +2.1%
    2017$3,001 -4.4%$216,902 +1.4%
    2016$3,140 +0.9%$213,928 +1.4%
    2015$3,113 $210,964 +0.8%
    2014$3,113 -0.5%$209,290 +1.5%
    2013$3,130 +6%$206,197 +1.7%
    2012$2,953 +2.7%$202,750 +2.3%
    2011$2,876 +212.3%$198,173 +296.3%
    2010$921 +43.6%$50,000 +42.9%
    2009$641 -57.4%$35,000 -58.8%
    2008$1,506 +35.5%$85,000 +31.6%
    2007$1,111 +41.5%$64,600
    2006$785 --
    Find assessor info on the county website

    Neighborhood: 32765

    Nearby schools

    GreatSchools rating
    Schools provided by the listing agent
    • Elementary: Geneva Elementary
    • Middle: Jackson Heights Middle
    • High: Hagerty High

    Source: The MLS. This data may not be complete. We recommend contacting the local school district to confirm school assignments for this home.

    Get a cash offer in 3 minutes
    Find out how much your home could sell for in as little as 3 minutes with a no-obligation cash offer.
    Estimated market value
    $603,800
    Get a cash offer in 3 minutes
    Find out how much your home could sell for in as little as 3 minutes with a no-obligation cash offer.
    Estimated market value
    $603,800