BLACK FRIDAY PRICE IMPROVEMENT >>> Don't Miss the BEST VALUE in this Premier Gated Community of “OVIEDO FOREST”. This well-maintained single-story home sits on a “¼ Acre Lot” backing up to a private Conservation Area. Featuring an open split floor plan with 3 Bedrooms, 2 Baths, a spacious living room, separate dining area and separate dinette area, wood floors, tray ceilings and crown molding. Enjoy an open kitchen with 42" wood cabinetry, granite countertops, breakfast bar, with a view of your private back yard and conservation area to watch wildlife or deer passing thru. Your Primary Suite includes an additional sitting room, study, office, or workout area and comes with a huge Closet 10 ft x 9 ft. Your Primary Spa Bath is 15 ft x 10 ft with dual vanity, spa tub, very large walk-in shower, linen closet and toilet closet. On the opposite side of the home are 2 additional guest/family bedrooms and full bath. (1 guest bedroom is a large 17 ft x 11.5 ft) Sliding doors from the living room and dinette area opens to a screened lanai overlooking your private backyard and lush Conservation area. This home features an oversized 2-car garage and water softener. Recent Insurance 4 Point Inspection, Roof Life Remaining 10yrs, AC 6 yrs old, 2024 Water Heater. Located in the highly rated Seminole School District, close to UCF, Research Pkwy, Oviedo On The Park, Restaurants, Shopping and easy access to 417/Colonial to commute downtown Orlando and surrounding areas, Beaches and nearby Seminole Trail. video & photos at > https://imaginethatpics.com/861-Bighorn-St
Sold for $520,000
$520,000
861 BIGHORN STREET, OVIEDO, FL 32765
3beds
2,017sqft
Single Family Residence
Built in 2010
0.26 Acres Lot
$516,800 Zestimate®
$258/sqft
$2,712 Estimated rent
Home value
$516,800
$470,000 - $568,000
$2,712/mo
Zestimate® history
Owner options
List your home for rent
$2,712/mo
Rent Zestimate®
Find your next renter with Zillow Rental Manager. Plus, with online applications, you can quickly screen prospective tenants – for free.
$2,712/mo
Rent Zestimate®
Refinance and save
$3,611/mo
Est. payment
Refinancing to a lower rate could help reduce your monthly payments and save thousands over the life of the loan.
$3,611/mo
Est. payment
Explore your selling options
Work with a Zillow partner agent
Leverage their expertise and Zillow's premium Showcase listings to get your home seen by more buyers.
Get startedList with your own agent
Get your home in front of millions of buyers by listing it on Zillow.
Learn how to do itSell it yourself
Take full control of how buyers see your home on Zillow by listing For Sale by Owner (FSBO).
List your homeWhat's special
Screened lanaiBreakfast barGranite countertopsSpa tubOpen split floor planSeparate dining areaLarge walk-in shower
Zillow last checked:
Listing updated:
Listed by:
Karen Bramlett 352-650-0820,
CHARLES RUTENBERG REALTY ORLANDO 407-622-2122,
Kevin Kendrick 407-271-1854,
EXP REALTY LLC
Bought with:
Richard Murphy, 3600943
EXP REALTY LLC
Source: Stellar MLS,MLS#: O6342228 Originating MLS: Orlando Regional
Originating MLS: Orlando Regional
Facts & features
Interior
Bedrooms & bathrooms
- Bedrooms: 3
- Bathrooms: 2
- Full bathrooms: 2
Rooms
- Room types: Breakfast Room Separate, Den/Library/Office, Florida Room, Utility Room
Primary bedroom
- Features: Ceiling Fan(s), Walk-In Closet(s)
- Level: First
- Area: 182 Square Feet
- Dimensions: 14x13
Bedroom 1
- Features: Ceiling Fan(s), Built-in Closet
- Level: First
- Area: 195.5 Square Feet
- Dimensions: 17x11.5
Bedroom 2
- Features: Ceiling Fan(s), Built-in Closet
- Level: First
- Area: 126.5 Square Feet
- Dimensions: 11.5x11
Primary bathroom
- Features: Bidet, Granite Counters, Tub with Separate Shower Stall, Water Closet/Priv Toilet
- Level: First
- Area: 155 Square Feet
- Dimensions: 15.5x10
Bathroom 1
- Features: Granite Counters, Tub With Shower
- Level: First
Den
- Level: First
- Area: 104 Square Feet
- Dimensions: 13x8
Dinette
- Level: First
- Area: 130.5 Square Feet
- Dimensions: 14.5x9
Dining room
- Level: First
- Area: 166.75 Square Feet
- Dimensions: 14.5x11.5
Florida room
- Features: Ceiling Fan(s)
- Level: First
- Area: 144 Square Feet
- Dimensions: 16x9
Kitchen
- Features: Granite Counters, No Closet
- Level: First
- Area: 299 Square Feet
- Dimensions: 23x13
Laundry
- Level: First
- Area: 66 Square Feet
- Dimensions: 11x6
Living room
- Features: Ceiling Fan(s)
- Level: First
- Area: 470 Square Feet
- Dimensions: 23.5x20
Heating
- Electric
Cooling
- Central Air
Appliances
- Included: Dishwasher, Electric Water Heater, Microwave, Range, Refrigerator, Washer, Water Softener
- Laundry: Electric Dryer Hookup, Inside, Laundry Room
Features
- Cathedral Ceiling(s), Ceiling Fan(s), Crown Molding, Eating Space In Kitchen, Primary Bedroom Main Floor, Solid Wood Cabinets, Stone Counters, Tray Ceiling(s), Walk-In Closet(s)
- Flooring: Carpet, Ceramic Tile, Engineered Hardwood
- Doors: Sliding Doors
- Windows: Drapes, Shades, Window Treatments
- Has fireplace: No
Interior area
- Total structure area: 2,744
- Total interior livable area: 2,017 sqft
Property
Parking
- Total spaces: 2
- Parking features: Garage - Attached
- Attached garage spaces: 2
- Details: Garage Dimensions: 24x22
Features
- Levels: One
- Stories: 1
- Exterior features: Irrigation System, Lighting, Rain Gutters, Sidewalk
Lot
- Size: 0.26 Acres
Details
- Parcel number: 12213150300001000
- Zoning: RESI
- Special conditions: None
Construction
Type & style
- Home type: SingleFamily
- Property subtype: Single Family Residence
Materials
- Block, Stone, Stucco
- Foundation: Slab
- Roof: Shingle
Condition
- New construction: No
- Year built: 2010
Utilities & green energy
- Sewer: Public Sewer
- Water: Public
- Utilities for property: Cable Available, Electricity Connected, Public, Sewer Connected, Water Connected
Community & HOA
Community
- Features: Deed Restrictions, Playground, Sidewalks
- Security: Gated Community
- Pet fee: $0 monthly
- Subdivision: OVIEDO FOREST
HOA
- Has HOA: Yes
- HOA fee: $140 monthly
- HOA name: Community Management Specialists
- HOA phone: 407-359-7202
Location
- Region: Oviedo
Financial & listing details
- Price per square foot: $258/sqft
- Tax assessed value: $472,533
- Annual tax amount: $4,148
- Date on market: 9/7/2025
- Cumulative days on market: 94 days
- Listing terms: Cash,Conventional,FHA,VA Loan
- Ownership: Fee Simple
- Total actual rent: 0
- Electric utility on property: Yes
- Road surface type: Paved
Price history
| Date | Event | Price |
|---|---|---|
| 1/4/2026 | Sold | $520,000$258/sqft |
Source:  Stellar MLS #O6342228 Report a problem Stellar MLS #O6342228 Report a problem | ||
| 12/14/2025 | Pending sale | $520,000$258/sqft |
Source: Stellar MLS #O6342228 Report a problem | ||
| 11/28/2025 | Price change | $520,000-1%$258/sqft |
Source: Stellar MLS #O6342228 Report a problem | ||
| 10/31/2025 | Price change | $525,000-1.9%$260/sqft |
Source: Stellar MLS #O6342228 Report a problem | ||
| 10/18/2025 | Price change | $535,000-0.9%$265/sqft |
Source: Stellar MLS #O6342228 Report a problem | ||
| 10/4/2025 | Price change | $540,000-0.9%$268/sqft |
Source: Stellar MLS #O6342228 Report a problem | ||
| 9/28/2025 | Price change | $545,000-0.9%$270/sqft |
Source: Stellar MLS #O6342228 Report a problem | ||
| 9/7/2025 | Listed for sale | $550,000+48.6%$273/sqft |
Source: Stellar MLS #O6342228 Report a problem | ||
| 2/10/2021 | Sold | $370,000-1.3%$183/sqft |
Source: Public Record Report a problem | ||
| 1/13/2021 | Pending sale | $374,900$186/sqft |
Source: EXP REALTY LLC Report a problem | ||
| 1/4/2021 | Price change | $374,900-1.3%$186/sqft |
Source: EXP REALTY LLC Report a problem | ||
| 12/28/2020 | Listed for sale | $379,900$188/sqft |
Source: EXP REALTY LLC Report a problem | ||
| 12/22/2020 | Pending sale | $379,900$188/sqft |
Source: EXP REALTY LLC Report a problem | ||
| 12/18/2020 | Price change | $379,900-2.6%$188/sqft |
Source: EXP REALTY LLC Report a problem | ||
| 12/4/2020 | Price change | $389,900-2.3%$193/sqft |
Source: EXP REALTY LLC Report a problem | ||
| 11/19/2020 | Listed for sale | $398,900+6.3%$198/sqft |
Source: EXP REALTY LLC Report a problem | ||
| 11/12/2020 | Sold | $375,400+13.1%$186/sqft |
Source: Public Record Report a problem | ||
| 6/27/2018 | Sold | $332,000-5.1%$165/sqft |
Source: Public Record Report a problem | ||
| 5/14/2018 | Pending sale | $349,900$173/sqft |
Source: RE/MAX OPTIMA #O5701186 Report a problem | ||
| 4/29/2018 | Price change | $349,900-2.8%$173/sqft |
Source: RE/MAX OPTIMA #O5701186 Report a problem | ||
| 4/16/2018 | Listed for sale | $360,000+41%$178/sqft |
Source: RE/MAX OPTIMA #O5701186 Report a problem | ||
| 6/17/2011 | Sold | $255,400$127/sqft |
Source: Public Record Report a problem | ||
Public tax history
| Year | Property taxes | Tax assessment |
|---|---|---|
| 2025 | $4,411 +6.3% | $308,501 +2.9% |
| 2024 | $4,149 +6.7% | $299,807 +3% |
| 2023 | $3,890 +1% | $291,075 +3% |
| 2022 | $3,852 -25.3% | $282,597 -10.7% |
| 2021 | $5,159 +3% | $316,311 +3.8% |
| 2020 | $5,006 +7.1% | $304,653 +8.5% |
| 2019 | $4,675 | $280,736 +37.1% |
| 2018 | $4,675 +68.1% | $204,754 +2.1% |
| 2017 | $2,781 +2.1% | $200,543 +1.4% |
| 2016 | $2,723 -3.6% | $197,793 +1.4% |
| 2015 | $2,825 | $195,053 +0.8% |
| 2014 | $2,825 -0.5% | $193,505 +1.5% |
| 2013 | $2,839 +6.1% | $190,645 +1.7% |
| 2012 | $2,677 -22.4% | $187,458 -0.8% |
| 2011 | $3,451 +274.8% | $188,920 +277.8% |
| 2010 | $921 +43.6% | $50,000 +42.9% |
| 2009 | $641 -57.4% | $35,000 -58.8% |
| 2008 | $1,506 +35.5% | $85,000 +31.6% |
| 2007 | $1,111 +41.5% | $64,600 |
| 2006 | $785 | -- |
Find assessor info on the county website
Neighborhood: 32765
Nearby homes
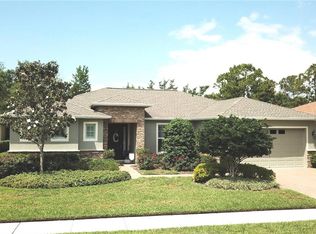
- $611,7004 bd3 ba2.4k sqft851 Bighorn St, Oviedo, FL 32765Off Market
- $685,2004 bd3 ba2.6k sqft871 Bighorn St, Oviedo, FL 32765Off Market

- $721,8004 bd3 ba2.7k sqft841 Bighorn St, Oviedo, FL 32765Off Market
- $538,3003 bd2 ba2k sqft881 Bighorn St, Oviedo, FL 32765Off Market
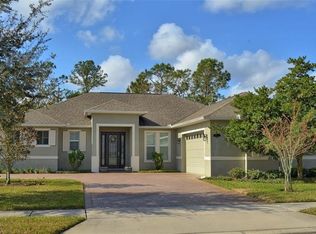
- $606,5004 bd2 ba2.5k sqft868 Bighorn St, Oviedo, FL 32765Off Market
- $657,2004 bd3 ba2.4k sqft858 Bighorn St, Oviedo, FL 32765Off Market
- $582,2004 bd3 ba2.4k sqft878 Bighorn St, Oviedo, FL 32765Off Market
- $591,2004 bd2 ba2.5k sqft888 Bighorn St, Oviedo, FL 32765Off Market
Nearby schools
GreatSchools rating
- 8/10Geneva Elementary SchoolGrades: PK-5Distance: 5.1 mi
- 9/10Jackson Heights Middle SchoolGrades: 6-8Distance: 1.9 mi
- 8/10Hagerty High SchoolGrades: 9-12Distance: 4 mi
Schools provided by the listing agent
- Elementary: Partin Elementary
- Middle: Chiles Middle
- High: Hagerty High
Source: Stellar MLS. This data may not be complete. We recommend contacting the local school district to confirm school assignments for this home.
Get a cash offer in 3 minutes
Find out how much your home could sell for in as little as 3 minutes with a no-obligation cash offer.
Estimated market value
$516,800
Get a cash offer in 3 minutes
Find out how much your home could sell for in as little as 3 minutes with a no-obligation cash offer.
Estimated market value
$516,800
- Florida
- Seminole County
- Oviedo
- 32765
- 861 BIGHORN STREET
Nearby cities
Nearby zip codes
Other Oviedo Topics
