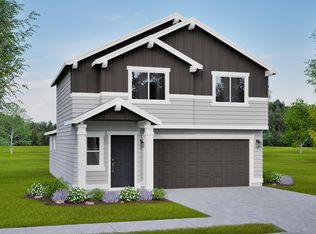
Main level living! MOVE IN READY! The 1573 square foot Harrison is an intelligently designed two-story home that lives larger than most mid-sized plans. The first floor is home to a spacious main suite with an ensuite bath and dual vanity. The open living room is adjoined by the dining room and kitchen, which boasts ample counter space and cupboard storage. Near the entry is a convenient powder room for guests.
Pending
Listed by: New Home Star Oregon, Llc • LAURIE BRAY • Contact: 541-791-6621
$449,990
851 Blackbird Ave SE, Albany, OR 97322
3beds
1,573sqft
:
Get pre-qualified$3,095/mo
Single Family Residence
Built in 2026
4,885 Square Feet Lot
$-- Zestimate®
$286/sqft
$25/mo HOA
What's special
- 165 days |
- 37 |
- 1 |
Zillow last checked:
Listing updated:
Listed by:
LAURIE BRAY 541-791-6621,
New Home Star Oregon, Llc
Source: WVMLS,MLS#: 837649
Facts & features
Interior
Bedrooms & bathrooms
- Bedrooms: 3
- Bathrooms: 3
- Full bathrooms: 2
- 1/2 bathrooms: 1
Primary bedroom
- Level: Main
Bedroom 2
- Level: Upper
Bedroom 3
- Level: Upper
Dining room
- Features: Area (Combination)
- Level: Main
Family room
- Level: Upper
Kitchen
- Level: Main
Living room
- Level: Main
Heating
- Forced Air
Cooling
- Central Air
Appliances
- Included: Dishwasher, Disposal, Electric Range, Microwave
- Laundry: Main Level
Features
- Has fireplace: No
Interior area
- Total structure area: 1,573
- Total interior livable area: 1,573 sqft
Property
Parking
- Total spaces: 2
- Parking features: Attached
- Attached garage spaces: 2
Features
- Levels: Two
- Stories: 2
- Patio & porch: Covered Patio, Patio
Lot
- Size: 4,885 Square Feet
- Features: Irregular Lot, Landscaped
Construction
Type & style
- Home type: SingleFamily
- Property subtype: Single Family Residence
Materials
- Foundation: Slab
- Roof: Composition
Condition
- New construction: Yes
- Year built: 2026
Details
- Warranty included: Yes
Utilities & green energy
- Electric: 1/Main
- Sewer: Public Sewer
- Water: Public
Community & HOA
HOA
- Has HOA: Yes
- HOA fee: $75 quarterly
Location
- Region: Albany
Financial & listing details
- Price per square foot: $286/sqft
- Price range: $450K - $450K
- Date on market: 2/13/2026
- Listing agreement: Exclusive Right To Sell
Estimated market value
Not available
Estimated sales range
Not available
$2,564/mo
Price history
| Date | Event | Price |
|---|---|---|
| 7/21/2026 | Pending sale | $449,990$286/sqft |
Source:  WVMLS #837649 Report a problem WVMLS #837649 Report a problem | ||
| 4/15/2026 | Price change | $449,990+3.1%$286/sqft |
Source: WVMLS #839802 Report a problem | ||
| 2/13/2026 | Pending sale | $436,515$278/sqft |
Source: WVMLS #837649 Report a problem | ||
Public tax history
Tax history is unavailable.
Monthly payment
Est. payment
Payment breakdown
Explore the cost of this home by adjusting the details. Changes won't be saved.Climate risks
Neighborhood: 97322
Nearby schools
GreatSchools rating
- 5/10Lafayette Elementary SchoolGrades: K-5Distance: 0.8 mi
- 6/10Calapooia Middle SchoolGrades: 6-8Distance: 1.1 mi
- 7/10South Albany High SchoolGrades: 9-12Distance: 0.7 mi
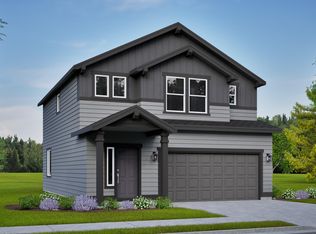
- $456,3613 bd3 ba1.7k sqft875 Blackbird Ave SE, Albany, OR 97322Pending
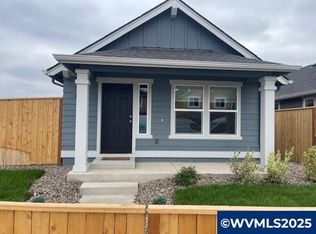
- $352,9232 bd1 ba880 sqft4635 Finch St, Albany, OR 97355Sold
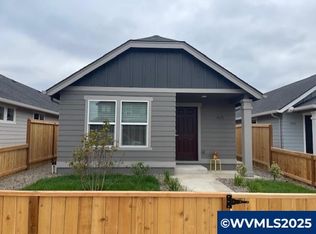
- $369,0453 bd2 ba1k sqft4671 Finch St, Albany, OR 97322Sold
- $329,0902 bd1 ba880 sqft4690 Harrier St SE, Albany, OR 97322Sold

- $373,6413 bd2 ba1k sqft4661 Finch St, Albany, OR 97322Sold
- $352,2813 bd2 ba1k sqft4697 Finch St, Albany, OR 97322Sold
- $349,9903 bd2 ba1k sqft4651 Finch St, Albany, OR 97322Sold
- $299,9902 bd1 ba600 sqft4672 Harrier St SE, Albany, OR 97322New Construction
A local agent can set up tours, give advice and negotiate with sellers.
A local lender can help you make sure your offer is ready when you are.
Similar homes
- $444,9904 bd3 ba1.7k sqft4632 Flicker St, Albany, OR 97322New Construction

 MLS ID #841683, LAURIE BRAY, New Home Star Oregon, Llc. WVMLS
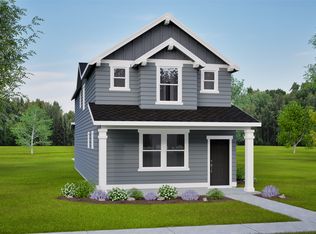
 - $444,9903 bd3 ba1.7k sqft4632 Flicker St SE, Albany, OR 97322New Construction
 Hayden Homes
 - $419,9903 bd3 ba1.3k sqft4618 Finch St SE, Albany, OR 97322New Construction
 WVMLS
WVMLS - $458,9003 bd3 ba2k sqft1032 Canal Ave SE, Albany, OR 97322For Sale
 MLS ID #840967, ANNE FAHY, Cascade Hasson Sotheby's International Realty. WVMLS
 - from $429,9903 bd3 ba1.7k sqftThe Middleton Plan, Meadowlark, Albany, OR 97322New ConstructionHayden Homes
- from $424,9903 bd3 ba1.7k sqftThe Metolius Plan, Meadowlark, Albany, OR 97322New ConstructionHayden Homes
- from $399,9903 bd3 ba1.3k sqftThe Darrington Plan, Meadowlark, Albany, OR 97322New ConstructionHayden Homes
- $439,9003 bd2 ba1.4k sqft1654 Nolan Ave, Albany, OR 97322For SaleMLS ID #842395, KARLA HOGAN, Homesmart Realty Group - Sweet Home. WVMLS
- $459,9004 bd4 ba2k sqft1828 Seven Mile Ln SE, Albany, OR 97322AuctionMLS ID #843800, JASON CADWELL, Jmg Jason Mitchell Group-Albany. WVMLS
- $357,9903 bd2 ba1k sqft4675 Flicker St SE, Albany, OR 97322New ConstructionWVMLS
- $440,0003 bd3 ba1.6k sqft3824 Ryunkin St SE, Albany, OR 97322For SaleMLS ID #836296, WENDY CARPENTER MAJOR, Homesmart Realty Group - Albany. WVMLS
- from $369,9903 bd3 ba1.2k sqftThe Cascade Plan, Meadowlark, Albany, OR 97322New ConstructionHayden Homes
- $460,0003 bd3 ba1.9k sqft4089 Cowboy Ave SE, Albany, OR 97322For SaleMLS ID #842585, BRIANNA DANIELSON, Premiere Property Group, Llc Albany. WVMLS
- from $349,9903 bd2 ba1k sqftThe Benton Plan, Meadowlark, Albany, OR 97322New ConstructionHayden Homes
- $368,9003 bd3 ba1.6k sqft1379 Nolan Ave SE, Albany, OR 97322New ConstructionWVMLS
- from $349,9902 bd2 ba1k sqftThe Alpine Plan, Meadowlark, Albany, OR 97322New ConstructionHayden Homes
- $347,4003 bd3 ba1.4k sqft1269 Nolan Ave SE, Albany, OR 97322New ConstructionWVMLS
- from $463,9004 bd4 ba1.9k sqftAuburn Plan, Curry Meadows, Albany, OR 97322New ConstructionLennar Homes
- $326,5002 bd1 ba880 sqft4760 Harrier St SE, Albany, OR 97322New ConstructionHayden Homes
- $470,0003 bd2 ba1.7k sqft2828 Lucia Ct NW, Albany, OR 97321For SaleMLS ID #838468, LAURA GILLOTT, Keller Williams Realty Mid-Willamette - Gillott Team. WVMLS
