Skip main navigation
Off market
  • $586,500

    851 Dakota Dr, Woodstock, IL 60098

    5beds
    4,463sqft
    SingleFamily
    Built in 2003
    0.49 Acres Lot
    $586,500 Zestimate®
    $131/sqft
    $4,000 Estimated rent

    Home value

    $586,500

    $551,000 - $622,000

    $4,000/mo

    Zestimate® history
    Loading
    Loading...

    Owner options

    List your home for rent

    $4,000/mo

    Rent Zestimate®

    Find your next renter with Zillow Rental Manager. Plus, with online applications, you can quickly screen prospective tenants – for free.

    Learn more

    $4,000/mo

    Rent Zestimate®

    Refinance and save

    $4,351/mo

    Est. payment

    Refinancing to a lower rate could help reduce your monthly payments and save thousands over the life of the loan.

    See today's rates

    $4,351/mo

    Est. payment

    Explore your selling options

    Work with a Zillow partner agent

    Leverage their expertise and Zillow's premium Showcase listings to get your home seen by more buyers.

    Get started

    List with your own agent

    Get your home in front of millions of buyers by listing it on Zillow.

    Learn how to do it

    Sell it yourself

    Take full control of how buyers see your home on Zillow by listing For Sale by Owner (FSBO).

    List your home

    What's special

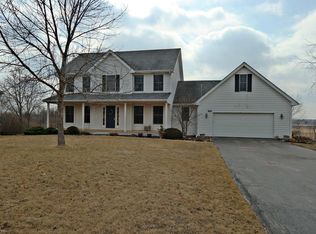
    This is a striking custom home with quality craftsmanship and millwork throughout, including the decorative Pella windows that add character. The original owners spared no expense when customizing the kitchen for their large family which includes granite counters on custom cabinets, island, high end stainless appliances, tile backsplash and quality custom lighting. The full, finished walk-out basement features a remodeled full bathroom, kitchenette and rec area plus provides access to the brick paver patio. With five bedrooms, including a 1st floor master suite and brand new master bathroom, and a total of 41/2 baths there is room for the whole gang! The stone fireplace and millwork is the highlight of the family room and its 11' ceilings. We can't forget the garage! Insulated and finished, it is equally as impressive with Liftmaster storage shelving and an epoxy floor. The cherry on top is the amazing sunset view from the Trex deck high on the ridge. One visit is all it will take.

    This property is not currently displayed as for sale or rent on Zillow. This may be different from what's on other websites or public sources.

    Facts & features

    Interior

    Bedrooms & bathrooms
    • Bedrooms: 5
    • Bathrooms: 5
    • Full bathrooms: 4
    • 1/2 bathrooms: 1
    Heating
    • Forced air, Gas
    Cooling
    • Central
    Appliances
    • Included: Dishwasher, Dryer, Microwave, Range / Oven, Refrigerator
    Features
    • Flooring: Tile, Carpet, Hardwood
    • Basement: Partially finished
    • Has fireplace: Yes
    Interior area
    • Total interior livable area: 4,463 sqft

    Property

    Parking
    • Parking features: Garage - Attached
    Features
    • Exterior features: Stone, Brick
    Lot
    • Size: 0.49 Acres
    Details
    • Parcel number: 1212451051

    Construction

    Type & style
    • Home type: SingleFamily
    Materials
    • Roof: Asphalt
    Condition
    • Year built: 2003

    Utilities & green energy

    • Sewer: Sewer-Public

    Community & HOA

    HOA
    • Has HOA: Yes
    • HOA fee: $50 monthly
    Location
    • Region: Woodstock

    Financial & listing details

    • Price per square foot: $131/sqft
    • Tax assessed value: $419,544
    • Annual tax amount: $10,760

    Price history

    DateEventPrice
    7/31/2018Sold$385,000-3.7%$86/sqft
    Source: MRED as distributed by MLS GRID #09966866 Report a problem
    6/16/2018Pending sale$399,900$90/sqft
    Source: Berkshire Hathaway HomeServices Starck Real Estate #09966866 Report a problem
    5/30/2018Listed for sale$399,900+15.9%$90/sqft
    Source: Berkshire Hathaway HomeServices Starck Real Estate #09966866 Report a problem
    2/11/2003Sold$344,900$77/sqft
    Source: Public Record Report a problem

    Public tax history

    YearProperty taxesTax assessment
    2025$10,760 -0.5%$139,848 +5.7%
    2024$10,815 +3.3%$132,332 +8.4%
    2023$10,467 -10.7%$122,089 -1.4%
    2022$11,722 +6.8%$123,763 +8.6%
    2021$10,974 +3.4%$113,963 +4.6%
    2020$10,616 $109,003 +5.9%
    2019-- $102,891 +16.1%
    2018$9,053 -9%$88,638 -2.1%
    2017$9,943 -3.1%$90,549 +4%
    2016$10,266 $87,100 +30.9%
    2013$10,266 $66,555 -16%
    2011-- $79,195 -22.6%
    2010-- $102,377 -8.3%
    2009-- $111,656 -10%
    2008-- $124,063 -7.9%
    2006-- $134,712 +5.4%
    2005$9,742 +6.8%$127,762 +9.1%
    2004$9,125 -0.7%$117,116 +1.9%
    2003$9,190 +606.2%$114,954 +638%
    2002$1,301 +338.1%$15,576 +339.6%
    2001$297 +8.7%$3,543 +7.3%
    2000$273 $3,301
    Find assessor info on the county website

    Neighborhood: 60098

    Nearby schools

    GreatSchools rating
    Schools provided by the listing agent
    • Elementary: Westwood Elementary School
    • Middle: Creekside Middle School
    • High: Woodstock High School

    Source: The MLS. This data may not be complete. We recommend contacting the local school district to confirm school assignments for this home.

    Get a cash offer in 3 minutes
    Find out how much your home could sell for in as little as 3 minutes with a no-obligation cash offer.
    Estimated market value
    $586,500
    Get a cash offer in 3 minutes
    Find out how much your home could sell for in as little as 3 minutes with a no-obligation cash offer.
    Estimated market value
    $586,500