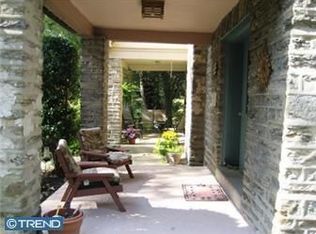
So much to love! Quaint, Tudor-style charmer on a sought-after tree-lined street! Enter from the sunny, open stone-columned porch into the light-filled first floor and find hardwood floors, high ceilings and classic details. The cheery living room with ceiling fan flows into the elegant dining room which opens to a galley kitchen complete with glass-paned cabinets and breakfast bar. The mudroom right off the kitchen is great for storage and gives easy access to the fenced backyard. Conveniently, the adorable half-bath with white beadboard and a refreshing lemongrass paint hue is right off the dining room. Upstairs are three nicely sized bedrooms with ceiling fans, sunny windows and hardwood floors under the carpeting. The just-painted front main bedroom welcomes you with a calm, neutral tan hue and offers a spacious closet. Down the hall you'll find the full bath is a study in crisp white and includes a jacuzzi bathtub. Up in the spacious walk-up attic you'll find plenty of room for storage, or as some have done on Elkins Avenue, a great space to put in a 4th bedroom. Downstairs, the walk-out, full basement with washer, dryer and double sink awaits your hobbies or conversion into a finished home theatre or rec room. New ProVia replacement windows were installed in 2018 and the house trim as well as the mudroom and garage were painted in November 2024. Outside, the peaceful fenced backyard next to the one-car garage features hydrangea and perennials plus a dogwood tree to shade your late afternoon gatherings with family and friends on the brick patio. Wall Park with its museum, green space, tennis courts and a skate park is walking or rolling distance away. All around 851 Elkins Avenue is a great walking/touring neighborhood with history, gorgeous classic architecture (Lynnewood Hall, the second largest surviving Gilded Age mansion in the US is just around the corner) and nature on view. Just a couple of blocks down the street (on Serpentine) is a summer camp complete with its own pond and tall, majestic trees—you'll think you're in Maine! Convenient to public transportation (including buses and Septa Regional Rail trains to Philadelphia and the airport), Route 611 and Route 309 (to the turnpike). Jenkintown, Glenside and Elkins Park shops and businesses are close by, as is Curtis Arboretum, Jefferson Abington Hospital, Arcadia University and more. This one won't last, so schedule your showing today!
Sold for $325,000
$325,000
851 Elkins Ave, Elkins Park, PA 19027
3beds
1,433sqft
Single Family Residence
Built in 1935
3,300 Square Feet Lot
$346,000 Zestimate®
$227/sqft
$2,734 Estimated rent
Home value
$346,000
$322,000 - $370,000
$2,734/mo
Zestimate® history
Owner options
List your home for rent
$2,734/mo
Rent Zestimate®
Find your next renter with Zillow Rental Manager. Plus, with online applications, you can quickly screen prospective tenants – for free.
$2,734/mo
Rent Zestimate®
Refinance and save
$2,101/mo
Est. payment
Refinancing to a lower rate could help reduce your monthly payments and save thousands over the life of the loan.
$2,101/mo
Est. payment
Explore your selling options
Work with a Zillow partner agent
Leverage their expertise and Zillow's premium Showcase listings to get your home seen by more buyers.
Get startedList with your own agent
Get your home in front of millions of buyers by listing it on Zillow.
Learn how to do itSell it yourself
Take full control of how buyers see your home on Zillow by listing For Sale by Owner (FSBO).
List your homeWhat's special
Adorable half-bathClassic detailsJacuzzi bathtubGalley kitchenSought-after tree-lined streetHydrangea and perennialsBrick patio
Zillow last checked:
Listing updated:
Listed by:
Larry Aita 215-478-4344,
RE/MAX Regency Realty
Bought with:
Steve Novak, rs353326
RE/MAX Direct
Source: Bright MLS,MLS#: PAMC2123256
Facts & features
Interior
Bedrooms & bathrooms
- Bedrooms: 3
- Bathrooms: 2
- Full bathrooms: 1
- 1/2 bathrooms: 1
- Main level bathrooms: 1
Rooms
- Room types: Living Room, Dining Room, Bedroom 2, Bedroom 3, Kitchen, Basement, Bedroom 1, Bathroom 1, Bathroom 2
Basement
- Area: 0
Heating
- Radiator, Natural Gas
Cooling
- Window Unit(s), Electric
Appliances
- Included: Dishwasher, Disposal, Dryer, Water Heater, Washer, Gas Water Heater
- Laundry: In Basement, Mud Room
Features
- Attic, Ceiling Fan(s), Combination Kitchen/Dining, Pantry, Recessed Lighting, Wainscotting
- Flooring: Carpet, Wood
- Doors: Six Panel
- Windows: Double Hung, Window Treatments
- Basement: Unfinished
- Has fireplace: No
Interior area
- Total structure area: 1,433
- Total interior livable area: 1,433 sqft
- Finished area above ground: 1,433
- Finished area below ground: 0
Property
Parking
- Total spaces: 5
- Parking features: Garage Faces Front, Detached, Driveway, On Street
- Garage spaces: 1
- Uncovered spaces: 4
Accessibility
- Accessibility features: None
Features
- Levels: Two
- Stories: 2
- Pool features: None
- Fencing: Chain Link
Lot
- Size: 3,300 Square Feet
- Dimensions: 30.00 x 0.00
Details
- Additional structures: Above Grade, Below Grade
- Parcel number: 310009169007
- Zoning: RESIDENTIAL
- Special conditions: Standard
Construction
Type & style
- Home type: SingleFamily
- Architectural style: Traditional
- Property subtype: Single Family Residence
- Attached to another structure: Yes
Materials
- Stucco
- Foundation: Active Radon Mitigation
Condition
- New construction: No
- Year built: 1935
Utilities & green energy
- Sewer: Public Sewer
- Water: Public
Community & HOA
Community
- Subdivision: Elkins Park
HOA
- Has HOA: No
Location
- Region: Elkins Park
- Municipality: CHELTENHAM TWP
Financial & listing details
- Price per square foot: $227/sqft
- Tax assessed value: $108,030
- Annual tax amount: $7,305
- Date on market: 11/20/2024
- Listing agreement: Exclusive Right To Sell
- Inclusions: Washer, Dryer, refrigerator, Push Mower, Porch Furniture, 2 Bar Stools, Window A / C & All Window Treatments As-is With No Monetary Value. A 1-year Home Warranty Included!
- Ownership: Fee Simple
Price history
| Date | Event | Price |
|---|---|---|
| 1/14/2025 | Sold | $325,000-2.3%$227/sqft |
Source:  Bright MLS #PAMC2123256 Report a problem Bright MLS #PAMC2123256 Report a problem | ||
| 12/10/2024 | Pending sale | $332,500$232/sqft |
Source: Bright MLS #PAMC2123256 Report a problem | ||
| 11/20/2024 | Listed for sale | $332,500+59.9%$232/sqft |
Source: Bright MLS #PAMC2123256 Report a problem | ||
| 3/9/2005 | Sold | $208,000+112.2%$145/sqft |
Source: Public Record Report a problem | ||
| 9/21/1998 | Sold | $98,000$68/sqft |
Source: Public Record Report a problem | ||
Public tax history
| Year | Property taxes | Tax assessment |
|---|---|---|
| 2025 | $7,347 +2.7% | $108,030 |
| 2024 | $7,156 | $108,030 |
| 2023 | $7,156 +2.1% | $108,030 |
| 2022 | $7,011 +2.8% | $108,030 |
| 2021 | $6,819 +2.3% | $108,030 |
| 2020 | $6,665 +2.7% | $108,030 |
| 2019 | $6,491 +3.2% | $108,030 |
| 2018 | $6,289 +2.2% | $108,030 |
| 2017 | $6,155 +2% | $108,030 |
| 2016 | $6,035 +2.8% | $108,030 |
| 2015 | $5,868 +3.3% | $108,030 |
| 2014 | $5,682 +1.4% | $108,030 |
| 2013 | $5,606 | $108,030 |
| 2012 | $5,606 +0.9% | $108,030 |
| 2011 | $5,556 +5.1% | $108,030 |
| 2010 | $5,287 +4.2% | $108,030 |
| 2009 | $5,072 +4.4% | $108,030 |
| 2008 | $4,857 +6.7% | -- |
| 2007 | $4,552 +6.6% | -- |
| 2006 | $4,270 +5.8% | -- |
| 2005 | $4,036 +4.1% | -- |
| 2004 | $3,877 +4.9% | -- |
| 2003 | $3,696 +8.9% | -- |
| 2002 | $3,394 +7.2% | -- |
| 2000 | $3,167 +7.9% | -- |
| 1999 | $2,935 | -- |
Find assessor info on the county website
Neighborhood: 19027
Nearby homes
- $317,4003 bd1 ba1.4k sqft849 Elkins Ave, Elkins Park, PA 19027Off Market
- $379,5004 bd1 ba1.1k sqft853 Elkins Ave, Elkins Park, PA 19027Off Market
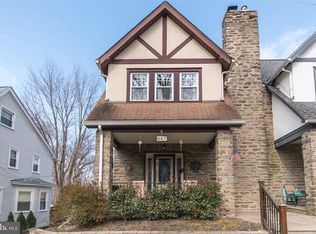
- $365,0004 bd2 ba1.4k sqft847 Elkins Ave, Elkins Park, PA 19027Off Market
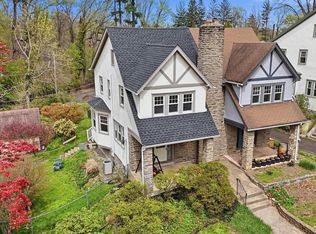
- $385,0003 bd1 ba1.1k sqft855 Elkins Ave, Elkins Park, PA 19027Sold
- $332,5003 bd1 ba1.4k sqft845 Elkins Ave, Elkins Park, PA 19027Off Market
- $510,2005 bd2 ba3.1k sqft7901 Rodgers Rd, Elkins Park, PA 19027Off Market
- $399,0004 bd3 ba1.7k sqft843 Elkins Ave, Elkins Park, PA 19027Sold
- $435,0003 bd3 ba1.9k sqft7903 Rodgers Rd, Elkins Park, PA 19027Sold
Nearby schools
GreatSchools rating
- 8/10Wyncote El SchoolGrades: K-4Distance: 1.2 mi
- 7/10Cedarbrook Middle SchoolGrades: 7-8Distance: 1.1 mi
- 4/10Cheltenham High SchoolGrades: 9-12Distance: 1.3 mi
Schools provided by the listing agent
- Elementary: Myers
- Middle: Elkins Park School
- High: Cheltenham
- District: Cheltenham
Source: Bright MLS. This data may not be complete. We recommend contacting the local school district to confirm school assignments for this home.
Get a cash offer in 3 minutes
Find out how much your home could sell for in as little as 3 minutes with a no-obligation cash offer.
Estimated market value
$346,000
Get a cash offer in 3 minutes
Find out how much your home could sell for in as little as 3 minutes with a no-obligation cash offer.
Estimated market value
$346,000
- Pennsylvania
- Montgomery County
- Elkins Park
- 19027
- 851 Elkins Ave
Nearby cities
Nearby neighborhoods
Nearby zip codes
Other Elkins Park Topics
